Refine Search
Sort by
$805,000
3 Beds 2 Baths 6722571 MLS 2,469 SqFt.
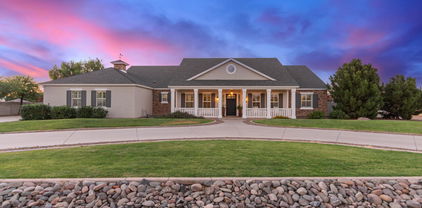
Pristine home nestled in the coveted Marbella community, a prime location across from the fun-filled Gilbert Regional Park with it's plethora of amenities. This single-level home has been barely lived in, is beautifully appointed & offers a turnkey solution for those with discerning tastes. The light, bright, & open floor plan welcomes all who enter & is perfect for entertaining guests. The gourmet kitchen is a chef's dream, equipped w/stainless steel appliances & includes all the desired conveniences. Your outdoor entertaining is elevated with a built-in BBQ with griddle, a fire pit, & thoughtfully designed seating areas. The sparkling pool, complete with mood lighting & spa, is perfect for AZ days & creates a resort-like retreat in your own private backyard. Welcome to your next home!

3292 E Orleans Drive, Gilbert

$825,000
5 Beds 4 Baths 6721447 MLS 4,115 SqFt.
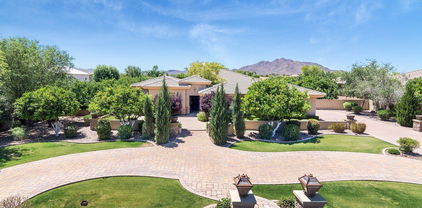
Welcome to your new oasis in Gilbert's highly sought-after neighborhood! This immaculate 5-bedroom, 3.5-bathroom home is perfectly situated on a spacious lot, offering both privacy and convenience. As you enter, you are greeted by a bright and airy floor plan highlighted by soaring ceilings and large windows that bathe the interior in natural light. The gourmet kitchen is a chef's dream, featuring granite countertops, stainless steel appliances, ample cabinet space, and a generous island - ideal for preparing meals and entertaining guests. The luxurious master suite provides a serene retreat with a spa-like ensuite bathroom complete with dual vanities, a soaking tub, and a separate shower. Four additional bedrooms offer versatility for guests, children, or home offi space, all complemented by well-appointed bathrooms. Step outside to your own private backyard paradise, where you'll find a covered patio, perfect for al fresco dining or simply relaxing while enjoying the Arizona sunsets. The expansive yard is professionally landscaped and offers plenty of space for outdoor activities and gatherings. With a bonus casita with private entrance which can be versatile for guests or as an office space. Located in a prime Gilbert location, this home is just minutes away from top-rated schools, shopping, dining, parks, and recreational facilities. With easy access to major highways, commuting to Phoenix and beyond is a breeze.

5880 S Joslyn Lane, Gilbert

$475,750
3 Beds 2 Baths 6721106 MLS 1,486 SqFt.
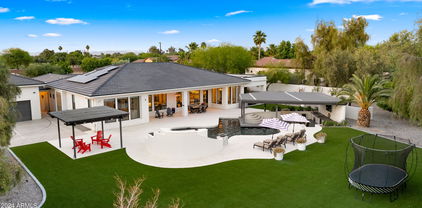
Nestled in a sought after prestigious Gilbert golf community, this exquisite residence boasts remarkable upgrades and modern features designed to impress. Step inside to discover the seamless elegance of 20-inch vinyl plank flooring throughout, perfectly complemented by upgraded 5'' baseboards. Enjoy a spacious kitchen with stunning quartz, ample cabinetry and a sizeable pantry. Additional home features include an updated en suite, newer interior neutral paint and custom roller shades. Attention to detail extends to the garage and patio with upgraded durable polyaspartic floor coatings. New landscape rock and high quality pet turf complete a private yard. Close to major freeways, top rated schools, medical facilities, and minutes from premier shopping, entertainment and dining.

3618 E Janelle Way, Gilbert

$1,353,896
4 Beds 3 Baths 6720843 MLS 3,205 SqFt.
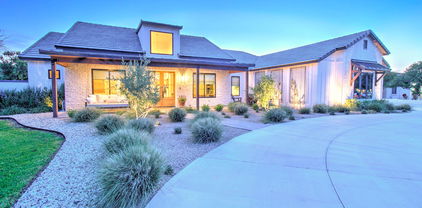
BRAND NEW Construction w/ Custom-Quality Upgrades. Ready in Mid 2024. This beautiful Modern Home is located on a ONE ACRE lot of Horse Property. Gourmet Kitchen w/ high-end Cabinets w/ 42'' uppers, White Quartz Countertops, 36'' Cooktop, Built-in Stainless-Steel Microwave & Oven, & Wood Plank Tile Floors. Stunning Master Bathroom w/ Freestanding Soaking Tub, Modern Glass Shower & Double Vanities. Exceptional Energy Efficient - boasting Spray Foam Insulation, Premium Trane AC units & High-end Pella Windows. Superior Construction & Craftmanship includes Premium Roofing System, Premium Synthetic Stucco & more! Seller agrees to contribute $5,000 to Buyer at COE which can be used towards Buyer installing a water filtration system. Close to hiking & horseback riding trails at San Tan Mtns.

17087 E Regal Drive, Queen Creek

$1,199,000
4 Beds 3 Baths 6720246 MLS 3,205 SqFt.
STOP by our PREMIER QC location with an Astonishing FIREPLACE Feature Wall on a 1 ACRE LOT - NO HOA. Stunning Farmhouse home including TEEN/BONUS Room & 3 car Garage. Gourmet Kitchen featuring: High-end double stacked cabinets, White QUARTZ Countertops, WOLF appliances, & Wood Plank Tile Floors. Stunning Master Bathroom: Freestanding Soaking Tub, BEACH Entry Glass Shower w/ Accent Wall & Beautiful Double Vanities. Exceptional Energy Efficient - boasting Spray Foam Insulation, Premium Trane 14 seer AC units & High-end Windows. Superior Construction & Craftmanship: Premium Roofing System, Premium Synthetic Stucco & more! Seller agrees to contribute $5,000 to Buyer at COE which can be used towards Buyer installing a water filtration system after close.

17094 E Regal Drive, Queen Creek

$1,199,000
4 Beds 4 Baths 6720247 MLS 3,043 SqFt.
STOP by our PREMIER QC location with an Astonishing FIREPLACE Feature Wall on a 1 ACRE LOT - NO HOA. Stunning Farmhouse home including Guest Living w/ Seperate Entry & 3 Car Side Entry Garage. Gourmet Kitchen featuring: High-end double stacked cabinets, White QUARTZ Countertops, WOLF appliances, & Wood Plank Tile Floors. Stunning Master Bathroom: Freestanding Soaking Tub, BEACH Entry Glass Shower w/ Accent Wall & Beautiful Double Vanities. Exceptional Energy Efficient - boasting Spray Foam Insulation, Premium Trane 14 seer AC units & High-end Windows. Superior Construction & Craftmanship: Premium Roofing System, Premium Synthetic Stucco & more! Seller agrees to contribute $5,000 to Buyer at COE which can be used towards Buyer installing a water filtration system after close.

17151 E Regal Drive, Queen Creek

$1,399,000
5 Beds 4 Baths 6720245 MLS 3,525 SqFt.
STOP by our PREMIER QC location! 12 Foot ceilings. FIREPLACE Feature Wall. 1 ACRE LOT - NO HOA. Stunning Farmhouse home including Guest Living w/ Separate Entry & 4 Car Side Entry Garage. Gourmet Kitchen featuring: High-end double stacked cabinets, White QUARTZ Countertops, WOLF appliances, & Wood Plank Tile Floors. Stunning Master Bathroom: Freestanding Soaking Tub, BEACH Entry Glass Shower w/ Accent Wall & Beautiful Double Vanities. Exceptional Energy Efficient - boasting Spray Foam Insulation, Premium Trane 14 seer AC units & High-end Windows. Premium Roofing System, Premium Synthetic Stucco & more! Seller agrees to contribute $5,000 to Buyer at COE which can be used towards Buyer installing a water filtration system after close.

17082 E Regal Drive, Queen Creek

$1,400,000
4 Beds 4 Baths 6718123 MLS 4,007 SqFt.
Welcome to your dream home in the exclusive Dorada Estates, a gated community where luxury meets comfort. This stunning 2019 Toll Brothers residence offers 4007 sq ft of pure elegance, complete with a spacious 4-car garage and desirable north-south exposure. As you enter through the charming courtyard, you are greeted by soaring 12 ft ceilings and exquisite one-by-four-foot custom wood tile flooring throughout—no carpet here. The inviting sitting area leads into the family room, which is prewired for surround sound that extends to the patio. The 12 ft stackable sliding door offers breathtaking views of the custom pool and water feature, seamlessly blending indoor and outdoor living during those cooler days To the west of the family room, you'll find a sophisticated formal dining area. The heart of this home is the gourmet professional-grade kitchen, featuring an oversized island with barstools, gourmet kitchen, a 48-inch gas oven with hood and pot filler, and 12 ft cabinets that reach the ceiling. The extended kitchen boasts a built-in ice machine, mini fridges, and a wine fridge, perfect for entertaining. Step outside to your private oasis, complete with a sparkling pool, gazebo with grilling station, putting green, and bocce ball court. Lush landscaping along the fenceline ensures complete privacy, creating a serene retreat for everyone to enjoy. At the end of the day, unwind in your oversized master suite and luxurious bath, featuring an enormous walk-in shower with four heads. The extensive upgrades throughout the home are detailed in the attached document. Come experience the epitome of luxurious living!

17892 E Colt Drive, Queen Creek

$930,000
3 Beds 2 Baths 6717868 MLS 2,426 SqFt.
Single-level home features an expansive 1.08-acre lot with NO HOA. Situated in a beautiful neighborhood, this 3-bedroom, 2-bathroom home includes a den/office, providing ample flexibility for your lifestyle needs. A rounded driveway leading to a spacious 3-car garage, along with an RV gate, ensuring plenty of parking. The inviting interior features a seamlessly flowing floor plan, with a dining room and kitchen opening to the living area, perfect for entertaining guests or enjoying family time. The kitchen has white cabinets, quartz countertops, and all appliances included for your convenience. Master suite, with en-suite bathroom featuring dual sinks, a separate toilet room, soaking tub and walk in shower. Sep outdoor entrance from Master. Shutters throughout for privacy. Private pool!

18822 E Flintlock Drive, Queen Creek

$875,000
4 Beds 4 Baths 6716846 MLS 2,843 SqFt.
Look no further! This fantastic 4 bed, 3.5 bath residence now on the market is the one for you! Featuring a beautiful facade w/stone accents, 3 garage spaces, paver driveway, desert landscape, and a front patio! Discover a spacious open floor plan w/elegant wood-look flooring, plantation shutters, and recessed lighting. A full home sonos sound system! The chef's kitchen is comprised of staggered cabinetry w/crown moulding, a pantry, granite counters, subway tile backsplash, SS appliances, and an island w/a breakfast bar. All TV's in the home will also convey. Finally, the wonderful backyard includes a covered patio with misters, extended seating area w/a fire pit, a built-in BBQ, artificial turf, and a sparkling heated blue pool! Act now before it's gone!

5789 S Fawn Avenue, Gilbert

$1,400,000
5 Beds 3 Baths 6716319 MLS 3,199 SqFt.
Everything you've been looking for! 4 bed + den custom home on 1.5 acres with heated pool and horse stalls! Inside you will find timeless flooring and cabinets in a gourmet kitchen with a huge island and walk-in pantry. High ceilings and an open, split master floorplan. Shutters or wifi blinds throughout. Circular drive connects to side driveway, automatic RV gate, and 3 car garage with epoxy flooring and insulated doors. Backyard paradise has a pool with slide, hot tub, built in BBQ, pergola, ninja warrior inspired activity area, and full horse set up with plumbing, automatic waterers, pasture and hay barn. Flood irrigated lot with electric and gray water RV hook up. Energy efficient home with synthetic stucco, radium barrier walls, R-23 foam insulation, and new 21 SEER HVAC system.

17920 E Sanoque Boulevard, Gilbert

$679,000
5 Beds 3 Baths 6716096 MLS 2,586 SqFt.
Beautiful home in Seville! Home sits on a large lot with a gorgeous resort-like backyard! Sparkling Pool w/new pool pump, covered patio, new turf (+sub base) & natural grass create the perfect place for family fun, entertaining or a quiet retreat. The kitchen opens into a large great room. Den / Office, 2 bedrooms and bath downstairs with the Primary bedroom, 2 secondary bedrooms connected by a Jack-n-Jill bath upstairs. The homes boasts hard flooring throughout the home, lots of storage inside and in the garage. All appliances convey including the newly installed water softener & osmosis system. Home has numerous energy efficiencies (see Features document in Document Tab), Newer HVAC systems, newer dishwasher, garbage disposal & other updates. Trampoline conveys. Plantation shutters, granite countertops, garage cabinets, newer light fixtures in bathrooms, new fans throughout (except family room), and many other upgrades. Within blocks of the neighborhood elementary.

3706 E Jaguar Avenue, Gilbert

$860,000
4 Beds 4 Baths 6713712 MLS 4,553 SqFt.
This stunning 4-bedroom home features many updates. The large primary suite has a versatile multi-purpose room attached ideal for a home office, workout space, or nursery, providing flexibility to suit your lifestyle needs & wait until you see the walk in closet! W/ 3.5 baths including an ensuite, convenience & comfort are at the forefront of this residence. 10'' ceilings downstairs, 9'' ceilings upstairs, 8'' doors create an atmosphere of spaciousness & luxury. Ample under stairs storage adds practicality to this thoughtfully designed home. A loft area provides additional living space or a cozy retreat, while a formal dining room with a butler's pantry is perfect for entertaining guests. Recent upgrades include replacing the water softener in 2018, water heater & reverse osmosis system system replaced in 2020. Exterior was painted in 2022 enhancing curb appeal, new microwave & one of the hvac units were replaced in 2023. New interior paint including doors & baseboards was just completed June 2024 along w/ all new carpet & all tile has been re grouted & color sealed along w/ the granite being cleaned & sealed. Both the 2 car garage and single car feature attached garage cabinets & storage. You will find a kegerator in the 2 car garage, ideal for enjoying your favorite beverages. The backyard of this exquisite property is a true oasis, offering an array of amenities designed for relaxation and entertainment.Nestled within the lush landscape, a sparkling pool and inviting spa beckon you to unwind and soak up the sunshine. Whether you're lounging poolside with a good book or enjoying a refreshing swim, this private retreat is the epitome of luxury living. Adjacent to the pool area, a charming kiva fireplace creates a cozy ambiance, perfect for gathering with loved ones on cool evenings. Imagine roasting marshmallows under the stars or sharing stories by the flickering flames of the fire. For the outdoor cooking enthusiast, a built-in barbecue awaits, complete with a new refrigerator, providing a convenient space for preparing delicious meals alfresco. Whether you're hosting a summer barbecue or enjoying a casual dinner with family, this outdoor kitchen is sure to impress. Plenty of lush grass and mature trees enhance the backyard's natural beauty, providing a serene backdrop for outdoor activities. The backyard of this home is truly a haven for relaxation and recreation. Shamrock Estates features many playgrounds, greenbelts, volleyball and basketball courts and an on site elementary school.

6311 S Roanoke Street, Gilbert

$1,450,000
4 Beds 4 Baths 6713254 MLS 3,620 SqFt.
Situated on nearly an acre, this corner lot property has a north/south exposure and borders common/open space. Circular driveway with pavers, three car garage with 6 car slab parking. Elegant front yard landscaping with gated private front courtyard. Separate guest suite entrance from courtyard area. Gourmet kitchen boasts custom refinished cabinetry, granite slab counter tops, GE Profile appliances, wine fridge, eat-in casual dining nook, breakfast bar, pantry, double ovens, gas cooktop and R/O system. Open kitchen, great room concept. Great room has cozy gas fireplace and Cantera stone accents throughout. Crown molding in great room and formal dining room. Four bedrooms PLUS office and 3.5 bathrooms. Beautifully landscaped resort style back yard with heated pool and spa, multiple patio areas and fireplace. All facts and figures including but not limited to square footage to be verified by buyer or buyer's representative. All furnishings available via a separate bill of sale

4677 E Collinwood Drive, Gilbert

$1,375,000
5 Beds 4 Baths 6712420 MLS 4,196 SqFt.
This is your chance to own a Custom Built Single Story Home in the highly sought after gated community of Estados in Seville Golf and Country Club. Enter this Estate thru the gated front courtyard with canterra surround and custom iron door. The exceptional interior has 12' ceilings and beautiful travertine and wood flooring to compliment the wood shutters T/O. Fully remodeled chef's kitchen includes an oversized island with quartz countertops, built-in wine fridge, custom cabinetry with gold hardware and pendant lighting and large built in refrigerator. Custom niche window seat accommodates large kitchen table and chairs. Primary Suite is equipped with his and hers closets and cozy sitting area. Large master is bath complete with sunken tub and huge walk-in shower. Escape to the massive covered outdoor patio thru the beautiful wood French doors. All bedrooms are en-suites with wood flooring and generous walk-in closets. Enjoy the private wine room with brick flooring, etched glass door, granite countertops and built-ins. Escape to the endless backyard with rich green grass and playground. Perfect for large gatherings and yours to design! This highly sought after community offers immunities including an 18 hole golf course, Clubhouse with 2 restaurants, healthclub, 4 pools, water slide, pickelball and tennis courts just to name a few. Don't miss out on this opportunity to be a part of this incredible community.

6517 S Oakwood Way, Gilbert

$840,000
3 Beds 2 Baths 6711636 MLS 2,361 SqFt.
***DESIRED SEVILLE GOLF COMMUNITY***ALMOST A 3/4 ACRE N/S LOT***METICULOUSLY KEPT***LOADED WITH UPGRADES***DECORATOR TOUCHES***OPEN FLOOR PLAN*2 LIVING AREAS+DEN*UPGRADED CABINETS*LARGE KITCHEN ISLAND*GRANITE COUNTERTOPS*NEW FLOORING*NEW ROOF*NEW WINDOWS&DOORS*AUTOMATIC/REMOTE WINDOW COVERINGS*SECURITY SYSTEM&CAMERAS*NEW FIXTURES*FRESH PAINT*OUTDOOR LIVING AT IT'S BEST!!!*COVERED PATIO*EXTENDED PAVERS*SPARKLING POOL*NEWER VARIABLE SPEED PUMP*ABOVE GROUND SPA*GAZEBO*NEW IRRIGATION&LANDSCAPE LIGHTING*LARGE GRASS AREA*GARDEN*MATURE LANDSCAPING*CITRUS TREES*EXTRA STORAGE*RV GATE*3 CAR GARAGE*EXPOY FLOORS*NEW WATER HEATER*WATER SOFTENER*OPTIONAL MEMBERSHIP TO COMMUNITY WATER PARK,RESTAURANT,GYM,TENNIS,PICKLEBALL&GOLF*THE LIST GOES ON,MUST SEE ALL THE HOME HAS TO OFFER*

3808 E Powell Way, Gilbert

$440,000
4 Beds 3 Baths 6711097 MLS 1,899 SqFt.
TENANT OCCUPIED THROUGH MARCH '25. 4 BEDROOM WITH 3 FULL BATHS IN A SMALL, LOW-TRAFFIC SEVILLE COMMUNITY!!! 4TH BEDROOM AND BATH ARE DOWNSTAIRS FOR PERFECT GUEST OR OFFICE SET-UP. HOME IS BEAUTIFULLY APPOINTED WITH KITCHEN FEATURING GRANITE TOPS, LARGE PANTRY, BREAKFAST BAR AND FLAT TOP OVEN. DIAGONAL TILE ON ENTIRE FIRST FLOOR AND IN UPSTAIRS BATH AND LAUNDRY, SHUTTERS, UPGRADED LIGHT FIXTURES/FANS, SURROUND SOUND, ALARM PRE-WIRE, SOFT WATER SYSTEM AND LOTS MORE. BACKYARD HAS CUSTOM PAVERS, EXTENDED PATIO, GUTTERS, & WATER FEATURE. SIDE ENTRY GARAGE WITH BUILT IN CABINETS ON BOTH SIDES, WORKBENCH, OVERHEAD & ATTIC STORAGE TOO. LOCATED ONLY A FEW HOMES AWAY FROM 2 PARKS. THE HOA EVEN CARES FOR YOUR FRONT YARD AND THE TREE-LINED STREETS.

3830 E Palmer Street, Gilbert

$2,940,000
6 Beds 6 Baths 6711047 MLS 5,891 SqFt.
Introducing one of the Valley's premier estates, nestled behind the prestigious gates of Seville Golf & Country Club. This highly sought-after community offers an unparalleled lifestyle with amenities including an 18 hole golf course, health club, pickleball and tennis courts, two restaurants, four pools, and two-story waterslides, among others. This light-filled, open floorplan showcases breathtaking views of a mature, lush, resort-style backyard. The outdoor space is complete with a pool featuring a swim-up bar, slide, waterfall, and fire features. Additionally, a poolside outdoor living room equipped with a kitchen and firepit epitomizes luxury living. Step inside the private, gated front courtyard to find access to a detached casita with a kitchen, living room, bedroom, and bathroom. The primary suite, offering beautiful pool views, is located on the west side of the home, while four secondary bedrooms, a teen room, and computer stations with private entry off the courtyard, and primary entry off the kitchen are situated on the east side. At the heart of the home, the kitchen boasts an enormous central island with seating, an eat-in breakfast nook with floor-to-ceiling windows, and views of the backyard. You'll love the two walk-in pantries providing ample storage for both food and small appliances. An oversized theater room with French doors leading to a jetted hot tub patio offers additional space for entertaining or relaxing. This versatile room is large enough to be used as a golf simulator as well. Synthetic turf in both the front and backyard ensures minimal upkeep while maintaining perfect landscaping. This one will sell fast with its amazing custom finishes and seamless indoor/outdoor living spaces. Come see this gorgeous, modern luxury estate in one of the best communities in Arizona today!

4575 E Meadowview Drive, Gilbert

$650,000
5 Beds 3 Baths 6709312 MLS 2,780 SqFt.
Beautiful home with all of the space you need, new carpet, and OWNED SOLAR! Downstairs offers a flexible front room, family room open to the eat-in kitchen with slate appliances and walk-in pantry. One bedroom downstairs perfect for guests! 4 more bedrooms upstairs with a large master, 2 updated bathrooms, and loft with a separate desk nook. Upstairs laundry room. Tons of storage space, plus a 2.5 car garage! Backyard oasis is an entertainer's dream! Extended patio with an outdoor kitchen and bar seating, salt water pool with heated spa, large grassy area, pergola with extra seating, storage shed, and extended side gate to fit a golf cart. Seville has great parks and walking trails and offers a golf and country club membership. Close to shopping and A+ rated Chandler schools.

6357 S Shelby Way, Gilbert

$680,000
3 Beds 2 Baths 6709056 MLS 1,800 SqFt.
Welcome Home!!! This gorgeous renovated 3 bedroom 2 bath 1 acre horse property in Gilbert is in a fantastic location. You'll love the layout of this home. Your kitchen offers all new stainless steel appliances, crown molding cabinetry, a pantry & an island for extra prep & storage. Your spacious master suite offers a plethora of natural light, a walk in closet, dual vanity, as well as a walk in shower & soaking tub to enjoy. This horse property home also offers new interior & exterior paint, new carpet, new front rock landscaping, a new water heater, upgraded ceiling fans & lighting, vaulted ceilings, a den/office to utilize, a 2 car garage, along with a covered patio & a large blank canvas of a backyard to make your own. This gem in the desert is a Great Buy & a Must See!!! (No HOA)

17841 E Watford Drive, Queen Creek

$774,000
3 Beds 3 Baths 6708493 MLS 2,543 SqFt.
SENSATIONAL at Marbella Vineyards, Gilbert! 3 Beds|3 Bath| 3 Car-g| RV Gate| Corner Lot Entertainer's paradise backyard includes pebble-tec Pool w/ automation & Therapeutic Bullfrog 8 seat SPA! No back-neighbors! NEW Exterior and Interior paint *Stunning gourmet kitchen with 11FT island, granite counters, modern tile backsplash, built in oven, ALL stainless appliances, gas cooktop! Plenty of Ebony 42'' staggered cabinetry w/ pullout shelves. Upgraded lighting. 8ft doors Spectacular open floorplan/Great room! 8ft glass-double french doors to BONUS ROOM. R/O, Soft water, Surround sound w/5 speakers SMART home features: Lorex SECURITY (12) Exterior Cameras w/TV monitor, premium cellular window shades. Insulated garage & upgraded 8ft garage Master suite includes Oversized tiled shower, french-door to yard, coffered ceiling w/recessed lighting, large walk-in closet. OASIS YARD includes: Sparkling pool w/Oversized BAJA SHELF, 3 waterfalls, 2 color-wheel lights & pool-automation app, High-performance SPA, ALUMAWOOD PERGULA, real GRASS side yard, easy front yard low maintenance yard, rock elevation,. Refrigerator| Washer| Dryer INCLUDED! Insulated Garage! Community offers many walking trails, children-playgrounds, greenbelts. Diagonally from Gilbert Regional Park. Highly Upgraded/So much to list for UNDER $800K! See It, Love It, Live It! Auxier Elementary 1 mi Riggs Elementary 1.4 mi Coronado Elementary 1.9 mi Payne JrHigh 2.3 mi Perry HS 2 mi Casteel HS 2.7 mi Basha HS 2.8 mi Seville Golf Course 1.4 mi Power Ranch Golf 1.8 Sunbird Golf 5.7 Mercy Gilbert Hospital 3.5 mi PHX-Mesa Gateway Airport 3.2 mi Costco 5 mi

5802 S Seton Avenue, Gilbert

$430,000
3 Beds 2 Baths 6707903 MLS 1,421 SqFt.
Come check out this originally owned home that has been well taken care of and renovated throughout the years. The sense of pride in the home is evident as you walk through the home. The home features tile flooring, newer fixtures and finishes, ceiling fans, shade screens, granite countertops, stainless steel appliances, washer/dryer, 2-car garage, wired for surround sound, and more. The private patio includes a fountain water feature and built-in BBQ grill, and extra backyard space that includes all the right landscaping and sitting area. A move-in ready home. Located within the Seville Golf and Country Club community, which provides golf and social/fitness membership opportunities. Club includes Gym, Pool/Splash Pad/Slides, Tennis/Pickleball, Sports

3845 E Flower Street, Gilbert

$1,980,000
6 Beds 6 Baths 6706197 MLS 4,653 SqFt.
INCREDIBLE CRAFTSMAN CUSTOM HOME WITH FULL GUEST HOUSE (LITERALLY A SECOND DETACHED SINGLE FAMILY HOME), SEPARATE RV GARAGE ON AN IRRIGATED CITRUS LOT IN QUEEN CREEK. THIS HOME FEATURES A PRIMARY 4 BEDROOM + DEN AND 3 BATH PRIMARY HOME WITH 10+ FOOT CEILINGS, HUGE GREAT ROOM WITH REAL WOOD BEAMS, LARGE EAT IN ISLAND KITCHEN WITH STAINLESS APPLIANCES, THOR 6 BURNER GAS RANGE, FRIGIDAIRE PROFESSIONAL FRIDGE & FREEZER, WALK IN PANTRY, BEAUTIFUL MASTER SUITE WITH WHITEWASHED BRICK WALL, LOTS OF WINDOWS, SEPARATE SHOWER AND SOAKING TUB, CLOSET WITH CUSTOM BUILT INS, LARGE 3 CAR GARAGE WITH EPOXY FLOORING AND LARGE FRONT AND BACK PORCHES. BEAUTIFUL POOL AND HOT TUB, OUTDOOR PERGOLA WITH OUTDOOR KITCHEN FEATURING A FULL BARBECUE, SMOKER SERVING/PREP AREA AND SINK WITH A POOL BATHROOM OUTDOOR SHOWER. THE SECOND HOME FEATURES MUCH OF THE SAME AS THE PRIMARY HOME, HUGE GREAT ROOM WITH FIREPLACE, TWO MASTER SUITES WITH IN SUITE BATHS, STAINLESS APPLIANCES HUGE PANTRY STORAGE AREA, AND A DEDICATED GARAGE. NEXT IS THE DETACHED AIR CONDITIONED RV GARAGE WHICH IS 40+ FEET DEEP WITH 16' CEILINGS AND TWO ADDITIONAL OFFICE/HOBBY/CONDITIONED ROOMS. OUTSIDE FEATURES GARDENS, MATURE CITRUS AND OTHER FRUIT BEARING TREES. THIS HOME TRULY IS A ONE OF A KIND FIND AND HAS BEEN LOVINGLY TAKEN CARE OF. THEY SAY A PICTURE IS WORTH A THOUSAND WORDS...IF SO, ENJOY YOUR TIME WITH THE NEARLY 200 PICTURES OF THIS SPECIAL PROPERTY!

25422 S 177th Place, Queen Creek

$940,000
5 Beds 5 Baths 6703561 MLS 4,289 SqFt.
So much to describe about this incredible house, best if you stop by to see it in person! But here goes... Key stats for this ''Thrive'' floorplan by Shea Homes include 5 bedrooms, 4.5 bathrooms, 4,289sf interior space, plus a 13,986sf pie-cut shaped, outside corner lot. Impeccably maintained interior. Love to cook in your kitchen? Easy to get addicted to the double wall-mounted ovens and gas cooktop. The oversized island may become your primary eating area and you won't feel crowded with 6 barstools at the island. Beautiful Monte Cristo granite counter tops were butterfly cut to allow for a continuous ''river'' flow along the never-ending countertop and kitchen island. Almost all lower cabinets have pull-out trays and drawers are soft close. Easily move from the kitchen/great room to... ...the back patio through not one, but two triple-panel collapsible sliding doors. Your personal retreat is on the upper level and includes an ensuite bathroom, a sitting room, and an oversized walk-in closet. The Superstition Mountains can be viewed from the large northeast facing window. You can shut the door to your room and relax. The two secondary bedrooms on the upper level have their own ensuite bathroom while the two downstairs secondary bedrooms share a bathroom. Note the downstairs "music" room has double insulation as a sound barrier. Your office, by the front door, has direct access to the courtyard via a sliding door. The front courtyard expands your living area into the outdoors. Located on the southeast side of the house, it is fully shaded from afternoon and evening sun. Turn on the water fountain to help lower the summer temperature or light up the gas fireplace to heat up the cold winter nights! Wood floors throughout most of first level. Carpet and tile in bedrooms and bathrooms. Cabinets and sink in downstairs laundry room. Water softener and reverse osmosis systems deliver soft and filtered water. Central vacuum. Great room prewired for surround sound. Loft, patio, and courtyard prewired for speakers. RV gate.

5651 S Fawn Avenue, Gilbert

All information should be verified by the recipient and none is guaranteed as accurate by ARMLS. Copyright 2026 Arizona Regional Multiple Listing Service, Inc. All rights reserved.