Refine Search
Sort by
$995,000
4 Beds 2 Baths 6801161 MLS 2,406 SqFt.
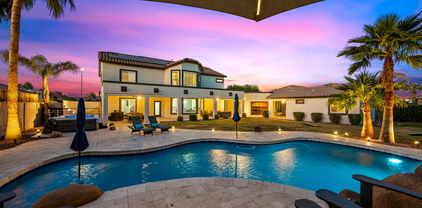
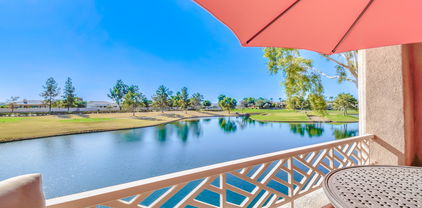
Welcome to life in Ocotillo Lakes! This gorgeous WATERFRONT single-level home offers breathtaking lake and sunset views from the moment you walk through the front door. Relax with morning coffee or afternoon wine on the back patio overlooking the lake, a sparkling pool and plenty of natural grass. The split floor plan features a spacious primary suite with remodeled bath and shower. Three additional bedrooms and bathroom on opposite side. The kitchen features an island and opens to the family room. You'll love the large windows with plenty of natural light. Brand new roof and exterior paint in 2024 and HVAC in 2017. All this with the convenience of shopping, Snedigar Sports Complex, Hamilton High School just down the street. This is the ONE!

1671 W Crescent Way, Chandler

$650,000
4 Beds 2 Baths 6800983 MLS 2,257 SqFt.
Clean as a whistle and ready for you to move in! Located in sought after Carino Estates this single level home features 4 bedrooms and 2 full baths. A popular split floor plan w/ formal living & dining room that flows seamlessly into the kitchen/great room making it ideal for entertaining or casual family living! The kitchen has a plethora of 42'' cabinetry and counter space to include the center island. Stainless appliances, pendant lighting and a walk-in pantry are sure to please! The great room has a cozy fireplace perfect for these chilly winter evenings! The primary bedroom is spacious in size and even has an exit to the backyard! The primary bath features dual sinks, a separate shower and garden style tub along with a great walk-in closet. Three additional bedrooms that are also generous in size share a full size bath. Plantation shutters and new sleek black ceiling fans add the perfect touch! Step outside and enjoy your private north facing grassy backyard! The exterior has been freshly painted. Two brand new HVAC units! The 3-car garage with built-in cabinets is the icing on the cake. Carino Estates is located close to great shopping, dining, and freeway access. Top ranked Chandler schools and Hamilton High School!! Put this at the top of your list before it's too late!

630 W Oriole Way, Chandler

$467,000
3 Beds 3 Baths 6800746 MLS 1,586 SqFt.
Immaculate 3-Bedroom, 2.5-Bath Condo in the Coveted Echelon at Ocotillo, Nestled on a premium lot with serene greenbelt views, this stunning 3-bedroom, 2.5-bathroom condo offers both luxury and comfort. The home welcomes you with a private paver courtyard, a spacious two-car garage, and convenient guest parking for visitors. Inside, you'll find beautiful plank tile flooring that flows throughout the open-concept layout. The gourmet kitchen is a chef's dream, featuring elegant white shaker cabinetry, gleaming granite countertops, a center island, and top-of-the-line stainless steel appliances. The thoughtfully designed split floor plan offers privacy, with the primary suite tucked away. It includes a large walk-in closet and a spa-like bathroom complete with dual vanities, a walk-in shower with a bench for added comfort. This home is designed with energy efficiency in mind, including a tankless water heater for endless hot water. As part of the sought-after Echelon at Ocotillo community, residents enjoy access to premium amenities, including a picturesque lake, a refreshing lap pool, a children's playground, and scenic walking trails. Conveniently located near premier shopping, dining, and downtown Ocotillo, as well as major employers like Intel, Northrop Grumman, and Wells Fargo- this is the perfect home!

4077 S Sabrina Drive Unit 80, Chandler

$360,000
3 Beds 2 Baths 6800554 MLS 1,026 SqFt.
Fantastic opportunity to own this charming single-level home nestled on a quiet cul-de-sac! This gem displays a grassy front yard w/mature tree and attached & detached carports w/extended driveway. Be greeted by a formal living room, perfect for receiving guests! Designed paint, tile flooring in common areas, and soft carpet in bedrooms are some features that can't be left unsaid. The eat-in kitchen boasts SS appliances, a pantry, and wood cabinetry. The main bedroom has a private bathroom for added comfort. Check out the large backyard to find a covered patio to relax or enjoy BBQ, along with a storage shed to ensure tools are organized! Excellent location close to shopping, dining, schools, and major highways, ensuring convenience & accessibility for your everyday needs. Make it yours!

74 S 94th Place, Chandler

$1,225,000
4 Beds 4 Baths 6800480 MLS 4,312 SqFt.
Welcome home to this stunning updated home in the highly desired Rockwood Estates. This home features over 4,300 sqft of living space w/ a separate guest house, fully equipped gym & sauna! Newer roof (2021), windows, maple engineered wood flooring, freshly painted interior & exterior & solar system (owned)! Gourmet chef's kitchen w/ stainless appliances & granite counters. Downstairs theater room! Upstairs primary suite features bay window overlooking backyard & spa-like ensuite bath! Also upstairs oversized loft, two beds w/ shared bath & laundry room. Guest house lives like a studio apartment w/ mini kitchen & full bath! Large backyard oasis includes spa, heated Pebble Tech pool w/ a stone waterfall & slide! Covered back patio w/ mister system! RV gate w/ Parking, 3 CAR (split) garage! Welcome home to this stunning updated home in the highly desired Rockwood Estates! This luxurious home features over 4,300 sqft of living space with separate guest house, fully equipped home gym and sauna! The home features newer roof (2021), new windows, new flooring throughout, freshly painted interior & exterior, custom entry doors, plantation shutters, a pre-wired surround sound system & a solar system that you will own! As you enter the main home you are greeted by beautiful new maple engineered wood flooring, freshly painted walls & an elegant staircase. You will love the open floor plan which is great for entertaining! The jewel of the home is the Gourmet Chef's kitchen with white cabinetry & crown molding, stainless steel appliances including a gas range, subway tile backslash, custom granite countertops, a full walk-in pantry, & an island with an abundant breakfast bar. Directly off the kitchen is your great room which has a stone-accented fireplace, & your breakfast nook to enjoy your morning coffee with a view of your backyard oasis! Also, downstairs is your theater room with stage-like seating! Venture upstairs to find your primary suite that features a gorgeous bay window overlooking your backyard, a sitting room & spa-like ensuite bathroom with two vanities & a glass block wall step-in shower & walk in closet! Also, upstairs is an oversized loft which is wonderful for a game room/playroom/office. Two additional bedrooms with a shared bathroom - but each have a separate private sink, & your laundry room complete the upstairs. Your standalone guest house features a mini kitchen, full bathroom & enough space for a king-size bed! Just outside your guest house is your standalone gym & sauna! Your backyard oasis will have your friends & family wishing you had them over all the time! Watch the sunset while drinking your favorite beverage from your newer state-of-the-art spa or plunge into your heated Pebble Tech pool with a stone waterfall & slide! Enjoy & relax under your covered patio with mister system! The lush landscaping lights up beautifully at night! The property has it all & so much more! RV gate with RV parking, 3 CAR (split) garage (2 car garage with separate 1 car garage)! Pre-inspected! This home is truly one of a kind!

851 E Birchwood Place, Chandler

$554,000
4 Beds 3 Baths 6800052 MLS 2,254 SqFt.
Discover this beautifully remodeled 2-story home in the heart of Chandler! Conveniently located near Downtown, parks, and shopping, this home blends modern upgrades with timeless charm. Enjoy peace of mind with a brand-new roof and brand-new high-efficiency Trane AC system. The kitchen and baths feature new cabinets, granite counters, stylish fixtures, and stainless appliances. You'll love the upgraded lighting, tile bathrooms, and new fans, mirrors, vanities, and toilets. Luxury vinyl plank flooring and tall baseboards grace the first floor, with new blinds throughout. The backyard is an entertainer's dream with fresh landscaping, pavers, and low-maintenance turf. Don't miss your chance to see this home before it's gone! ... in both the front and backyardperfect for relaxing or entertaining. Bonus: The home is equipped with gas hookups for both the stove and dryer, adding convenience and versatility.

754 E Kesler Lane, Chandler

$915,000
5 Beds 4 Baths 6799930 MLS 3,886 SqFt.
Welcome Home to Luxurious Living & Unique Design! Nestled in the sought-after Rockwood Estates of South Chandler, this 3,800+ sq ft home on an 8,900+ sq ft lot redefines elegance. Enter through stunning iron double doors to a world of opulence, featuring soaring 20-foot ceilings, ten custom chandeliers, and luxurious finishes throughout. The open concept kitchen boasts Thermador appliances, black granite countertops, and a walk-in pantry with a crystal chandelier. The primary suite is a haven with Carrera marble floors, dual walk-in closets with boutique-style storage, and a spa-like ensuite. The basement, accessed by stairs or a hidden fireman's pole, offers a unique retreat with industrial finishes, a full bath, and bonus room. The basement, accessed by stairs or a hidden fireman's pole, offers a unique retreat with industrial finishes, a full bath, and bonus room. Outdoors, enjoy a Pebble Tec pool with fire-and-water pillars, with outdoor TV, and built-in barbecue. Additional features include a 3-car insulated garage, water softening system, ADT security, and handcrafted Murano chandeliers. Situated in a bike-friendly community near a park, this home blends luxury, functionality, and charm. See more details in the "Big Picture" in the Documents tab.

957 E Cedar Drive, Chandler

$575,000
3 Beds 2 Baths 6799260 MLS 1,756 SqFt.
Welcome to Serenity Shores at Fulton Ranch, a premier resort-style lakefront community and an exclusive, private gated enclave where luxury living meets world-class amenities. Nestled within the prestigious Fulton Ranch Master Planned Community, this exceptional condo offers a lifestyle of unparalleled sophistication, comfort, and tranquility. Step outside your front door to discover a wealth of amenities designed for both relaxation and recreation. Enjoy access to a stunning pool & spa, a modern clubhouse, and a state-of-the-art fitness studio. Lush green spaces, scenic parks, and gas BBQs invite you to unwind in style. The community is seamlessly connected to miles of beautifully landscaped walking & biking trails, perfect for outdoor enthusiasts. Inside, this gorgeous condo features an open-concept design that balances elegance with practicality. The bright, beautiful kitchen boasts ample cabinetry, expansive countertops, and a spacious breakfast bar island, ideal for meal prep and casual dining. Equipped with stainless steel appliances and a gas stove, this kitchen is a chef's dream. The condo offers three bedrooms, plus a versatile den that can easily be converted into a fourth bedroom or home office. The split master suite provides privacy and comfort, featuring a spacious layout, an attached bath with dual sinks, and an impressive walk-in closet. Wood-like tile floors throughout the living spaces complement the plush, carpeted bedrooms, creating a warm and inviting atmosphere. Step outside to your spacious patio with an overhang, perfect for entertaining guests or relaxing while enjoying views of the lush surroundings. A private two-car garage adds convenience and security, completing this extraordinary condo experience. This ideal location offers unbeatable convenience, with dining, shopping, and wellness options just a short stroll away. Enjoy proximity to restaurants, salons, and boutiques, as well as quick access to the high-tech employment corridor, championship golf courses, and a vibrant arts & entertainment scene. With nearby outdoor activities, professional sports, and easy access to I-10 and 202 highways, you're always connected to the best of the Valley. Don't miss the opportunity to call Serenity Shores at Fulton Ranch your home. Experience luxury living at its finest, where everything you need is right at your doorstep.

4777 S Fulton Ranch Boulevard Unit 2122, Chandler

$450,000
3 Beds 2 Baths 6799184 MLS 1,321 SqFt.
Welcome to 1626 W Kesler Ln, a beautifully updated gem in the heart of Chandler! This meticulously maintained home effortlessly combines comfort and style, offering everything you need for modern living. Recent updates include a new roof, a freshly repainted exterior, and a brand-new HVAC system with a modern thermostat for enhanced comfort and efficiency. Inside, the remodeled bathroom showers and toilets provide a sleek, updated feel, while the fully replaced landscaping timer and drip system make outdoor maintenance a breeze. Enjoy your private backyard oasis, perfect for relaxing in the Arizona sunshine or entertaining friends and family. Ideally situated near top-rated schools, great dining, shopping, and major freeways, this home offers the perfect mix of convenience and tranquility. Don't miss the chance to explore everything this fantastic location has to offer!

1626 W Kesler Lane, Chandler

$533,000
3 Beds 2 Baths 6798953 MLS 1,993 SqFt.
Welcome to this stunning home nestled in the sought-after Carrizal neighborhood! Fresh interior paint gives the entire space a crisp, modern feel. The open great room floor plan seamlessly connects the living area with the kitchen & dining space — perfect for entertaining guests or relaxing w/ family. The kitchen is a chef's dream, boasting abundant wood cabinetry, sleek stainless steel appliances, solid countertops, & a spacious island offering plenty of prep space. Pride of ownership is evident throughout w/ numerous custom features. The luxurious primary suite includes a spa-like bathroom w/ dual granite vanities, a step-in shower, a separate soaking tub, & a generous walk-in closet. Outside, enjoy a covered patio & mature landscaping in the private backyard — ideal for outdoor gatherings. The exterior was freshly painted just a year ago, adding to this home's impeccable curb appeal. Don't miss your chance to own this beautifully maintained and thoughtfully designed home!

1231 W Hawken Way, Chandler

$1,507,500
4 Beds 5 Baths 6798950 MLS 4,059 SqFt.
This gorgeous timeless ranch style custom home sits on over a half acre lot in the gated community of Ryan Estates. Step into this stunning 4,059 square foot home featuring 4 bedrooms, 4.5 baths, 2 office areas and flex/game room. Partially remodeled kitchen has Alder wood cabinets, subzero refrigerator and Calcutta Blanco quartz countertops. With plenty of space to spread out, this home has a split floor plan and and an open concept layout. New custom built in closet in the primary. All rooms have large walk in closets. The 3 car extended garage with cabinets has a side entrance. The wide corner lot is perfect for entertaining with an oversized pool/spa with grotto and waterslide, outdoor shower, built in BBQ, built in misting system, full size volleyball court and extended R.V. gate with extended plot area. New 2022 kitchen appliances, new 2023 washer all bathroom counters redone in winter of 2022, master bathroom and jack/jill bathroom redone in 2018, custom master closet done in 2022, 3 new AC units 2022. Ryan Estates has only 42 homes in the community and all one story or basement homes. 4 miles from Chandler Regional hospital 2 miles from Banner Ocotillo 3 miles from Intel

100 W Sparrow Drive, Chandler

$575,000
4 Beds 3 Baths 6798278 MLS 2,337 SqFt.
This highly sought-after Clemente Ranch home is ideally situated on a peaceful cul-de-sac, offering privacy and a serene greenbelt backdrop. The backyard is a true oasis, featuring a remodeled design with a built-in BBQ, pool, water feature, mature landscaping, and just the right amount of grass. Relax under the covered patio while enjoying the tranquil setting. Inside, the popular floor plan includes a master bedroom with a separate niche, perfect for a nursery, reading nook, or home office. The kitchen has recently been updated with new counters, and the home also boasts new flooring and carpet throughout. Recent updates include a new HVAC unit. Conveniently located within walking distance to parks, playgrounds, and top-rated schools, this home is in a highly desirable area. Schools like Tarwater, Bogle, and Hamilton have recently earned A+ Schools of Excellence Awards. Hamilton High School is renowned as the #1 comprehensive high school in Arizona, and the district, CUSD, is ranked the #1 school district in the state by Niche. Tarwater also offers a unique Mandarin Dual Language Immersion Program for elementary students, which will expand to higher grades. The location is perfect for commuters, with nearby access to major businesses like Intel, PayPal, OnTrac, and more. A wide range of restaurants and shops are just a 10-minute drive away. Don't miss your chanceact now before it's gone!

2871 S Los Altos Place, Chandler

$817,000
5 Beds 3 Baths 6798165 MLS 3,364 SqFt.
Over $120K in Upgrades. Pool, fully Owned Solar panels, Water RO plus filtration. Located in the desirable Brittany Heights community and perfectly situated on a 10,010 sq ft lot that uses every bit wisely. Five bedrooms Three Bath, plus a den/nursery off the primary that can be a 6th bedroom. As you enter, be greeted by vaulted ceilings, that flow seamlessly into the formal dining room. Plantation shutters throughout, windows allow plenty of natural light. The kitchen has eat in dining, quartz counters, that open to the Great room. Outside is paradise, built in BBQ, easy pool, fake grass, plumbed gas firepit, Solar panels (no lease). Upstairs see your brand new primary bathroom. Great neighbors, low HOA, owned Solar, 3 garage bays plus 4 driveway, and RV gate. Lot is 77 ft by 130 ft.

2415 W Weatherby Way, Chandler

$665,000
4 Beds 4 Baths 6797768 MLS 2,892 SqFt.
Prepare to fall in love w/this gorgeous two-story residence in Homestead Park! Nestled on a PRIME cul-de-sac, it displays stone accents, a welcoming front porch, a 2-car garage & RV gate,. The Stylish interior, features New paint, New carpet, soaring ceilings & clerestory windows that allow abundant natural light to flood the space. Harmonious open floor plan is ready for entertaining! Fabulous kitchen includes plenty of cabinetry topped w/crown molding, a center island w/a breakfast bar, granite counters & SS appliances. Romantic primary retreat is located conveniently downstairs & equipped w/plush carpet & an ensuite w/dual sinks, separate garden tub, shower & a walk-in closet. Standout features of this gem: the flexible den/office & half bath, upstairs bonus room, spacious backyard... with mature trees and lush grass, a covered patio, custom built pergola & deck - great for relaxing, storage shed, & a soothing coy pond. Large shed on the east side of the home and smaller shed on the west side of the home. Tarwater elementary is a quick 5 minute walk to school. Fry's grocery store is close by. What's not to like? Just pack your bags and move in!

1407 W Swan Court, Chandler

$760,000
4 Beds 2 Baths 6797364 MLS 2,394 SqFt.
Lovely, single-level home in prime Chandler location. Beautifully remodeled with split floor plan - 4 spacious bedrooms, 2 baths + flex room. Interior updates include porcelain tile floors, white cabinets, updated kitchen and baths and stunning oversized walk-in primary shower. Bright, open kitchen features stainless appliances with gas range, Quartz counters and island, loads of cabinets, walk-in pantry and plantation shutters throughout. Ultra private backyard boasts a sparkling pool, natural grass and citrus tree on oversized, south-facing lot. New A/C in 2017, New Roof in 2024, whole home water filter, tankless water heater, double RV gates and epoxy-floor garage is wired for 220 vehicle charger. Enjoy the Chandler vibe with a bounty of shopping, dining and area hotspots nearby!

1769 W Goldfinch Way, Chandler

$1,020,000
4 Beds 4 Baths 6795970 MLS 3,618 SqFt.
Unique opportunity to own in a neighborhood that rarely sees homes come on the market! Classic luxury from the moment you arrive. The portico entry and gorgeous stone tile leading to the front door welcome you while building anticipation as to what awaits inside. Stepping through the front door, you can't help but feel at home with an easy, single-level, smart floor plan and high end finishes throughout. Beautiful wood flooring with the exception of wet areas, high coffered ceilings and plantation shutters provide a comfortable yet classic look. Spacious great room, perfect for entertaining overlooks the inviting backyard. To the right, find the massive kitchen well equipped for anything you can dream up. Miles of counter space and oodles of cabinets create an entertainers dream with an eat-in area and breakfast bar that flows nicely from the main living space. Just beyond the kitchen is a formal dining room where special gatherings are sure to be enjoyed. A large den and half bath complete this wing of the home and leads to one of the two split garages. Surround sound speakers in the kitchen and office/den create the ambiance you desire while entertaining or relaxing at home. The primary bedroom is an absolute sanctuary, spacious and inviting, and split from the remaining bedrooms with an exit to the patio. A large, luxury ensuite bath is the focal point of the room, with relaxing soaking tub, walk-in shower, split vanities, and a closet fit for the most particular fashionistas. And have you ever seen gorgeous built-in cabinets for those special items? These are just the types of thoughtful touches that make this home unique and lovely. The laundry facility, complete with spectacular cabinetry and a sink, is right off the primary bedroom for the utmost in convenience. The third wing of the home, split from the primary bedroom offers a second living area you can make your own. A home theater? A play area? Or just a relaxing place to contemplate your good fortune in owning this home. Beyond that you will find two bedrooms with a full jack and jill bath, and another ensuite bedroom for overnight guests or extended stays. A third full bath provides convenience and practicality. The private backyard, surrounded by single story homes, has been thoughtfully designed and updated with an extended covered patio complete with roll up sun shades, and anchored by a gorgeous outdoor fireplace you just don't see in many homes. Easy care landscaping, travertiine and pavers create a magical setting with fruit trees providing abundance. Located in the heart of Chandler, easy access can be had to the 202 and 101 Freeways, Intel, the Price Corridor, downtown Chandler, Chandler Fashion Square, and amenities too numerous to name.

1835 W Kingbird Drive, Chandler

$475,000
2 Beds 2 Baths 6795949 MLS 1,750 SqFt.
Perfect Lock & Leave, Ocotillo Lake & Golf Course Front Condo! Fully Remodeled! All furniture available. South-Facing balcony for warm & sunny winters! 180 degree water views! Upgraded Cabinets, Quartz Counters, Stainless Appliances, Bathrooms w Premium Tiled Showers. Newer AC unit! HOA fee covers water, sewer, & trash too! Your 2nd story balcony overlooks hole #3 w the island green on Ocotillo Golf Course. Second balcony off guest room! Two-car garage plus two-car driveway! Gated Island community includes heated pool/spa. Walk to 27-hole Ocotillo Golf Course w/ full Restaurant! Close to Intel, Northrop Grumman, Price Road Corridor, Downtown Ocotillo, Chandler Fashion Square, 101, 202, I-10 freeways. On your drive in, you will pass by the iconic 4th hole with absolutely beautiful views!

3800 S Cantabria Circle Unit 1023, Chandler

$1,075,000
4 Beds 4 Baths 6795947 MLS 3,599 SqFt.
Experience luxury living in the gated community of Fieldstone Estates! This 1/3-acre corner lot home backs to a greenbelt with only one neighbor, offering ultimate privacy. The remodeled kitchen features custom cabinetry, quartz countertops, a quartzite island, dual ovens, gas cooktop, apron sink, and stainless appliances. The split floor plan with guest suite, bonus rooms & Den has it all! Owner's suite includes a spa-like bath, soaking tub, walk-in shower, remodeled vanities. Guest Suite with Ensuite perfect for teens or in-laws. The backyard oasis boasts a Pebble Tec pool, baja step, water feature, pergola, built-in BBQ, and lush grass. Enjoy a front courtyard with a gas fireplace, a 3-car epoxy-coated garage, and a vibrant community with trails, mature landscaping, and amenities!

744 E County Down Drive, Chandler

$555,000
2 Beds 2 Baths 6795857 MLS 1,641 SqFt.
Tastefully remodeled 2 Bed plus den / 2 bathroom home with a premium WATERFRONT view! ALL NEW kitchen with soft close cabinetry, new appliances and gold quartz countertops and backsplash showcase this beautiful home. Vaulted ceilings and 2 skylights let in tons of natural light. 230 Sq Ft covered patio off back door. Other new finishes include waterproof large plank flooring, freshly tiled showers along with new vanities, fresh paint, LED lighting and much more. This home also comes with a brand new roof w/ warranty (2024). A newer AC system (2017) and all new fixtures and handles. Large den/living space can double as a 3rd bedroom and overlooks the LAKE! Located RIGHT next to The Ironwood Golf Club & community pool w/ Jacuzzi, you'll be able to take full advantage of all Ironwood offers.

10705 E Champagne Drive, Sun Lakes

$525,000
3 Beds 3 Baths 6795699 MLS 1,945 SqFt.
This stunning home in Chandler, AZ, perfectly blends modern design with functional living, offering thoughtfully crafted spaces and numerous upgrades that enhance both style and convenience. Step into the bright and open living area featuring 9-foot ceilings, wood plank-tiled flooring, crown molding, and 4 1/4'' baseboards. A 15'x 8' three-panel slider door seamlessly connects the great room to the backyard, creating an effortless indoor-outdoor flow. The upgraded, extended wall-to-wall patio serves as a secondary living space for year-round enjoyment, complete with paved flooring and low-maintenance turf for added convenience. The gourmet kitchen is a chef's dream, equipped with Whirlpool stainless steel appliances, including a refrigerator, four-burner gas stove, oven, microwave, and dishwasher. Staggered white cabinets with chrome handles, a white subway tile backsplash, granite countertops, and a spacious island with an inlay stainless steel sink make this kitchen both functional and stylish. Upstairs, the carpeted bedrooms and loft provide comfort and flexibility. The primary suite features a walk-in closet, dual sinks, a separate shower and tub with a rain showerhead, and tiled flooring for a luxurious retreat. This home is thoughtfully equipped with modern conveniences, including a smart security system, a tankless gas water heater, 2 car garage and a soft water loop. Located in a prime Chandler location near top-rated schools, shopping, dining, and major employers, this home offers the perfect combination of comfort and convenience. With its modern upgrades, spacious layout, and attention to detail, this property is a must-see!

2928 S Washington Street, Chandler

$825,000
4 Beds 3 Baths 6795045 MLS 2,381 SqFt.
Beautiful SINGLE STORY in sought-after OCOTILLO-Master Planned Subdivision! 4 Bed/3 Bath PLUS OFFICE! NEW ROOF, NEW AC, REMODELED & Casita Added-Split Floorplan =Guest Bedroom Suite, bathroom & living area. 3 Car Garage=EVAP COOLED! Salt Water Pebble-tec pool! OVERSIZED LOT! GORGEOUS REMODELED KITCHEN boasts white cabinets w/ slide-out shelves, granite countertops, tile backsplash-up to the ceiling, SS appliances, center island. Separate Living Room Plus Family Room! Unwind in the backyard oasis= private saltwater pool, shaded patio, Adobe pool decking, great space to entertain & play. OUTSTANDING LOCATION! 1 Minute to Award Winning Ocotillo Troon Golf Course! Located in Nationally ranked Chandler School District, Hamilton High, Bogle Middle, Jacobson, Ira Fulton, Basis & CTA Elementary. Close to Intel, Orbital, EZ access to Freeways, Swanky Restaurants, Shopping & Entertainment, Theaters, the UPSCALE Village Workout Club & Facility!! LOCATION, LOCATION, LOCATION!! Great find!! ~Lucky You!! NEW Roof 2020 - Transferable Warranty NEW Water Heater 2024 NEW Air Conditioner 2024 Gorgeous Remodeled Kitchen with all PULL OUT sliding shelfs. Expanded Casita/ Suite(extra sitting room, bedroom and bathroom) Salt water pool !! w/ Brand New Pool light !! Kiln fired Adobe pool decking !! (Stays cooler). Plumbed for pool heater.

2257 W Periwinkle Way, Chandler

$865,000
5 Beds 3 Baths 6794070 MLS 2,993 SqFt.
Discover Luxury in Clemente Ranch This rare single-story gem on a 9,000+ sq. ft. lot features 4-5 bedrooms, 2.5 baths, and a 3-car garage with epoxy floors and storage. The open floorplan boasts high-end finishes, including granite counters, reclaimed barnwood framing a fireplace, and plantation shutters. Enjoy the chef's kitchen with dual ovens and top-tier appliances. The backyard is an entertainer's paradise with a resort-style pool, spa, putting green, gas firepit, and outdoor kitchen. Recent upgrades include new high-efficiency windows (2019), a 1-year-old roof, and a serviced HVAC system. Professionally inspected and appraised at list price, this home is truly move-in ready! Imagine Your Life in Clemente Ranch Imagine living in the heart of Chandler, Arizona, in the highly sought-after community of Clemente Rancha neighborhood that's about more than just finding a home. It's about creating a life. Here, you'll find a friendly community, top-rated schools, and the convenience of everything you need just minutes away. Start your mornings with a peaceful walk or bike ride along over three miles of scenic greenbelt trails, or grab coffee with friends at a nearby café. Enjoy a vibrant city park with sand volleyball, basketball courts, and a children's playsetperfect for creating lasting memories. Clemente Ranch is a place of connection, where neighbors become friends and a welcoming spirit makes you feel at home from day one. Now, imagine pulling up to a stunning property on a sprawling 9,000+ sq. ft. lot, featuring one of the most unique single-story floorplans in the neighborhood. This home isn't just a place to liveit's a retreat, offering both elegance and functionality. Your Dream Home Awaits Step into an open-concept layout designed for gatherings and easy living. High-end finishes greet you at every turn, from crown molding and plantation shutters to reclaimed 200+ year-old barnwood framing a showstopping fireplace. The heart of the homethe kitchenis a chef's dream, with dual ovens, top-of-the-line appliances, and a spacious island perfect for preparing meals and hosting loved ones. Retreat to the spa-inspired master suite, complete with barn doors, a massive walk-in shower, dual showerheads, and thoughtful design that invites relaxation. Every inch of this home has been upgraded, from tile floors and modern fixtures to new hardware and ceiling fans, creating a cohesive, luxurious feel. The Backyard Oasis Your private backyard is a paradise, designed for entertaining or unwinding. Enjoy a dip in the resort-style pool and spa, practice on the putting green, or gather around the gas firepit on cool evenings. A built-in outdoor kitchen makes hosting summer barbecues effortless, while turf in the front yard ensures low-maintenance living. Unmatched Quality and Peace of Mind This home offers worry-free living with brand-new high-efficiency dual-pane windows (installed in 2019), a recently replaced roof (just one year old), and an HVAC system that is only a few years old and regularly serviced. The property has been professionally inspected, with all necessary items addressed, giving you added confidence. Plus, the home appraised at the current list price, and the previous buyer canceled at the last moment due to cold feet after the appraisal and BINSR, making this your rare opportunity to own a truly move-in-ready home. Location, Lifestyle, and Convenience Located within walking distance of top-rated Tarwater Elementary and Bogle Junior High, this home is also minutes from shopping, dining, and recreational opportunities. It's not just a home; it's a lifestyle. What Happens Next As I see it, you have three options: 1. Keep searching for a home that meets most of your needs. 2. Settle for something close. 3. Choose this exceptional property in Clemente Rancha home that ticks all the boxes and offers the lifestyle you've been looking for. If you're open to exploring this incredible home further, reach out today.

1444 W Oriole Way, Chandler

$735,000
3 Beds 4 Baths 6793857 MLS 2,883 SqFt.
This stunning 3-bed, 3.5-bath waterfront haven is about to be yours! This home offers a 3-car garage, mature landscape, & a courtyard that sets the tone for the beauty within. Tastefully upgraded interior boasts a large living & dining room, enhanced by plush carpet, soaring vaulted ceilings, & fresh soft paint. The family room, offers a brick fireplace adding warmth & character to the room. The kitchen displays track lighting, tile counters, a spacious pantry, built-in appliances, & a breakfast room overlooking the family room & lake. The huge primary retreat is a true sanctuary, complete w/balcony access, mirrored walls, a sitting area, a walk-in closet, & an ensuite w/dual sinks. Check out the spacious bonus room in the basement w/2025 HVAC! Views galore from the balcony! Contemplate serene lake views from your private balcony or covered patio, and unwind in the relaxing backyard spa, perfect for soaking under the stars. Your dream home awaits!

3205 S Laguna Drive, Chandler

All information should be verified by the recipient and none is guaranteed as accurate by ARMLS. Copyright 2026 Arizona Regional Multiple Listing Service, Inc. All rights reserved.