Refine Search
Sort by
$820,000
5 Beds 4 Baths 7072695 MLS 3,391 SqFt.
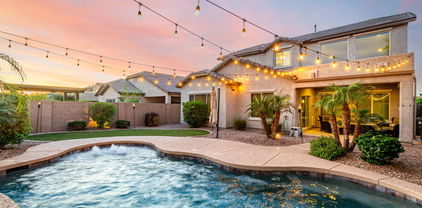
Rare opportunity in Bella Via featuring a private casita with its own courtyard entrance, living area, bedroom, and full bath, perfect for multigenerational living, guests, or anyone needing a truly separate space. The main home offers 3,391 SqFt with 5 bedrooms, 3.5 baths, a private office, bonus/flex room, formal dining, and a spacious great room with built-in media wall. The gourmet kitchen features staggered maple cabinetry, stainless steel appliances, granite countertops, tile backsplash, large pantry, and an oversized island with breakfast bar. Sliding glass doors create seamless indoor-outdoor living and open to a covered patio with automatic shades and a resort-style backyard featuring travertine decking, a heated pool and spa with convenient smartphone controls. The primary suite offers direct backyard access, a tray ceiling, walk-in closet, dual vanities, soaking tub, and separate shower. Additional features include upgraded flooring, plantation shutters, a spacious laundry room with cabinetry and sink, water softener and a pavered courtyard. Located in Bella Via with trails, playgrounds, a dog park, and community amphitheater.

11115 E Tarragon Avenue, Mesa

$749,990
4 Beds 3 Baths 7072659 MLS 2,668 SqFt.
Welcome to elevated single-level living in Bella Via, where thoughtful design, beautiful upgrades and effortless Arizona living come together. From the moment you enter through the gated private courtyard, this Pulte home feels inviting and refined. Step inside to soaring 10' ceilings, plantation shutters and an abundance of natural light that enhances the home's open, airy design. Generous living and dining spaces unfold naturally into the heart of the home, creating an easy flow for everything from quiet evenings at home to a house full of friends and family. The gourmet kitchen deserves center stage, anchored by an oversized island that provides abundant prep space, casual seating and a natural gathering place. Crisp white cabinetry, granite countertops, tiled backsplash, stainless appliances, double ovens, built-in microwave and gas cooking combine style with serious functionality. A large walk-in pantry provides exceptional storage, while instant hot water at the kitchen sink is one of those thoughtful conveniences you'll quickly appreciate. Open to the great room, the kitchen keeps everyone connected and makes entertaining effortless. The great room is spacious yet comfortable, with soaring ceilings, plantation shutters and abundant natural light creating an inviting setting for everyday living and entertaining. Surround-sound wiring adds another layer of functionality, while the adjoining open den extends the living space rather than closing it off, creating a versatile setting for a home office, library, reading area or additional lounge. The primary suite is tucked away as a private retreat with generous proportions and its own sliding-door exit to the backyard, creating an effortless connection to the pool and outdoor living areas. The ensuite bath offers an oversized walk-in shower, dual vanities and a substantial walk-in closet, creating a comfortable and private escape at the end of the day. Generously sized secondary bedrooms provide comfortable spaces for family and guests, while additional cabinetry offers even more thoughtful storage. Throughout the home, the floor plan feels intentional: open where you want connection, private where you want separation and all on one convenient level. Then the Arizona lifestyle takes over. The backyard feels less like an afterthought and more like another living space. A sparkling Pebble Type pool creates the centerpiece, complemented by low-maintenance landscaping, covered outdoor living and a dedicated covered BBQ area with a gas line already in place. Even the pool equipment has its own covered area, keeping the practical elements neatly tucked away. Direct access from both the main living area and primary suite allows indoor and outdoor spaces to flow together beautifully, whether it's morning coffee by the pool, an afternoon swim or an evening spent entertaining beneath the Arizona sky. - Behind the beautiful finishes are thoughtful improvements designed to make everyday living more comfortable and efficient, including a tankless water heater, whole-house water treatment system, upgraded R-60 insulation and additional cabinetry near the laundry area. A 3-car garage and easy-care landscaping add another layer of convenience to a home designed to be enjoyed rather than constantly maintained. - And then there is Bella Via itself - The community offers parks, playgrounds, walking and biking paths and inviting neighborhood gathering spaces, creating opportunities to get outside and enjoy the neighborhood beyond your own backyard. It is all set within Southeast Mesa's rapidly expanding Gateway corridor, an area that continues to emerge as one of the Southeast Valley's most exciting centers for growth, education, technology and employment. - Phoenix-Mesa Gateway Airport, ASU Polytechnic and Chandler-Gilbert Community College are all part of the energy surrounding this growing corner of Mesa, while nearby technology, aerospace and advanced-manufacturing development continue to reshape the Gateway area. Loop 202 and US 60 provide convenient access throughout the Valley, while shopping, dining, schools and everyday conveniences continue to expand throughout Southeast Mesa. - When it's time to trade pavement for desert, hiking, biking and outdoor recreation are within easy reach, delivering another part of the lifestyle that makes this area so appealing: newer communities, open space and recreation paired with access to the employment, education and technology centers driving the future of the Southeast Valley. This is more than a beautifully upgraded Pulte home with a private pool. It's a home designed around the way people want to live in Arizona: open and comfortable, connected to the outdoors and surrounded by a community and corridor that continue to grow around it.

10953 E Tripoli Avenue, Mesa

$525,000
3 Beds 2 Baths 7065975 MLS 1,895 SqFt.
Why wait for a new neighborhood to take shape when you can move into an established community surrounded by exciting new growth? This beautifully maintained 1,895 sq. ft. home offers 3 bedrooms, 2 bathrooms, a spacious den with the potential to become a 4th bedroom, an open concept layout, and an upgraded kitchen with quartz countertops, a large island, gas cooktop, stainless steel appliances, and walk in pantry. Enjoy the benefits of an established neighborhood while new development and opportunity continue to expand throughout the surrounding area. Designed for both everyday living and entertaining, the kitchen is finished with a tile backsplash, staggered cabinetry, and modern black hardware, while luxury vinyl plank flooring flows throughout the main living areas. The oversized den offers incredible flexibility and could easily be converted into a 4th bedroom, or used as a home office, playroom, workout space, or guest area. The spacious primary suite features dual vanities, a walk in shower, and a generous walk in closet. Additional features include Berber carpet in the bedrooms, ceiling fans throughout, a tankless water heater, and an iron security gate at the front entrance. Step outside to a thoughtfully upgraded backyard featuring new smart landscaping and an impressive collection of fruit trees and plantings. Two young desert willows add to the landscape, while lemon, clementine, peach, apple, and fig trees offer fresh fruit right from your own backyard. A passionfruit vine growing along the trellis adds another unique touch to this outdoor space. Here, you can skip the construction noise, dust, and constant building activity that comes with buying in a brand new neighborhood while still being positioned near all the growth happening around you. Convenient access to the US 60 and SR 24 makes getting around the East Valley easy, with the dining, shopping, and entertainment of both Queen Creek and Gilbert just a quick drive away. Move in, get settled, and enjoy an established community in an area with exciting momentum and future potential.

10938 E Sombra Circle, Mesa

$679,000
4 Beds 4 Baths 7057569 MLS 2,770 SqFt.
Welcome to this exceptional home nestled on an oversized 9,800+ sq. ft. cul-de-sac lot in one of southeast Mesa's most desirable and rapidly growing areas. Offering nearly 2,800 square feet of thoughtfully designed living space, this home features 4 bedrooms, 3.5 bathrooms, a dedicated home office, an upstairs loft, and a spacious 3-car tandem garage with built in cabinets and workbenches. Designed for both everyday living and entertaining, the open-concept floor plan offers generous living spaces, a beautifully appointed kitchen with ample cabinetry, plenty of prep space, and a seamless flow to your private backyard retreat. Step outside to enjoy a sparkling pool, an expansive grassy area featuring no-maintenance turf, an extended covered patio, an RV gate, and no neighbors directly behind, creating the perfect setting for entertaining, relaxing, or enjoying Arizona's outdoor lifestyle. Oversized lots like this are becoming increasingly difficult to find. The highly desirable layout features a main-floor primary suite along with a dedicated home office, offering both privacy and convenience. Upstairs, you'll find three additional bedrooms, two full bathrooms, and a versatile loft that's perfect for a game room, media room, playroom, or second living space. Ideally located just minutes from Loop 202, Phoenix-Mesa Gateway Airport, Arizona Athletic Grounds, shopping, dining, and major employers, this home offers the perfect combination of space, flexibility, and location in one of the East Valley's fastest-growing areas.

5004 S St Claire Circle, Mesa

$820,000
4 Beds 4 Baths 7055871 MLS 3,234 SqFt.
Shows like a model and lives even better. This entertainer's dream is bathed in natural light with 10 foot ceilings, a flow-through living area and generously sized rooms throughout. A multi-panel sliding glass door opens the entire space to the backyard, and a custom electric fireplace anchors the living area alongside an audio visual wall with surround sound. The gourmet kitchen impresses with quartz countertops, an extra large granite island, two built-in ovens including convection, a built-in microwave, gas cooktop with electric available, pull-outs in all lower cabinets, R/O water at the sink and a fully customized oversized pantry. Four bedrooms give everyone their own space, starting with the roomy owner's suite offering a luxury ensuite bath, soaking tub and custom walk-in closet. A second ensuite bedroom with its own full bath adds flexibility for family or long-term guests, while a separate guest suite with full bath and its own private entrance gives visitors true privacy. The fourth bedroom works beautifully as a second office, gym or hobby space, so there's a spot for everything. Storage is a standout here, from the custom pantry to the large split 3-car garage with interior access from the house to the third bay. Outside, a private gated courtyard welcomes you in, and the tranquil backyard delivers a large covered patio, outdoor kitchen with built-in natural gas BBQ, sink and under-counter lighting, and a gorgeous custom Pebble Tec pool with in-floor cleaning system, all with ideal north/south exposure. And here's a fun one: permanent programmable exterior lighting means the home glows for every holiday and game day at the touch of an app, no ladders required. Efficiency upgrades include Energy Star tinted windows with plantation shutters, radiant barrier roofing, split-system zoned air conditioning, soft water and a whole house filter. Nestled in sought-after Bella Via with freeways, dining and shopping just minutes away. This one checks every box.

11116 E Travertine Avenue, Mesa

$659,000
2 Beds 2 Baths 7054366 MLS 1,842 SqFt.
Presenting the original Builder's Bella Via Model Villa 3 in the highly desirable Mountain Bridge community--a showcase home that exemplifies quality, style, and pride of ownership. Beautifully maintained and thoughtfully enhanced by the current owners, this exceptional residence features numerous upgrades, designer finishes, and significant recent improvements. A welcoming private courtyard sets the stage for the open, spacious floor plan designed for comfortable everyday living and effortless entertaining. The home features wood-look tile flooring throughout, plantation shutters, abundant natural light, ceiling fans, recessed lighting, crown molding, soaring 10-foot ceilings, and a gourmet kitchen with a KitchenAid gas cooktop and newer dishwasher. Entering the Pergola covered patio from the Great Room 15' Wall of Glass, the private backyard is a true resort retreat, complete with a gas fireplace, built-in BBQ island, putting green, and lush, mature landscaping. The luxurious primary suite offers direct patio access through a garden door, mirrored closet doors, and a beautifully remodeled bath featuring custom tile, dual vanities, a soaking tub, and a separate walk-in shower. The guest bedroom also enjoys direct access to the front courtyard--an ideal spot to relax and take in Arizona's spectacular sunsets. A bright, open den framed by an elegant archway serves as an ideal home office and could easily be converted into a third bedroom if desired. The integrated sound system serves the Great Room, primary suite, den, and rear patio for seamless indoor-outdoor entertaining. The two-car garage is exceptionally well-appointed with extensive built-in cabinetry, epoxy flooring, extra insulation, tinted windows, decorative garage door glass, and a 23-SEER mini-split air-conditioning system, creating a comfortable space for hobbies, a workshop, fitness area, or studio. Offering a true lock-and-leave, low-maintenance lifestyle, this move-in-ready home is one of Mountain Bridge's finest opportunities and is certain to impress both inside and out. HOA Fees include exterior maintenance and painting, front yard care, roof repair and replacement, and common area maintenance. Bella Via Residents enjoy their own, private heated Pool and Spa, Clubhouse with Pool and Card tables, Fitness Center, Televisions and WIFI Access and offers the perfect setting for hosting social events and entertainment. Plus, residents of Bella Via can take full advantage of the many other amenities of Mountain Bridge at large! The lifestyle of Mountain Bridge will not disappoint! There is something for all ages and interests with a robust calendar of events and activities throughout the year. An expansive Owners' Club and beautifully appointed covered Loggia and Patio overlook the heated Community Pool and Spa with ample sun-protected seating. A well-equipped Fitness Center offers extended hours of operation, plus there are numerous, supplemental exercise classes available for groups and/or individuals. Walking and biking trails surround the entire Community as well as several playgrounds, an all-purpose Amphitheatre for outside activities and parties, lighted basketball, tennis and pickleball courts, putting and disk-throw greens. The well managed and maintained Community enjoys panoramic mountain views and stellar desert-scaping. And Mountain Bridge is strategically located close to lakes, parks, hiking trails and some of the most popular Arizona attractions. The highly rated School District, easy access to major commuting routes, 22 minute drive to Sky Harbor Airport and excellent shopping and dining complete this enviable place to call home.

2137 N Atwood --, Mesa

$652,000
3 Beds 2 Baths 7052074 MLS 1,806 SqFt.
Exceptional privacy, breathtaking mountain and city light views, and an OVERSIZED PREMIUM lot set this Bellavia at Mountain Bridge home apart from the rest. With no neighbors behind and a backyard designed for entertaining on a grand scale, this is a rare opportunity to own one of the community's most impressive properties. Designed for those who appreciate both luxury and outdoor living, the backyard is truly a showpiece. Featuring an expansive travertine covered patio, lush turf, custom paver hardscaping, a stunning California POOL with water feature, electronic awning, and a large built-in natural gas FIREPLACE that creates the perfect gathering space for entertaining or enjoying Arizona's spectacular sunsets. Every detail was thoughtfully designed to maximize the incredible views a create a seamless indoor-outdoor living experience. Inside, the thoughtfully designed SPLIT floor plan offers both comfort and functionality. Upgrades include 3-PANEL SLIDING DOORS with CUSTOM ELECTRONIC SHADES, PLANTATION SHUTTERS through out, GRANITE countertops throughout the home, a Blandford GOURMET kitchen with under and over CABINET LIGHTING , SURROUND SOUND inside and out, California Closets in every bedroom, UPGRADED light fixtures and ceiling fans, TILE SURROUND showers with glass enclosures, plush Baker Brothers carpeting, and a tankless water heater. Additional features include a First Impressions security door, security system, EPOXY garage flooring, BUILT-IN garage cabinetry and overhead storage, and a recently updated irrigation system. Residents of Bellavia enjoy gated access and resort-style amenities including heated pools, spas, fitness centers, walking trails, parks, and gathering spaces. The HOA also provides extensive exterior maintenance, allowing for an exceptional lock-and-leave lifestyle. Located in the highly desirable Mountain Bridge community in East Mesa, residents enjoy close proximity to scenic desert landscapes, hiking and biking trails, and the outdoor recreation of Saguaro Lake, Salt River, and Usery Mountain Regional Park. Everyday conveniences, dining, shopping, and major commuter routes are also just minutes away, offering the perfect balance of privacy, nature, and accessibility.

2152 N 88th Street, Mesa

$645,000
3 Beds 3 Baths 7028506 MLS 3,139 SqFt.
Move-in ready 3 bedroom + office + den, 2.5 bathroom home with 3,139 sq ft, a popular split floorplan, and low maintenance desert landscaping. Located on a quiet interior north-facing lot. Built in 2018, this single level home features neutral 12x24'' tile throughout main living areas, fresh paint, brand new carpet and pad. Upgrades include raised panel maple cabinetry, granite counters in the kitchen and bathrooms, an open chef's kitchen with stainless appliances, and a large walk-in tile shower with bench seating and dual shower heads. . Oversized pantry and laundry room. Additional features include French doors at den, tankless water heater, insulated 3 car garage, extended covered paver patio, and upgraded stone elevation with gated courtyard entry. See Upgrade Document attached. Convenient southeast Mesa location with easy access to Loop 202, shopping, dining, entertainment, and everyday conveniences. Located just one street from the neighborhood park and playground, this home is also near Phoenix-Mesa Gateway Airport, Arizona Athletic Grounds, golf, hiking trails, and the rapidly growing Mesa Gateway corridor offering convenient access to major employment, travel, recreation, and business hubs throughout the Southeast Valley.

10919 E Tarragon Avenue, Mesa

$510,000
4 Beds 2 Baths 7017878 MLS 2,032 SqFt.
Turn the AC down and be the ''coolest'' house on the block with its energy-efficient, money-saving, fully paid solar system. New AC installed in 2022. This superbly maintained home in the trendy Bella Via community of Mesa. This Home features 4 bedrooms, 2 full baths, an open great room off the kitchen, and a spacious yet private sitting room off the foyer that could easily be used as a bonus room or large office/den. The primary bedroom features a walk-in closet with enough room for one or two dressers and plenty of hanging space. The primary bath includes a full-length shower and a vanity with double sinks. Open the full-length sliding glass doors and extend the great room to the fully covered patio, secure enough to mount an outdoor TV and large enough for your outdoor furniture. The GE Gas Oven/Stove and matching Microwave as well as the 6 Stage Reverse Osmosis System and Water Softener were installed in 2024. The Electrolux Washer and Dryer as well as the Amana Refrigerator and the mounted TV on the back patio are included.

11047 E Topaz Avenue, Mesa

$525,000
3 Beds 2 Baths 7009212 MLS 2,150 SqFt.
Located in the highly desirable Bella Via community in East Mesa, this well-maintained 3-bedroom, 2-bath home with a dedicated home office offers just over 2,100 square feet of comfortable, functional living space on a quiet interior residential street with great curb appeal and mature landscaping. Step inside to a light-filled, freshly painted open layout that feels spacious without being overwhelming. Just off the front entry, a dedicated home office makes working from home both convenient and efficient. The main living area flows seamlessly into the kitchen and dining spaces, creating a natural gathering spot whether you're hosting friends or just enjoying a quiet night at home. The kitchen is designed for both everyday use and entertaining, featuring granite countertops, staggered cabinets with crown molding, stainless steel appliances, and extra counter space perfect for a coffee station or serving area. The large master bedroom features a spacious walk-in closet and the master bath has a vanity with double sinks plus a full-length shower. The large secondary bedrooms provide comfortable retreats, while the overall layout offers both openness and privacy where you want it most. Out back, enjoy a recently updated landscaped yard with a covered patio that creates a true outdoor living space--ideal for enjoying cool mornings, weekend barbecues, or relaxing evenings. Bella Via offers walking trails, green spaces, playgrounds, and a welcoming neighborhood feel, all while being conveniently located near shopping, dining, top-rated schools, and major employers in the Mesa Tech Corridor If you've been waiting for the right home in Bella Via, this one deserves a spot at the top of your list.

10847 E Thatcher Avenue, Mesa

$525,000
4 Beds 2 Baths 6997748 MLS 2,032 SqFt.
Welcome to this immaculate Bella Via home offering 4 bed/2 bath plus a versatile office/flex room ideal for working from home, hobbies, or a playroom. Beautiful kitchen featuring staggered cabinetry, granite countertops, tile backsplash, a center island with breakfast bar, walk-in pantry, and SS appliances incl double ovens & french door refrigerator. The open floorplan creates a comfortable space for entertaining and everyday living with 18'' tile, carpet in the bedrooms, ceiling fans and new interior paint thru-out. Major updates in the last 5 years include HVAC, SS appliances, washer & dryer, whole-house water filtration and RO system. Ext-length 2CG, expanded paver driveway with RV gate and add'l paver parking behind. Gas lines ran for future BBQ. Easy access to the 202 with ... great dining, shopping & entertainment nearby.

10826 E Topaz Avenue, Mesa

$620,000
4 Beds 3 Baths 6996625 MLS 2,668 SqFt.
Welcome to this designer-inspired, move-in ready home featuring 4 bedrooms, 2.5 bathrooms, and a 3-car garage, all situated on an oversized, exceptionally private lot. From the moment you step inside, you'll be captivated by the bright open-concept floor plan, thoughtfully designed for both comfortable everyday living and effortless entertaining. The spacious living areas flow seamlessly into the kitchen and dining space, creating an inviting atmosphere filled with natural light. Generously sized bedrooms offer flexibility for family, guests, or a home office, while the layout provides the perfect balance of openness and privacy. Step outside to your beautifully designed backyard retreat, where low-maintenance artificial turf and a charming pergola create the perfect setting for rela Welcome to this designer-inspired, move-in ready home featuring 4 bedrooms, 2.5 bathrooms, and a 3-car garage, all situated on an oversized, exceptionally private lot. From the moment you step inside, you'll be captivated by the bright open-concept floor plan, thoughtfully designed for both comfortable everyday living and effortless entertaining. The spacious living areas flow seamlessly into the kitchen and dining space, creating an inviting atmosphere filled with natural light. Generously sized bedrooms offer flexibility for family, guests, or a home office, while the layout provides the perfect balance of openness and privacy. Step outside to your beautifully designed backyard retreat, where low-maintenance artificial turf and a charming pergola create the perfect setting for relaxing evenings, weekend gatherings, or morning coffee in the shade. The oversized lot and added privacy make the outdoor space feel like your own personal oasis. With its modern design, functional layout, and thoughtfully designed outdoor living space, this home truly offers the best of comfort, style, and move-in ready convenience.

10927 E Tumbleweed Avenue, Mesa

$560,000
3 Beds 2 Baths 6995964 MLS 2,020 SqFt.
Welcome to this beautifully maintained newer home in one of Mesa's most desirable communities, surrounded by lovely neighborhoods, scenic parks, schools, and abundant shopping and dining, all with convenient proximity to Phoenix-Mesa Gateway Airport and the newly anticipated ''Destination Gateway'' development, a rapidly growing commercial hub expected to include major retail, restaurants, auto dealerships, shopping, and more--adding even more convenience and long-term value to this fantastic location. This spacious home features 3 bedrooms plus a dedicated office and 2 bathrooms, offering a flexible layout ideal for both everyday living and working from home. The open floor plan showcases numerous upgrades throughout, including quartz countertops, expanded kitchen cabinetry, tall ceili and upgraded taller interior doors that enhance the home's modern feel. The kitchen is truly the heart of the home, offering abundant cabinet and countertop space, stainless steel appliances, and a large walk-in pantry, making it perfect for both entertaining and daily living. The living area features a sleek linear electric fireplace with built-in shelving and multiple lighting settings, allowing you to customize the ambiance year-round and even add festive colors during the holidays. The front office makes a great first impression with a stylish wall-slat feature accented by integrated lighting, creating a modern and inspiring workspace. The spacious primary suite offers a relaxing retreat with a soaking tub, separate walk-in shower, dual sinks, and a large walk-in closet. The guest bathroom also features dual vanities with his-and-her sinks, providing comfort and functionality for family and guests. Additional interior upgrades include plantation shutters in the main living space. Step outside to enjoy brand-new turf in both the front and backyard, creating a lush, low-maintenance green space perfect for relaxing or entertaining. The covered back patio is ideal for morning coffee, while the welcoming front porch offers the perfect place to unwind in the evenings. The tandem garage provides exceptional flexibility, ideal for a third vehicle, golf cart, workshop, or additional storage, and includes built-in cabinetry for organized storage. Additional features include a tankless water heater and water softener, adding comfort and efficiency to everyday living. Subdivision amenities include a playground, splash pad, basketball court, fountain, parks, and a dog park, providing great spaces for recreation and community enjoyment. This move-in ready home offers modern upgrades, flexible living space, and a prime Mesa location--an exceptional opportunity you won't want to miss.

10915 E Travertine Avenue, Mesa

$750,000
4 Beds 3 Baths 6994457 MLS 2,668 SqFt.
Located on an interior north/south lot siding to a common area in the Bella Via community with a private courtyard entry, this spacious 4-bedroom, 2.5-bath East Mesa home offers privacy, modern upgrades, and a highly functional layout. The great-room split floor plan includes a formal dining room, 10-foot ceilings, extensive 12'' x 24'' tile flooring, accent paint, and surround sound with in-ceiling speakers. The gourmet kitchen is designed for entertaining and everyday living, featuring a large island with breakfast bar, quartz countertops, brick backsplash, 42'' white cabinets with crown molding and hardware, pantry storage, and stainless-steel appliances, including a gas cooktop, built-in oven, and built-in microwave. Additional upgrades include soft water and reverse osmosis systems. The spacious owner's suite features 10-foot ceilings and an en-suite bathroom with dual sinks and a tiled walk-in shower. The secondary bedrooms are generously sized, with three bedrooms featuring walk-in closets, providing excellent storage and flexibility. Step outside to a private backyard retreat featuring a covered patio with ceiling fan, heated PebbleTec pool with Baja step and in-ground cleaning system, synthetic grass area, and lush landscaping--perfect for relaxing or entertaining. Additional highlights include a 3-car garage with a 4-foot extension and service door. The Bella Via master-planned community offers parks, playgrounds, sports courts, and a dog park, all in a prime East Mesa location close to shopping, dining, and convenient access to the US-60 and Loop 202. If you're searching for a 4-bedroom East Mesa home with a pool, 3-car garage, and modern kitchen, this property combines space, upgrades, and location.

10901 E Tarragon Avenue, Mesa

$540,000
2 Beds 2 Baths 6980470 MLS 1,638 SqFt.
STUNNING DETACHED HOME IN MTN BRIDGE, SPACIOUS CHEFS GOURMET ISLAND KITCHEN OPEN TO LARGE FR WITH WALL OF GLASS. COMPLETELY REDESIGNED BACKYARD OFFERING A PERGULA, GAS FIREPIT, HEATED AND COOLED HOT SPRINGS SPA, (IDEAL FOR YEAR ROUND USE) & B-IN BBQ, PERFECT TO ENTERTAIN GUESTS! PRIMARY SUITE IS ROOMY & NEWLY REMODELED BATHROOM WITH CUSTOM BUILT W/IN SHOWER, EXTRA STORAGE, & BEAUTIFUL FINISHES WILL AMAZE. KITCHEN OFFERS THE BUILT IN WORK STATION WAS WELL THOUGHT OUT. THE 2ND BR HAS A CUSTOM WALL BED, FREEING UP SPACE WHEN NOT IN USE. 5 FOOT EXTENSIONS ON BOTH SIDES OF THE GARAGE SO BRING YOUR TOYS. TONS OF RECESSED LIGHT MAKE IT BRIGHT AND CHEERY! POOL AND SPA AND GYM JUST 1 BLOCK AWAY. ALL OF THIS WITHIN MINUTES OF HIKING, MTN. BIKING, LAKES, SHOPPING, DINING, FREEWAYS, & KAYAKING!

2058 N 89th Street, Mesa

$795,000
5 Beds 4 Baths 6962202 MLS 3,502 SqFt.
Beautifully located on a large interior North-South corner lot in the desirable Bella Via community, this spacious home offers 5 bedrooms + den and huge loft, with the primary suite located on the main level. Living room has soaring 22ft. ceilings with a gorgeous chandelier. The kitchen features a large island with breakfast bar, granite counters, stainless steel appliances, wine/beverage fridge, gas cooktop, second oven, wall convection oven, built-in microwave, and walk-in pantry! Additional features include soft water system, newer central air vac, large laundry room with sink and extra cabinetry. 100K+ new backyard is a showstopper with ramada wired for T.V's/smoker, new outdoor kitchen, sparkling new pool and fireplace! Come and bring the family to see this beautiful home! in the owner's bath, oversized secondary bedrooms, and a Jack-and-Jill bathroom. Enjoy outdoor living under the covered patio overlooking a large backyard ready for your custom design. The 3.5-car garage includes a service door, epoxy flooring, and additional storage space. Ideally located across from a park and close to community amenities.

11031 E Tumbleweed Avenue, Mesa

$530,000
3 Beds 2 Baths 6959742 MLS 1,806 SqFt.
Welcome to this inviting single-story home located in the desirable gated Bellavia Mountain Bridge community, offering the perfect blend of comfort & resort-inspired living. Pride of ownership is clear, barely lived in home! This 3-bed, 2-bath home welcomes you through a light-filled entryway with immediate views of the private backyard. The open-concept living room flows seamlessly into the eat-in kitchen and dining space. The spacious kitchen features stainless steel appliances, granite countertops, abundant cabinetry, double ovens, and a breakfast bar for casual dining. Don't forget the added upgrade of plantation shutters throughout the home! Down the hall, you'll find a great laundry room complete with cabinetry, countertop space, and a large front-load washer and dryer. See more... Two additional bedrooms are thoughtfully located near the hall bath with a shower/tub combination, perfect for guests or family members. The split-bedroom floorplan offers privacy for the large primary suite, which features TWO walk-in closets, dual sinks, a private toilet room, and a walk-in shower. An oversized wall of glass opens to the backyard, creating an effortless indoor-outdoor space and providing the home with natural light. Step outside to a low-maintenance backyard designed for relaxation, featuring desert-friendly landscaping, a covered paver patio perfect for outdoor seating, and a firepit to enjoy Arizona evenings under the stars. Residents of Mountain Bridge enjoy access to the Community Center, offering resort-style amenities including a fitness center, pool tables, comfortable lounging areas, and two pools and two spas. Whether you're seeking full-time resort living or a lock-and-leave lifestyle, this home delivers the best of Arizona living in a premier gated community.

2145 N 88th Street, Mesa

$585,000
4 Beds 4 Baths 6932188 MLS 2,715 SqFt.
Nestled on a desirable corner lot in the highly sought-after Bella Via community, this nearly 2,800 sq. ft. home offers 4 bedrooms, 4 baths, a den, and a spacious loft. Built in 2015 and thoughtfully upgraded, it blends modern comfort with Arizona charm and spectacular Superstition Mountain views.INTERIOR HIGHLIGHTS: Bright, Open Floor Plan - Flows seamlessly from the granite kitchen with staggered cabinets, upgraded lighting, 5-burner gas stove, and stainless appliances (all ~2 years old) into the spacious great room. APPLIANCE PACKAGE - Refrigerator, washer, and dryer stay. SMART & SECURE - Nestled with a security system, wrought iron entry door, water softener, and reverse osmosis system. SOLAR PANEL LEASE NEGOTIABLE & OPTIONAL. SEE MORE UPGRADES THROUGHOUT - Wood blinds, upgraded faucets, energy-efficient windows in primary bedrooms, and pre-wired surround sound. UPSTAIRS RETREAT - Loft area plus a guest bedroom with ensuite bath. EXTERIOR & OUTDOOR LIVING Extended Covered Patio with built-in outdoor speakers and pre-wired for surround sound. Paver Accents at entry, patio, and garage plus low-maintenance desert landscaping. Outdoor Kitchen with built-in gas BBQ grill. Fresh Exterior Paint (2024) with transferable 10-year warranty. 3-Car Garage with added storage and convenience. COMMUNITY & LIFESTYLE Bella Via is a master-planned community known for its Tuscan-inspired homes and emphasis on outdoor living. Amenities include: Scenic walking paths and multiple parks Playgrounds, sports courts, and dog park Family-friendly events and gatherings Convenient access to Loop 202, US-60, shopping, dining, and top-rated schools ( Move-in ready and meticulously maintainedthis home needs nothing!

5235 S Dante --, Mesa

$530,000
3 Beds 2 Baths 6927788 MLS 2,020 SqFt.
Spacious 3-bed, 2-bath home with 3-car tandem garage in a prime location! Discover comfort and convenience in this beautiful home offering 2,020 sqft of living space plus a den and great room for flexible living. The kitchen is a chef's delight with granite counters, island, walk-in pantry, and rich wood cabinetry. The split master suite features a walk-in closet and dual vanity, providing privacy and function. Outside, the backyard is designed for relaxation and fun with a colorful Jacuzzi under the pergola, pavers, fruit trees, and artificial grass. A 3-car tandem garage adds space for vehicles, toys, or storage. Located in a premier location, you'll enjoy convenient freeway access and proximity to shopping, schools, restaurants, and attractions including Revel Surf Water Park and more!

5526 S Grenoble Street, Mesa

$477,500
4 Beds 2 Baths 6922105 MLS 2,032 SqFt.
Welcome to 10830 E Topaz Ave, a modern single-level home in the heart of Bella Via, East Mesa. Built in 2017, this 4 bed / 2 bath + den floor plan spans 2,032 sq ft and sits on a generous 7,444 sq ft lot. Step inside to a bright, open layout combining living, dining, and kitchen — perfect for entertaining or family time. The kitchen features a central island, stainless appliances, and a breakfast bar. The den offers flexibility as a home office, study, or hobby room. The primary suite is serene and private, with dual vanities and a walk-in closet. Two additional bedrooms share a full bath, and the fourth bedroom is ideal for guests or multi-purpose use. Outside, enjoy low-maintenance desert landscaping front and back, with room to add your own oasis if desired. The covered patio invites outdoor living, and the yard provides plenty of flexibility. This home is part of the Bella Via community, offering walking/biking paths, community parks, and well-maintained grounds. HOA is just $80/month. Plus, you'll have easy access to US-60 / Loop 202 for commutes to Mesa, Gilbert, Queen Creek, and beyond. If you're looking for modern comfort, convenience, and style  this home delivers.

10830 E Topaz Avenue, Mesa

$737,500
4 Beds 3 Baths 6903036 MLS 2,668 SqFt.
Welcome to this designer-inspired, move-in ready home featuring 4 bedrooms, 2.5 bathrooms, a 3-car garage and situated on an oversized, very private lot. From the moment you step inside, you'll be captivated by the open-concept floor plan, rich wood-look flooring and stylish details throughout. The spacious living room offers a cozy yet modern vibe with custom built-ins, a sleek electric fireplace and ample natural light pouring in through large windows that showcase the lush backyard. The chef's kitchen is a true showstopper. Featuring granite countertops dark cabinetry, stainless steel appliances, gas cooktop and an oversized island with custom woodwork perfect for meal prep or gathering with friends and family. The black-and-white checkered tile flooring adds a bold design flair that ties the space together beautifully. Relax and recharge in the luxurious primary suite complete with a remodeled spa-like ensuite bathroom, featuring a freestanding soaking tub, an oversized walk-in shower, dual vanity, and sophisticated matte black fixtures. Three additional bedrooms offer flexibility for guests or a home office. The expansive backyard is an entertainer's dream with a covered patio, seating area, turf lawn, and a pergola-shaded dining space. There's room to relax, entertain or even add a pool. The 3-car garage offers plenty of space for vehicles, storage or a workshop and the oversized lot provides privacy and room to grow. This home truly offers the perfect blend of modern luxury and comfortable living; both inside and out. Don't miss your chance to make it yours!

11051 E Tumbleweed Avenue, Mesa

$475,000
3 Beds 2 Baths 6901884 MLS 1,792 SqFt.
Fully paid-off solar — no lease, no loan, no added cost to the buyer. Enjoy immediate monthly energy savings from day one. This well-maintained Mesa home offers a bright, functional layout with updated finishes, fresh paint, and move-in-ready condition. The kitchen and living spaces flow seamlessly for comfortable everyday living and easy entertaining. Outside, the backyard provides room to relax or personalize to your needs. With paid-off solar already in place and no builder wait times, this home delivers long-term value in today's market. owned solar - no lease, no payments, and low electric bills each month! Other highlights include an oversized epoxy-floor garage with space for 3 vehicles or extra storage, mature orange tree in the backyard, tons of storage throughout, great community and location. Don't miss your chance to own this gem in East Mesa.

11035 E Topaz Avenue, Mesa

$532,500
3 Beds 2 Baths 6890226 MLS 1,792 SqFt.
This home feels like new! Freshly painted from top to bottom. An open concept layout, perfect for entertaining in your kitchen with a large island! The split-bedroom floor plan offers privacy, with a large primary bedroom tucked away, complete with an oversized walk-in shower. Enjoy an oversized garage with extra storage and an RV gate. On a desirable corner lot next to a walking path, you'll have only one direct neighbor. The backyard has a covered patio, turf, and a stunning pool with a rock water feature — perfect for Arizona summers. Located in a rapidly growing part of Mesa, just minutes from the 24 freeway, you'll have quick access to shopping, dining, and exciting new businesses coming to the area!

10852 E Topaz Avenue, Mesa

$713,000
5 Beds 4 Baths 6856947 MLS 2,896 SqFt.
Stunning 5-Bedroom Home with Coveted Layout, POOL & Prime CORNER LOT with LOFT and OFFICE that could easily be a 6TH BEDROOM! Welcome to one of the most highly sought-after floorplans in the area, blending comfort, luxury, and functionality in every detail. This beautifully designed 5-bedroom, 4-bathroom home offers exceptional living with a thoughtful layout that includes a main-level owner's suite and an additional main-level bedroom and full bath - ideal for guests or multigenerational living. Curb appeal is off the charts with manicured, low-maintenance turf in both the front and back yards. Step into your private outdoor oasis featuring a sparkling pool with an elegant fountain, a covered patio perfect for entertaining, a misting system for comfort and a spacious corner lot offering added privacy & space. Inside, soaring ceilings and an open-concept design create a grand and airy atmosphere. The stunning windows surround the room with natural light, yet also have remote controlled shades for the windows up high. The chef's kitchen is a culinary dream with premium finishes, a gas range, walk-in pantry and plenty of room to entertain. A large downstairs office provides the perfect work-from-home setup and could easily serve as a generously sized 6th bedroom if needed. Upstairs, a massive loft offers endless possibilitieswhether you envision a home theater, playroom, or teen retreat, there's room for it all. Built in 2017, this home combines modern construction with timeless style, making it move-in ready and truly special. You'll have modern conveniences, like a tankless water heater & multi-zone AC AND features you won't find in a new build, like your very own pool. This gorgeous home also has BRAND NEW CARPET THROUGHOUT! Don't miss your chance to own this exceptional property that truly has it all in a prime location!

11127 E Tripoli Avenue, Mesa

$550,000
3 Beds 2 Baths 6844040 MLS 2,020 SqFt.
SELLER OPEN TO CONCESSIONS FOR BUY DOWN Turn-Key Corner Lot Beauty! Why wait for a new build when this move-in ready home has it all? Located on a private corner lot, this stunning 3-bedroom + den, 2-bath home offers 2,020 sq ft of beautifully designed living space. Features You'll Love: Open great room floor plan with neutral paint, large wood-look tile, and plantation shutters Double French doors lead to a tranquil backyard Gorgeous kitchen with:White staggered cabinetry & pull-out shelvesSleek Quartz countertops & designer backsplash Stainless steel appliances including gas range/oven.Walk-in pantry & oversized kitchen island with pendant lighting .Spacious backyard with extended patios, a ramada,and low-maintenance landscaping including artificial turf and Extended2-car garage

11148 E Tumbleweed Avenue, Mesa

Copyright 2026 Arizona Regional Multiple Listing Service, All rights reserved. The data relating to real estate for sale on this website comes in part from the Arizona Regional Multiple Listing Service. All information deemed reliable but not guaranteed and should be independently verified. All properties are subject to prior sale, change or withdrawal. Neither listing broker(s) nor Arizona Regional Multiple Listing Service shall be responsible for any typographical errors, misinformation, misprints and shall be held totally harmless.