Refine Search
Sort by
$899,900
5 Beds 4 Baths 6974839 MLS 4,258 SqFt.
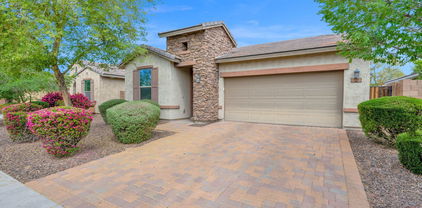

Luxury Living Meets Entertainer's Paradise in the Heart of Gilbert. Welcome to this rare opportunity to own a stunning 5-bedroom, 3.5-bath basement home in the highly sought-after Vintage Ranch. Enter through a private flagstone courtyard with a tranquil water feature and step inside to soaring ceilings, and travertine flooring throughout the main living areas. The epicurean kitchen is a chef's dream, featuring a large custom stone island, Venetian gold granite countertops, cherry cabinetry, stainless steel appliances, double ovens, a spacious pantry, and a breakfast nook that overlooks your own private resort in your backyard. The fully finished basement offers unbeatable flexibility with a home theater with surround sound, bonus/play room, and two large bedrooms with a full bath, ideal for guests, multi-generational living, or private retreat space. The primary suite is a sanctuary with a spa-style bath, dual vanities, soaking tub, and an oversized walk-in closet. A formal dining area, dedicated home office, and multiple living spaces provide all the room you need to live, work, and entertain. But the real showstopper is outside: a tropical backyard oasis designed for year-round enjoyment. Take a dip in the PebbleTec pool, grill and chill in the sunken BBQ cabana with misting system, or relax under swaying palms on the flagstone patio. Complete with mature landscaping and privacy fencing, this space delivers resort vibes at home. Minutes from SanTan Village Mall, Verde at Cooley Station, and Loop 202 This exceptional home is part of one of Gilbert's most vibrant and fastest-growing areas, offering unmatched convenience to retail, dining, and upcoming mixed-use developments, all while nestled in a well-planned, quiet neighborhood. Don't miss your chance to own a rare basement home with luxury finishes and an entertainer's dream yard in one of the East Valley's most desirable locations.

3153 S Sierra Street, Gilbert

$965,000
4 Beds 3 Baths 6970956 MLS 3,621 SqFt.
Poised on one of the most coveted oversized parcels in Vintage Ranch, this Gallery Collection Picasso Plan residence is a masterclass in thoughtful architecture, elevated craftsmanship, and refined indoor-outdoor living. Set on an approximately 15,000-square-foot lot, the home spans 3,628 square feet across two impeccably designed levels, offering a rare balance of scale, sophistication, and everyday livability. From the moment you enter, the home's architectural intention is unmistakable. Eight-foot interior doors, upgraded 2x6 exterior wall construction, and expansive sightlines create a sense of permanence and quiet luxury throughout. The traditional dining room has been thoughtfully reimagined as a private office—perfectly aligned with modern living while the main level flows effortlessly for both intimate moments and gracious entertaining. At the heart of the home, the kitchen is both functional and sculptural, anchored by built-in KitchenAid appliances, including a fully integrated refrigerator, all replaced in 2020. A generously sized walk-in pantry, cleverly tucked beneath the staircase, delivers exceptional storage without compromising design. Luxury vinyl plank flooring provides warmth and continuity throughout the main living areas, with plush carpeting reserved for the upstairs bedrooms and main-level den. Upstairs, the private quarters are well proportioned and thoughtfully arranged, complemented by an extended walk deck that creates an elevated connection to the outdoorsan ideal setting for morning light or evening reflection. The primary suite is further enhanced by a dedicated single-room mini-split air conditioning system, installed in July 2022, providing independent comfort control and an added layer of livability rarely found. Designed for true resort-style living, the backyard is a private sanctuary. A diving pool with cascading waterfall, integrated spa, and extended covered patio invite year-round enjoyment, while expansive open space and side-gate access offer endless opportunities for customization, entertaining, or quiet retreat. Equally impressive is the home's attention to performance and utility. Two brand-new HVAC systems installed in September 2025 ensure modern efficiency and comfort. The three-car garage is finished to a rare standard, featuring full epoxy flooring, custom cabinetry throughout, and a dedicated workbench, seamlessly blending function with polish. The single-car bay is pre-plumbed for a sink along the east wall, with cabinetry and countertop already designed to accommodate future installation. Additionally, the two-car garage includes a 60-amp EV circuit on the east wall, offering readiness for electric vehicle charging (charger to convey at seller's discretion).

554 E Benrich Drive, Gilbert

$800,000
4 Beds 4 Baths 6970383 MLS 2,821 SqFt.
BUSINESS PARK ACRE IN THE GILBERT WITH IRRIGATION AND HORSE PRIVILEGES! SPECTACULAR ACREAGE AND ZONING in the HEART OF THE CITY. Situated on just over an acre and nestled in a highly sought out parcel, this lot has a multitude of options for pleasure and enjoyment.This is a very rare opportunity in coveted Gilbert! This CHARMING and UNIQUE home is ready for a business with commercial/business park zoning and functional for everyday living with a MULTIGENERATIONAL layout. Home features sunken living room with brick wood burning fireplace. Private and large bedrooms. MASSIVE 6 car garage with bathroom. Long driveway with tons of parking and space. Room for animals and horse privileges. The opportunities are endless!Dream it and see your vision come to life here!

3252 S 147th Place, Gilbert

$999,000
4 Beds 3 Baths 6968809 MLS 2,012 SqFt.
This stunning, spacious 4 bedroom, 3 bathroom home sits on a rare 1.24 acre lot with a beautifully landscaped front yard, offering elegance and functionality. The main living area features vaulted ceilings, a sunken living room, and a cozy fireplace, creating an open and inviting atmosphere. The gourmet kitchen includes a central island, breakfast bar, stainless steel appliances, and a built-in wine rack, perfect for entertaining and daily living. The primary suite offers a huge step-in shower with a standalone tub and dual sinks. Rich wood flooring flows throughout, enhancing the home's warmth and style. Outdoor living includes covered patios, a built-in BBQ, and a spacious backyard. With no HOA and an oversized lot, this property is a rare find. Do not miss this incredible opportunity.

2223 E Claxton Street, Gilbert

$915,000
5 Beds 4 Baths 6967978 MLS 4,093 SqFt.
The unicorn you've been waiting for is here- Meticulously maintained, clean, So many upgrades (see the upgrades tab for info) in a dreamy Gilbert neighborhood.This home truly has it all- 5 bedrooms, primary on the main floor, 4 secondary bedrooms (two sharing a jack and Jill bath) and a huge loft all upstairs. Main level includes oversized family room and kitchen with eat in dining- ready to host your Super Bowl party. Also located downstairs is formal living/den and formal dining. Step outside to your private diving pool, oversized patio, green grass area- all surrounded by easy to maintain landscaping/vegetation so it feels like a private oasis. Kitchen's stove is induction, large wrap around island with tons of outlets, walk in pantry- everything you could want to host your next party!

320 E Mary Lane, Gilbert

$1,325,000
4 Beds 5 Baths 6965381 MLS 4,403 SqFt.
Wake up every day in your DREAM home in the heart of Gilbert Commons, minutes from parks, shopping, and the Downtown Gilbert Heritage District. Set on a quiet cul-de-sac, this oversized corner lot offers rare privacy and standout curb appeal that turns heads. A circular drive, large courtyard, mature landscaping, and tranquil fountain create a memorable arrival. Inside, enjoy soaring 12 ft tray ceilings, abundant natural light, and refined designer finishes. The ideal layout features formal living and dining plus a spacious family room with fireplace and French doors to the backyard & pool. A split 3 car garage where the 1 car bay has direct access to the private, 1-bedroom guest quarters that has its own kitchen and living area; perfect for multi gen living, private residence or rental. The gourmet kitchen boasts granite counters, mosaic tile backsplash, a walk-in pantry, a 2-tier island, a plethora of cabinetry, and high-end SS appliances w/cooktop gas & double wall ovens. The cozy breakfast nook creates the perfect spot for casual mornings! The double-door den offers flexibility as a private office, media room, or additional bedroom. You'll love the large main bedroom with a double-door entry & backyard access! Its spa-like ensuite includes two vanities, a walk-in closet, a separate shower, a jetted tub, & a decorative fireplace. Laundry room with a sink & ample cabinetry. Adding tremendous value and versatility is the private CASITA! Designed with a desirable great room layout, kitchenette, bedroom, bathroom, separate entrance, and direct access to a single-bay garage - ideal for guests, extended living, or multigenerational needs. Outdoors, the resort-style backyard invites relaxation and entertainment alike! Enjoy a covered patio, lush green lawn, built-in BBQ grill, and a fenced diving pool - your own private oasis perfect for year-round enjoyment. What's not to like? This beauty will not disappoint!

344 E Bridle Court, Gilbert

$808,000
5 Beds 3 Baths 6957639 MLS 3,479 SqFt.
Prime Gilbert location in the highly desirable Allen Ranch community, situated on an oversized 11,000 sq ft lot with exceptional curb appeal. This beautifully maintained home offers 5 bedrooms, 3 bathrooms, and a 3-car garage, along with a sparkling private pool—perfect for Arizona living. The backyard is an entertainer's dream, featuring a full-length covered patio, outdoor fireplace, and built-in BBQ, ideal for gatherings year-round. North-south exposure and low-maintenance landscaping with artificial turf in both the front and backyard make this property practical and inviting. Inside, the home boasts a thoughtful and versatile layout with both formal living and family rooms, 9-foot ceilings, and a formal dining area that can easily function as a home office. The kitchen showcases upgraded white shaker cabinetry, granite countertops, stainless steel appliances (including refrigerator), and opens seamlessly to the family room with a cozy gas fireplace. A downstairs bedroom with a full bath provides the perfect setup for guests or multigenerational living. Upstairs, you'll find a spacious loft, three additional guest bedrooms, and a stunning primary suite featuring a large bedroom, dual vanities, upgraded tile flooring, a self-trimming soaking tub with floor-mounted tub filler, and a large tiled walk-in shower. Fantastic location near top-rated schools, parks, dining, and shoppingthis is Gilbert living at its best.

331 E Phelps Street, Gilbert

$680,000
4 Beds 2 Baths 6957580 MLS 2,702 SqFt.
Tucked into the heart of Gilbert, this beautifully refreshed 4-bedroom, 2-bath residence offers space, comfort, and location in one exceptional package. Fresh interior paint and brand-new carpet create a crisp, move-in-ready feel throughout, while the thoughtful layout features two generous living rooms. The spacious 3-car garage is complemented by a large RV gate and expansive side yard, ideal for toys, trailers, or additional storage. Step outside to an ample backyard designed for Arizona living, complete with a sparkling pool ready for summer days and evening gatherings. Ideally located just minutes from the Loop 202 and the vibrant dining, shopping, and entertainment of Downtown Gilbert, this home delivers both convenience and lifestyle. A rare opportunity in a prime location!

133 E Canyon Creek Drive, Gilbert

$820,000
6 Beds 3 Baths 6942002 MLS 3,657 SqFt.
Newly remodeled 6 bedroom, 3 full bathroom home. $68,000 in upgrades. Move in ready. NEW paint throughout, white oak wood flooring, carpet, primary bath, counter tops, BBQ, fire pit, pavers, turf, plants and drip system. Kitchen has breakfast bar, eat in kitchen, walk in pantry, island, granite counter tops and natural wall stone backsplash. Huge family room with gas fireplace. Formal dining and living room. One bedroom and full bath downstairs. Upstairs has large primary suite with walk in closet. Spacious remodeled bathroom, separate shower and double sinks. Four additional upstairs bedrooms with walk in closets. Fenced pebble tec pool and waterfall in newly landscaped yard. Window shutters throughout. New A/C 2026.

28 E Joseph Way, Gilbert

$840,000
5 Beds 4 Baths 6928386 MLS 3,335 SqFt.
Welcome to this spacious home in the highly sought-after Wild Horse community at Allen Ranch! Featuring 5 bedrooms, 4 bathrooms, a private office, formal dining room, and a 3-car garage, this beautiful home blends function with comfort. Natural light fills the open layout, creating a warm and inviting atmosphere. The main level offers multiple living and dining spaces, an eat-in kitchen ideal for gatherings, a large laundry room, plus a guest bedroom with a full bath. Upstairs, the massive primary suite is a true retreat with dual vanities, soaking tub, separate shower, and his-and-hers closets. Three additional bedrooms complete the second floor — one ensuite and two sharing a full bath. Step outside to your private backyard oasis with a sparkling pool, fire pit, lush grassy area, and a spacious covered patio  perfect for entertaining or relaxing year-round. Ideally located minutes from SanTan Village, Crossroads Towne Center, parks, golf, and top-rated Gilbert schools, with easy access to the 202 Freeway. This is Arizona living at its best!

315 E Mary Lane, Gilbert

$825,000
5 Beds 4 Baths 6926233 MLS 4,093 SqFt.
Welcome to 246 E Frances Lane, located in the highly desirable Allen Ranch community of Gilbert, where you'll find large estate-style lots, tree-lined streets, and a strong sense of community. This spacious property offers 5 bedrooms with brand new carpet, plus a den and HUGE loft, including a downstairs primary suite with direct backyard access, blending comfort and functionality. The kitchen features granite countertops, a gas cooktop, wall oven, and a large island, making it ideal for gatherings. Step outside to enjoy your private backyard oasis with a sparkling pool, spa and extended covered patio, perfect for Arizona sunsets. This community gives you top-rated schools, easy access to the 202 San Tan Freeway, and close proximity to SanTan Village and Gilbert Crossroads Towne Center, offering premier shopping, dining, and entertainment. Outdoor enthusiasts will love the abundance of nearby parks, golf courses, and recreational opportunities, including Topgolf and Freestone Park. This dream home in one of Gilbert's most sought-after neighborhoods may be closer than you think! This home is ready to welcome your next chapter. Don't miss it!

246 E Frances Lane, Gilbert

$921,000
4 Beds 3 Baths 6915419 MLS 3,217 SqFt.
Welcome to your dream home! This corner-lot estate offers a 3-car garage, mature landscaping, and a bright, open layout with vaulted ceilings and archways. Inside, a spacious living/dining area flows into the great room and chef's kitchen with a gas range. The primary suite has patio access, dual sinks, vanity, soaking tub, and generous walk-in closet. Recent upgrades include a full 2025 Train HVAC system replacement, 2025 variable-speed pool pump, and new irrigation lines. The backyard is built for entertaining with a covered pergola and mounted TV that's perfect for movie nights or game days plus a play pool, misters, shade trees, adorable chicken coop, and garden space for all your Pinterest dreams. Located in one of the best communities in Gilbert, this home truly has it all! Additional highlights include an open den and a flexible bonus room, ideal for an office, media space, or gym. Secondary bedrooms have a teen room! Spacious backyard offers a covered patio, pergola, and a refreshing pool. Third car garage has a garage opener and is accessed from outside the house. Check out the walk through video!!

533 E Joseph Way, Gilbert

$930,000
5 Beds 3 Baths 6909127 MLS 4,119 SqFt.
Welcome to this Gorgeous 5-bed, 3-bath home in the coveted Allen Ranch community, ideally located in the heart of Gilbert. The inviting great room floor plan is complemented by a formal living/sitting area, dedicated office, and a convenient downstairs guest bedroom with full bath. The stunning kitchen features a large island with breakfast bar, quartz countertops, and ss appliances (including dbl ovens), open to the family room. Beautiful wood flooring extends thru-out the main level. Upstairs offers a huge loft, built-in bookcases, an incredible amount of storage and four add'l bedrooms, providing plenty of space for family and guests. The luxurious primary suite is a true retreat, offering a spacious bedroom with a huge private sitting area perfect for relaxing at the end of the day. The spa-inspired ensuite features a soaker tub, separate walk-in shower, and dual vanities, providing both comfort and convenience. To top it off, the suite includes two oversized walk-in closets, offering exceptional storage and organization. Step outside into your backyard paradise with a lush grassy play area, sparkling pebble-tec pool with waterfall, firepit, built-in BBQ & mini fridge in your outdoor kitchen, and a large covered patio enhanced with cafe lighting...perfect for outdoor entertaining. This beautiful home is in a prime location near top schools, shopping, dining, and entertainment with quick easy access to the 202 & 101 fwys combining comfort, style, and functionality!

272 E Joseph Way, Gilbert

$1,175,000
7 Beds 4 Baths 6906024 MLS 4,651 SqFt.
Welcome to your new home in the sought-after Vintage Ranch neighborhood! This spacious 7 bed 3.5 bath basement home has been beautifully updated and offers plenty of room to live, work, and entertain! The main level features four bedrooms plus a renovated primary suite with an updated bathroom and walk-in closet, a large living room and family room, and an updated kitchen with modern finishes. Downstairs, the finished basement includes a huge bonus/media room with a projector setup, two additional bedrooms, a full bathroom, and plenty of storage. Recent updates include fresh interior paint, stylish new light fixtures, and a beautifully designed backyard that is perfect for relaxing & gatherings. Vintage Ranch is known for its central community park with playgrounds, sport courts, and walking/running trails, along with neighborhood events throughout the year such as holiday celebrations and movie nights. Conveniently located near SanTan Village's dining and shopping, Downtown Gilbert, Chandler, and The Epicenter with easy freeway access and top-rated schools this home truly has it all!

458 E Joseph Way, Gilbert

$784,000
5 Beds 3 Baths 6897491 MLS 2,979 SqFt.
Welcome to this beautifully maintained 5-bedroom, 2.5-bath home located in the highly sought-after Vintage Ranch community in Gilbert. Sitting on a generous 10,000 sq. ft. lot, this home is thoughtfully appointed with elegant features and versatile spaces, perfect for modern living. Just minutes from San Tan Village, shopping, and easy freeway access, this location can't be beat. Step inside and you'll notice crown molding and gorgeous wood flooring flowing throughout the main living areas, paired with 10-foot and vaulted ceilings that create a bright, airy atmosphere, along with an eat-in kitchen featuring granite countertops and a gas stove. The kitchen and family room offer an ideal setting for gatherings and everyday living, enhanced by built-in surround sound that also extends to the patio for seamless entertainment, including a living room with dedicated dining space. The spacious backyard is a private retreat, featuring a large Pebble Tec pool with a waterfall and a covered patio with café lights. Enjoy peaceful evenings or host the perfect weekend get-together. Every bedroom has been tastefully designed with wood shutters, while the oversized garage is complete with built-in cabinets, insulated garage doors, and epoxy floors. Additional features include a Trane HVAC system with a multi-speed motor and allergy filtration, a water softener, and a reverse osmosis system. Large master suite complete with a soaking tub and walk-in shower. From its meticulous condition to the thoughtful upgrades throughout, this home offers comfort, function, and timeless charm in one of Gilbert's desirable neighborhood.

586 E Julian Drive, Gilbert

$780,000
4 Beds 2 Baths 6897215 MLS 2,470 SqFt.
Remarkable Home! Truly stands out from the ordinary! This very special single story will not disappoint. Open floor plan, 4 bedroom or Den home in Gilbert Commons with renovations throughout & new roof! Entertaining chef's kitchen with island. Vaulted ceilings, lots of natural light, & stunning updated pool (2024). Custom outdoor kitchen, pergola, including 54 inch grill & outdoor entertainment overlooking the beautiful sparkling pool. The outdoor sink faucet is hands-free on/off. AC units & water heater were replaced in 2018. The deep 3 car garage contains beautiful 3/4'' cherry solid wood cabinets with plenty of storage. Water filtration system, newer garage doors, HOA approved RV gate & parking pad for your summer boating needs. Your buyer with love this home! *HOT TUB DOES NOT CONVEY. *termite coverage for 24 months *whole home water filtration

74 E Canyon Creek Drive, Gilbert

$740,000
4 Beds 2 Baths 6889464 MLS 2,862 SqFt.
Fall in love with this fully remodeled home, perfectly situated on a spacious ¼ acre lot in the heart of Gilbert. Warm, natural light fills every corner, highlighting the wood-look tile flooring and fresh paint throughout. The kitchen is a true showstopper! Featuring stunning quartz countertops, brand-new cabinets with brass hardware, stainless steel appliances, and a generous walk-in pantry. The cozy living area is anchored by a limewashed fireplace, creating the perfect space to relax or entertain. Spacious 3-car garage featuring epoxy floors and a handy utility door to the backyard. A large laundry room adds extra convenience, and the beautifully landscaped backyard offers space to play, unwind, or host. This home blends style, comfort, and functionality in one perfect package!

167 E Lowell Avenue, Gilbert

$725,000
4 Beds 3 Baths 6885329 MLS 2,577 SqFt.
Rare Executive Home with Park-Like Backyard & RV Parking! Welcome to 549 E Benrich Drive, an exceptional single-level 4 bedroom, 2.5 bath home located in one of Gilbert's most desirable executive communities. Set on a generous 11,200 sq ft lot, this property offers space, privacy, and an unbeatable location. Inside, you'll find tile flooring throughout, wood shutters, walk-in closets, and a thoughtful split floor plan perfect for both entertaining and everyday living. The home also features a 3-car garage, RV gate, and dedicated RV parking, providing flexibility for toys, trailers, or storage. Step into the beautifully landscaped backyard oasis featuring a gazebo, built-in BBQ, paver walkways, mature trees, and privacy-enhancing hopseed hedges — creating a serene, park-like setting, shopping, and everything Gilbert has to offer. Consistently ranked among the Top 10 Best Places to Live in the U.S., Gilbert is a place you'll be proud to call home.

549 E Benrich Drive, Gilbert

$669,000
4 Beds 2 Baths 6879292 MLS 2,512 SqFt.
REMODELED & UPGRADED with a 3 CAR GARAGE, RV GATE, on almost 1/4 acre lot! Attention to detail shines throughout the home boasting a gourmet chef's kitchen with QUARTZ COUNTERTOPS, ISLAND, BREAKFAST BAR, custom backsplash, and upgraded appliances. NEW HVAC 2022, 9 months new exterior paint, PLANTATION SHUTTERS, custom flooring & baseboards, upgraded light/fans/fixtures, soaring tall ceilings, 7.1 surround sound, TANKLESS WATER HEATER, smart thermostat, & fireplace. Oversized primary suite and bathroom boasting separate tub & custom tile walk-in shower, dual sinks, & HUGE WALK-IN CLOSET! 2 of the guest bedrooms have walk-in closets. Lush backyard with grass perfect for kids & pets, firepit, covered patio, and mature shade trees. GREAT LOCATION and only 3 minutes from Loop 202.

465 E Frances Lane, Gilbert

$820,000
5 Beds 3 Baths 6878403 MLS 3,621 SqFt.
Stunning 5-bedroom residence exuding elegance! You'll find a 3-car garage, extra-long driveway, & RV gate! Interior offers plantation shutters, high ceilings, a welcoming living/dining room, & a spacious den ideal for an office. Continue into the family room featuring a gas fireplace & sliding doors to the backyard that merge indoor/outdoor activities. The kitchen has a large island w/breakfast bar, SS appliances, crown moulding in cabinets, a walk-in pantry, & granite counters. Upstairs, the bedrooms & a loft await! Main suite has access to a private balcony & a spa-like bathroom. The large backyard comprised of a fire pit area, storage sheds, a covered patio, grass area, half basketball court, and a playground. 3rd car garage is air conditioned with storage. Freshly painted exterior!

3177 S Sierra Street, Gilbert

$970,000
6 Beds 4 Baths 6877450 MLS 4,525 SqFt.
Discover a rare opportunity in the highly sought-after Vintage Ranch community in Gilbert! This spacious 4,525 sq ft basement home offers 6 bedrooms and 4 full baths, thoughtfully designed for comfortable living and effortless entertaining. Built by renowned Fulton Homes, this property is perfectly situated on a premium corner lot within a quiet cul-de-sac, backing to a serene common area for added privacy and views. Inside, you'll find expansive living spaces with flexibility for large families multi-generational living, including a full finished basement-ideal for a home theater, gym, or guest quarters. The well-appointed kitchen opens to generous living and dining areas, perfect for gathering with family and friends.Enjoy the unbeatable location, just minutes to top-rated schools, shopping, dining, and freeway access  all in one of Gilbert's most desirable neighborhoods.

2830 S Riata Court, Gilbert

$770,000
5 Beds 3 Baths 6875497 MLS 3,593 SqFt.
***NEW ROOF***Fall in love with this 2-story home sitting on a 1/4 acre lot! Close to downtown Gilbert & the 202 Freeway for an easy commute. Great curb appeal with a new roof, 3-car garage for your vehicles, & low-care landscaping. Split floor plan boasts formal living & dining rooms, 5 sizable bedrooms, 2.5 bathrooms, a cozy family room, & a fabulous loft. Discover an interior featuring endless entertainment! The kitchen has an island, quartz counters, SS appliances, & a plethora of cabinets. Ample main suite has a private bathroom for comfort & access to a balcony for relaxing evenings. Oasis-style backyard comprises a fire pit area, synthetic grass, covered patio, a blue pool, & shade trees. You don't want to miss this home!

194 E Canyon Creek Drive, Gilbert

$1,040,000
5 Beds 3 Baths 6870655 MLS 3,118 SqFt.
Recently Remodeled. ACREAGE. Irrigated. NO HOA. Private Lighted Pickleball/Sport Court. This home Features 5 spacious bedrooms, AND 3 modern bathrooms. This home is ideal for families and entertainers alike. The master bedroom/bathroom is an amazing modern retreat. There was also an IN-LAW SUITE with a sitting room and its own entrance! The In-law bathroom is a smaller version of the master bathroom! The open-concept living area flows seamlessly to a gourmet kitchen with high-end appliances. Outside, enjoy a private pickleball court, expansive 50' covered patio, and beautifully landscaped grounds. The OVERSIZED 3-car garage provides ample storage and is HEATED AND AIR CONDITIONED. New Roof, Newer ACs, New Baths This truly is a beautiful home without the constraints of an HOA

2350 E Melrose Street, Gilbert

$440,000
3 Beds 3 Baths 6866501 MLS 1,915 SqFt.
Discover the perfect blend of comfort, style, & location in this beautifully upgraded tri-level home in the gated, amenity-rich community of The Towns at Annecy - just steps from San Tan Village. Less than four years old, this 3-bedroom, 3-bathroom residence offers a thoughtfully designed open-concept layout with versatile living spaces for everyone in the home. Enter through the charming front porch or the attached 2-car garage into a spacious ground-floor bonus room - perfect for a home office, media room, or private guest suite. Upstairs on the main level, you'll find a light-filled living area with large windows, creating a bright & welcoming atmosphere. The stunning kitchen features stainless steel appliances, wood-look tile flooring, granite countertops, sleek gray cabinetry, a... massive island with seating, a walk-in pantry, & a stylish powder room. The third level is home to two generously sized guest bedrooms, a full bathroom, convenient upstairs laundry, & a serene primary suite retreat. The luxurious ensuite bath includes dual sinks, a spa-inspired tiled shower, & a large walk-in closet. Enjoy two private outdoor living spacesa cozy front patio & an upper-level terraceideal for sipping your morning coffee or unwinding in the evening. As a resident of Annecy, you'll enjoy access to resort-style amenities including three pools, relaxing hot tubs, lakeside boardwalks, lush green parks, scenic walking trails, & playgrounds. All of this is within walking distance to premier dining, shopping, & entertainment at San Tan Village, with convenient access to major freeways for an easy commute. Experience upscale, low-maintenance living in one of Gilbert's most desirable communities!

1727 E Chelsea Lane, Gilbert

$999,000
4 Beds 2 Baths 6865045 MLS 2,609 SqFt.
Country Living Meets City Convenience - A Rare Gem in the Heart of Gilbert! 2331 E. Melrose St., Gilbert, AZ 85297 Discover a truly special opportunity to own a beautifully maintained 4-bedroom, 2-bathroom pool home with a massive workshop on a 1.04-acre irrigated lot in the highly sought-after Claxton Harvey Western Ranchettes neighborhood. This custom ranch-style residence offers the ideal blend of quiet country charm and all the conveniences of city life — right in the heart of Gilbert. The Home Thoughtfully designed for comfort and style, this 2,609 sq. ft. home features: 4 generously sized bedrooms and 2 full bathrooms Elegant travertine tile in all main living areas Soft plush carpeting in the bedrooms Custom high-end cabinetry in the kitchen, primary bath, and walk-in closet Gourmet kitchen with stainless steel appliances, including: French door refrigerator with dual ice makers Electric range/oven with vent hood, microwave New three-rack dishwasher Under-cabinet lighting to enhance ambiance and function Front-load washer with pedestal and electric dryer Enjoy coffee on the travertine-tiled front porch or unwind on the expansive back patio, surrounded by mature greenery Outdoor Oasis Step outside into your own personal sanctuary: Lush, irrigated grounds with mature fruit, nut, and shade trees, including navel orange, ruby red grapefruit, apple, pear, pomegranate, fig, and pecan Diving Pool and Heated Spa for year-round enjoyment Spacious yard ideal for entertaining, gardening, or simply relaxing in nature Massive Detached Workshop - A Rare Find Perfect for hobbyists, car enthusiasts, or professionals needing workspace, this ~2,800 sq. ft. workshop includes: 400-amp electrical panel with multiple outlets (including 220v) 5-ton heat pump for climate control Heavy-duty vehicle lift Lofted storage, skylights, and roof ventilation North-facing patio with French doors South-facing covered patio with a built-in lube pit Additional Highlights No HOA - enjoy flexibility and freedom Oversized circular driveway with extended concrete for ample parking, including RVs or trailers Two-car garage with added storage space Low-maintenance, professionally landscaped grounds This one-of-a-kind property delivers the peaceful lifestyle of country living, while placing you just minutes from major amenities like: Gilbert Mormon Temple SanTan Village Mall Costco, Sam's Club Mercy Gilbert Medical Center Dozens of top-tier dining and shopping options Don't miss this rare opportunity to own one of Gilbert's hidden treasures!

2331 E Melrose Street, Gilbert

$900,000
5 Beds 3 Baths 6859987 MLS 3,621 SqFt.
Amazing 5 bed/3 bath home w/ mother-in law downstairs suite is nestled in sought after Vintage Ranch Community. The impressive interior boasts high ceilings, neutral palette, plantation shutters, an elegant formal dining room w/ wood floors. Spacious great room showcases entertainment niche, gas fireplace in designer wall. Chef's kitchen showcases ample cabinets w/crown molding, gorgeous pendant lights, SS appliances, walk-in pantry, stylish tile backsplash, granite counters, a huge island w/ breakfast bar, & breakfast nook. Upstairs, you'll find a sizable loft great for entertaining. Large main suite & a luxurious ensuite w/2-vanities, a garden tub, glass block window, & walk-in closet. Complete w/ backyard pool & gazebo oasis retreat

614 E Benrich Drive, Gilbert

$540,000
3 Beds 2 Baths 6856248 MLS 1,788 SqFt.
Nestled in the sought after neighborhood of Gilbert Commons this updated & move in ready home offers a perfect blend of comfort & functionality. Inside, you'll find a spacious & open floor plan. The inviting living area is filled w/natural light, seamlessly connecting to the dining area. Perfect for entertaining guests or enjoying family meals. The kitchen boasts modern appliances, ample cabinetry, a large pantry, & island. The primary suite is split from the other bedrooms & offers a peaceful retreat. Featuring an ensuite that includes separate tub & shower, dual sinks, & a large walk in closet. Additional bedrooms are versatile & suitable for guests or family members. The separate office is perfect for working from home or acting as an additional bedroom. Outside, enjoy a low maintenance private backyard with no homes behind you. A large extended paver patio with a built in BBQ is ideal for outdoor gatherings or simply relaxing in the Arizona sun. Located just minutes from all that downtown Gilbert and San Tan Village has to offer, this home also provides commuters with convenient proximity to the 202. Don't miss the opportunity to make this charming Gilbert home yours! Contact us today to schedule a private showing..

134 E Bernie Lane, Gilbert

$875,000
4 Beds 4 Baths 6856081 MLS 3,222 SqFt.
Offering Lender Paid Buy Down For The First Year, Saving You Hundreds Monthly! Welcome to this immaculate TW Lewis home, lovingly cared for by its original owner! Located in the gated community of Jakes Ranch, this stunning single-story residence offers 4 bedrooms, a versatile den/flex room, and 3.5 bathrooms, offering an expansive 3,222 square feet of living space on a generous 10,000 square foot lot. The home features a large primary suite complete with a spacious walk-in closet, as well as a junior suite with its own private bathroom—perfect for guests or multi-generational living. The 2-car garage includes custom cabinetry, providing ample storage. Inside, you'll find granite countertops throughout, a chef's kitchen with an island and breakfast bar, and plenty of space for entertaining! Step outside to the gorgeous backyard oasis, featuring a sparkling pool with an oversized spa and water feature, a gas firepit, a built-in gas barbecue, and a large, covered patio is an entertainer's dream! This home truly has it all, combining luxury, comfort, and thoughtful design.

2612 S Jacob Street, Gilbert

All information should be verified by the recipient and none is guaranteed as accurate by ARMLS. Copyright 2026 Arizona Regional Multiple Listing Service, Inc. All rights reserved.