Refine Search
Sort by
$585,000
4 Beds 3 Baths 6863209 MLS 3,146 SqFt.
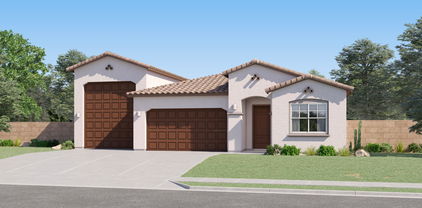
Charming prairie-style home loaded with designer upgrades, featuring 4 bedrooms, 3 bathrooms, a game room, office, and an attached 3 bay tandem garage! The kitchen includes Executive appliances with a double oven and 36'' gas cooktop, Aristokraft Benton Birch Burlap cabinets, Della Terra Venatino Grey Quartz countertops, custom tile backsplash, and a Blanco single super bowl sink. Other highlights include Delta Essa plumbing fixtures and bath faucets in matte black, a frameless walk-in shower in the primary bath, a laundry room with a fiberglass sink, Daltile 6'' x 36'' wood look Vicinity White Matte tile flooring throughout, carpet at the bedrooms, 10' ceilings, 8' tall 6 panel doors, a gas stub and covered outdoor living in the private backyard, and East/West exposure on a corner lot!

32674 N Brady Place, San Tan Valley

$555,364
2 Beds 3 Baths 6863188 MLS 1,811 SqFt.
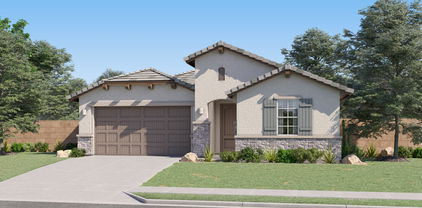
New Construction - Ready Now! Built by America's Most Trusted Homebuilder. Welcome to the Sedona at 1245 W Via Las Brisas in Ovation. This home is a beautifully designed single-story home offering 1,811 sq. ft. of stylish living. This floor plan features 2 bedrooms, 2.5 bathrooms, a 2-car garage, and a flexible layout to fit your lifestyle. Just off the foyer, you'll find a flex room and a private second suite. The open-concept kitchen and great room create a welcoming space for entertaining or relaxing with your favorite show. The primary suite includes a spacious walk-in closet and an elegant ensuite bath, featuring a shower and tub, as well as dual sinks. Additional Highlights include: Multi Slide Door at Great Room. Virtually staged photos added. MLS#6863188

1245 W Via Las Brisas Lane, San Tan Valley

$570,000
5 Beds 3 Baths 6862781 MLS 2,597 SqFt.
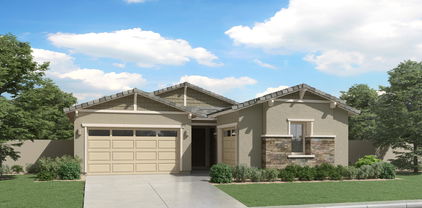
Stunning 5-bed, 3-bath home on a generous 8,121 sqft corner lot offering exceptional curb appeal! Located near Schnepf Farms and the Olive Mill, this beautifully maintained home boasts 2,597 sqft of bright living space with high ceilings, stylish wood-look tile flooring, and plush carpeted bedrooms. The kitchen features staggered white cabinets with crown molding, granite countertops, a large island with breakfast bar, and a spacious walk-in pantry. The 3-car garage includes EV charging and overhead storage, with an extended driveway and RV gate. Step into the backyard oasis, complete with turf, pavers, a gas fire pit, a pergola, and forever-lights on the home's exterior. You'll enjoy park views through your view fencing and the privacy of only one neighbor beside you!

35773 N Loemann Drive, San Tan Valley

$504,990
4 Beds 3 Baths 6862288 MLS 2,219 SqFt.
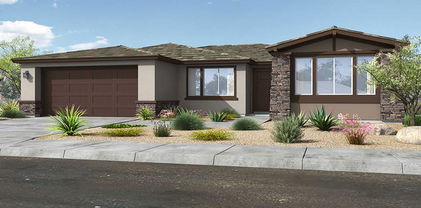
Nestled in the sought-after city of San Tan Valley, this charming 2,219 sq. ft. single-story Sunflower floor plan boasts 4 bedrooms, 3 bathrooms, a guest retreat, and a 2.5-car garage. This beautiful home features the Harmony Collection, which includes 8-foot interior doors, stainless steel appliances, quartz kitchen countertops, a stunning backsplash, and 42-inch upper white shaker-style cabinets. The 4-panel glass slider off the living room provides a lovely entry to the spacious backyard, perfect for a private pool. The primary suite is generously sized, offering a spacious bathroom and a walk-in closet. This home also comes equipped with a washer, dryer, refrigerator, garage door opener, soft water rough in, and blinds, making it move-in ready. Conveniently located near Combs Rd and Schnepf Rd, the community features a beautiful lake, bike paths, and pickleball courts.

2300 E Spur Drive, San Tan Valley

$539,990
5 Beds 5 Baths 6862243 MLS 2,988 SqFt.
Nestled in the highly sought-after city of San Tan Valley, this impressive two-story home spans 2,988 square feet and boasts 5 bedrooms, 4.5 bathrooms, a spacious loft, and a 3-car tandem garage. Upon entering, you'll find a bedroom and a full bath and the great room, illuminated by a large 4-panel sliding glass door, brightens the dining nook and kitchen. As part of the Timeless Collection, this home features 42'' upper white shaker cabinets, quartz countertops, a matching backsplash, and stainless steel appliances. Additional amenities include a rough-in for a soft water loop, as well as a washer, dryer, fridge, and blinds throughout. Upstairs, the expansive primary suite offers a large walk-in closet, double sinks, and a linen closet, while the generously sized laundry room is conveniently located off the large loft. Each of the remaining bedrooms has its own walk-in closet and shares two full bathrooms. The spacious backyard provides plenty of room for a pool and more. Wales Ranch community amenities include parks, pickleball, basketball courts, a lake, and beautiful paths with breathtaking views.

2325 E Homesteader Road, San Tan Valley

$609,284
4 Beds 3 Baths 6861612 MLS 2,855 SqFt.
Charming, single-story living in Bella Vista Farms, a welcoming community featuring biking and walking paths, a community pool, and playground. The 4 bedroom home boasts 3 bathrooms, a 3 car tandem garage, north/south exposure, and designer upgrades throughout. The kitchen includes an Executive appliance package with double ovens and a 36'' gas cooktop, Aristokraft Benton Birch Burlap cabinets, Della Terra Venatino Grey Quartz countertops, custom tile backsplash, and a Blanco Single Super bowl sink. Other upgrades include a frameless walk-in shower in the primary suite, Delta Kayra plumbing fixtures and bath faucets in matte black, Daltile 6'' x 36'' flooring throughout with carpet at the bedrooms, 10' ceilings and 8' tall 6 panel doors, a gas stub in the backyard, and more!

3969 E Gold Mountain Avenue, San Tan Valley

$644,500
4 Beds 2 Baths 6861154 MLS 2,279 SqFt.
Imagine completely updated home with a huge lot, mountain views and no neighbors behind! This home is in the Laurel Ranch neighborhood known for its beautiful and private setting surrounded by state land. This thoughtfully designed single-level home sits on over a 1/3-acre lot with a backyard full of breathtaking mountain views and it is one of the few homes in the neighborhood fortunate enough to back to state land! This is something rarely found in San Tan Valley!! From the moment you walk through the door you'll be greeted by a large open concept living space, filled with natural light, tall ceilings, and thoughtfully upgraded finishes throughout. The heart of the home is a chef-inspired kitchen with modern cabinetry, quartz countertops, and a large island- perfect for entertaining or gathering with loved ones. With 4 spacious bedrooms and 2 beautifully appointed bathrooms, this home effortlessly blends functionality and comfort. The split floorplan ensures privacy, while the oversized lot offers the space you've been craving including room for RV parking, a pool, or custom backyard retreat. The garage is huge! This oversized 4 car garage is highly upgraded, fully insulated with it's own mini split to keep all you and your toys cool even on the hottest of summer days. It features an owned soft water system, epoxy floors and over 17' of custom garage cabinetry that will keep you organized and clutter free. This home captures the essence of modern desert living. Providing a lifestyle where quiet evenings under the stars can be enjoyed by night and the adventure of exploring all the nearby outdoor trails experience by day, this property offers so much more than just a beautiful home. Don't miss this rare opportunity to live in a friendly community that values space, serenity, and spectacular views!

27550 N Silverleaf Road, San Tan Valley

$507,500
3 Beds 3 Baths 6860696 MLS 2,129 SqFt.
This new construction home is move-in ready. The beautiful foyer welcomes you home with stunning views of the main living space and rear yard. You can catch a mountain view out your multi-sliding pocket door off the dining room. Overlooking the great room and accompanied by a casual dining area, the gorgeous kitchen is the perfect environment for entertaining guests with wraparound counter space and a sprawling central island. The expansive flex room is conveniently placed off the foyer, providing plenty of space for entertaining. The home sits on a corner within a cul-de-sac close to amenities offered in our Phase 2. This home is a must see with endless designer appointed features throughout!

35524 N Tin Court, San Tan Valley

$545,000
4 Beds 3 Baths 6860654 MLS 2,433 SqFt.
Get your hands on this highly coveted cul-de-sac lot! The Oakboro floorplan offers a 3-car garage all on one level with stunning features. The kitchen serves as the focal point of the home with an open concept and a walk-in pantry—what more could you ask for? The kitchen and great room look out on an extraordinary mountain view. Enjoy the indoor-outdoor living that you have come to expect from a Toll Brothers home. The sliding glass door helps create additional openness in the home. Whether you want to gather around the kitchen or the outdoor patio, this home offers everything you desire. You will also have access to an abundance of community amenities, such as a basketball court, dog park, bocce court, disc golf, and a community garden. This home is ready for move in!

35508 N Tin Court, San Tan Valley

$574,650
4 Beds 4 Baths 6860413 MLS 3,146 SqFt.
Beautiful, single-story living at Bella Vista Farms, a serene community featuring biking and walking paths, a playground, and community pool. The 4 bedroom, 3 1/2 bathroom home boasts designer selections and includes a 3 car garage, north/south exposure, and more! The kitchen features Executive kitchen appliances including a double oven and 36'' gas cooktop, Aristokraft Birch Burlap cabinets, Della Terra Hana Sky Quartz countertops, custom wall tile backsplash, and a Blanco single bowl sink. Other upgrades include 10' ceilings and 8' tall 6 panel doors, a frameless walk-in shower in the primary bath, a fiber glass laundry sink in the laundry room, Delta Kayra Lever bath faucets in matte black, Daltile 6'' x 36'' matte flooring, a gas stub in the backyard, and pre-plumbed soft water loop.

3986 E Gold Mountain Avenue, San Tan Valley

$630,490
4 Beds 3 Baths 6860111 MLS 2,163 SqFt.
Seller will provide a credit towards a rate buydown and closing costs with preferred lender. Ask us how to save thousands over the life of your loan. This home is located in Wales Ranch, a gorgeous brand-new, master-planned community located in a great location in San Tan Valley, AZ. Residents enjoy a wide range of onsite amenities including a playground, pickleball and other sports courts, scenic pond, green belts, and picnic area— all perfect for fun and relaxation. This home features an upgraded package of 7x22 tile flooring, beautiful quartz countertops, and modern maple linen cabinetry. Renderings/photos are not of actual home. A copy of the public report is available on the ADRE's website.

2952 E Lucky Horseshoe Lane, San Tan Valley

$589,150
4 Beds 3 Baths 6860051 MLS 2,649 SqFt.
Seller will provide a credit towards a rate buydown and closing costs with preferred lender. Ask us how to save thousands over the life of your loan. This home is located in Bella Vista Farms, a beautiful, growing, master-planned community in San Tan Valley, AZ. Residents enjoy an amenity-rich lifestyle with a swimming pool, picnic area, splash park, soccer field, playground, multiple sport courts, and a spacious greenbelt. Featuring 12x24 tile flooring, elegant white sand quartz countertops and stylish white cabinetry this home is thoughtfully designed for comfort and functionality. Includes a washer/dryer and backyard landscaping. Photos are of the model home. A copy of the public report is available on the Arizona Department of Real Estate's website.

3752 E Terrel Street, San Tan Valley

$531,476
3 Beds 3 Baths 6859303 MLS 2,520 SqFt.
New Construction - Ready Now! Built by America's Most Trusted Homebuilder. Welcome to the Hillary at 4050 E Brittlebush Lane in Combs Ranch Landmark. This single-story floor plan offers 3 bedrooms, a study, flex room, and a 2-car garage designed for everyday comfort. Just off the welcoming foyer, a large flex room provides flexible space, while a private wing features two secondary bedrooms and a study. The island kitchen flows seamlessly into the open dining area, gathering room, and extended covered outdoor living space. The primary suite is tucked away for privacy and includes a generous walk-in closet. Enjoy 10' ceilings and 8' doors throughout this home, as well as Cafe GE appliances, soft close cabinets and 5'' baseboards. Virtually Staged Photos Added. MLS#6859303 Structural Options Added Include: Extended Outdoor Living, Sliding Glass Door, and Flex Room

4050 E Brittlebush Lane, San Tan Valley

$499,795
2 Beds 3 Baths 6858818 MLS 1,811 SqFt.
MLS#6858818 New Construction - Ready Now! Located in the vibrant Ovation at Meridian community, the Sedona floor plan from the Inspiration Series offers 1,811 sq. ft. of thoughtfully designed living space with 2 bedrooms, 2.5 bathrooms, and a 2-car garage. A welcoming foyer opens to a flex room and a private secondary suite—ideal for guests or multigenerational living. The open-concept kitchen and gathering room invite connection, featuring maple cabinets with soft-close doors, custom backsplash, 42'' upper cabinets, and elegant finishes throughout. The spacious primary suite offers a quiet retreat with an ensuite bath, dual sinks, and a generous walk-in closet. This quick move-in home also includes backyard landscaping, so you can enjoy outdoor living from day one. Structural options added include: 12' sliding glass door and garage service door.

39604 N Kaden Lane, San Tan Valley

$554,880
2 Beds 3 Baths 6858800 MLS 2,161 SqFt.
MLS#6858800 New Construction - Ready Now! Experience the pinnacle of 55+ living with the Sunrise floor plan at Ovation at Meridian—our largest design in the Inspiration Series. This thoughtfully crafted single-story home features 2 bedrooms with ensuite baths, a versatile flex space, 2.5 bathrooms, and a 2-car garage. Enjoy open-concept living with a spacious gathering room and a stylish kitchen showcasing 42'' maple soft-close cabinets, a custom tile backsplash, and wood-look plank tile flooring throughout. The private primary suite is tucked at the back of the home and offers a luxurious retreat with dual vanities and an upgraded tile shower. Step outside to a covered patio and a fully landscaped backyard—perfect for relaxing or entertaining in style. Structural options added include: study, garage service door, and 12' sliding glass door.

39514 N Kaden Lane, San Tan Valley

$550,000
3 Beds 3 Baths 6858638 MLS 2,094 SqFt.
Welcome to Edgewood, a beautiful community near Queen Creek Marketplace, Queen Creek Olive Mill, and Schnepf Farms, offering easy access to outdoor recreation. This stunning Santa Rosa plan home is designed to impress with a dramatic 16-foot vaulted ceiling in the great room, seamlessly connecting to the covered patio for perfect indoor/outdoor living. Professionally curated with Loft-inspired interior selections, this home features upgraded finishes throughout. The gourmet kitchen is a chef's dream with white cabinetry, matching hood vent, double ovens, built-in microwave, and an expansive island. A stylish home office with barn doors and a functional HovHub complete the space. Don't miss your chance to own this incredible home! Up to 3% of Base Price can be applied towards closing cost and/or short-long-term interest rate buydowns when choosing our preferred Lender. Additional eligibility and limited time restrictions apply.

491 E Aurora Drive, San Tan Valley

$524,900
4 Beds 2 Baths 6857590 MLS 1,819 SqFt.
Look at this special home! Standout features include a 50 x 14 attached RV Garage, Backyard Mountain Views, North/South Facing lot, and desert area behind the home! 4 bedrooms, 2 bathrooms, and a traditional 2 car garage in addition to the RV garage. All appliances (including fridge, washer, dryer and water softener) convey with the home. Kitchen is beautiful with a gas drop in cook top and built in oven underneath, granite counter tops, and stainless appliances. Floorplan is open and has a split bedroom layout. Patio is private and gives way to a perfect area for outdoor seating and mountain views. Backyard has artificial turf and plenty of room for playing or letting fido run free in the sun. Epoxy garage floors and electric charging station.

4215 W Suncup Drive, San Tan Valley

$514,195
4 Beds 3 Baths 6856334 MLS 2,507 SqFt.
New Construction - Ready Now! Built by America's Most Trusted Homebuilder. Welcome to the Sienna at 4064 E Ghost Flower Lane in Combs Ranch. This thoughtfully designed floor plan combines style and comfort across two levels. Step in from the inviting front porch to an open great room, a spacious kitchen with an island, and a dining area that flows seamlessly to the covered outdoor living space—perfect for relaxing or entertaining. A 2-car garage with extra storage and a convenient entry add everyday ease. Upstairs, two secondary bedrooms share a full bath, alongside a laundry room and a versatile tech space ideal for work or study. The private primary suite offers a spa-inspired bathroom and a generous walk-in closet for your personal retreat.MLS#6856334 Photos are virtually staged. Additional Highlights include: RV gate, elevation B, paver front porch and driveway, garden tub with separate shower, soft water loop, and gas line for future outdoor kitchen.

4064 E Ghost Flower Lane, San Tan Valley

$509,900
4 Beds 3 Baths 6856317 MLS 2,274 SqFt.
Seller will provide a credit towards a rate buydown and closing costs with preferred lender. Ask us how to save thousands over the life of your loan. This home is located in Wales Ranch, a gorgeous brand-new, master-planned community located in a great location in San Tan Valley, AZ. Residents enjoy a wide range of onsite amenities including a playground, pickleball and other sports courts, scenic pond, green belts, and picnic are all perfect for fun and relaxation. This home features an included washer and dryer, backyard landscaping, 8x36 tile flooring, beautiful granite countertops, and maple latte cabinetry. Renderings/photos are not of actual home. A copy of the public report is available on the Arizona Department of Real Estate's website

3272 E Ranchhand Drive, San Tan Valley

$525,000
4 Beds 3 Baths 6856167 MLS 3,009 SqFt.
Nestled in the growing San Tan Valley, this 4-bedroom, 3-bathroom single level spacious split floor plan home offers the perfect blend of elegance and comfort. Vaulted ceilings and freshly laid plush new carpet. The formal living and dining rooms provide ample spaces for entertaining, while tasteful paint selections create a warm and inviting atmosphere throughout. The kitchen in open to a large family room with kitchen nook and extended island. Easy-to-maintain tile flooring in high-traffic areas. Peace of mind comes with significant recent upgrades, including a brand-new roof replaced in December 2024, and a new hot water heater installed in January 2025 and one of the AC units was replaced in 2020. Beat the Arizona heat in your own private pool. This home is move-in ready and waiting for you to create lasting memories.

4030 E Meadow Creek Way, San Tan Valley

$545,990
4 Beds 4 Baths 6854897 MLS 2,623 SqFt.
Introducing the stunning Jade floorplan, which offers 2,623 square feet of living space. This Farmhouse elevation home features 4 bedrooms, 3.5 baths, a formal dining area, and a spacious 3-car garage. Inside, you'll find a thoughtfully designed layout with 3 front bedrooms, 2 of which share a bathroom, a conveniently located laundry room, and elegant wood plank-style tile flooring throughout the common areas. Upgrades include a soft water rough-in, 42-inch white upper kitchen cabinets, quartz countertops with a backsplash, 2-inch blinds, and essential appliances such as a washer, dryer, and refrigerator. The owner's suite boasts an en-suite bathroom and a generously sized walk-in closet. Entertain effortlessly in the open-concept kitchen, dining area, and great room, highlighted by a 4-panel sliding glass door that leads to a welcoming covered patio. Wales Ranch also offers parks, a beautiful lake, and walking paths with stunning views.

32123 N Lone Rancher Way, San Tan Valley

$535,000
4 Beds 3 Baths 6854257 MLS 3,503 SqFt.
Beautiful 4 bed, 2.5 bath home in San Tan Valley features spacious floorplan with lots of natural light throughout. The gourmet, eat-in kitchen has recessed lighting, gas cook top, wall oven, granite countertops, large island & walk-in pantry. Upstairs you're greeted by a large loft that leads to a private balcony. The spacious Owner's suite has double sinks, garden tub, separate shower & large walk-in closet. The rear yard has low-maintenance landscaping, covered patio & RV gate. There's also a wet bar open to the family room, surround sound speakers, hardwood floors, new carpet, large laundry room & 3-car split garages. Located in the highly desired Circle Cross Ranch Community, near shopping, dining & entertainment. Welcome home!

1245 W Busa Drive, San Tan Valley

$617,490
4 Beds 3 Baths 6853391 MLS 2,649 SqFt.
Seller will provide a credit towards a rate buydown and closing costs with preferred lender. Ask us how to save thousands over the life of your loan. Photos are of the model home. This home is located in Wales Ranch, a gorgeous brand-new, master-planned community located in a great location in SanTan Valley, AZ. Residents enjoy a wide range of onsite amenities including a playground, pickleball and other sports courts, scenic pond, green belts, and picnic area— all perfect for fun and relaxation. This home features luxury 8x36 tile flooring, quartz countertops, and modern maple latte cabinetry, combining comfort, style, and functionality. The attached private suite includes a stacked washer and dryer. A copy of the public report is available on the ADRE's website.

2912 E Lucky Horseshoe Lane, San Tan Valley

All information should be verified by the recipient and none is guaranteed as accurate by ARMLS. Copyright 2026 Arizona Regional Multiple Listing Service, Inc. All rights reserved.