10224 E Tiger Lily Avenue, Mesa, AZ 85212
- $859,900
- 3
- BD
- 4
- BA
- 2,910
- SqFt














- Sold Price
- $859,900
- List Price
- $859,900
- Closing Date
- Apr 28, 2026
- Days on Market
- 103
- Status
- CLOSED
- MLS#
- 6959771
- City
- Mesa
- Bedrooms
- 3
- Bathrooms
- 4
- Living SQFT
- 2,910
- Lot Size
- 8,100
- Subdivision
- Estates At Eastmark Parcel 8-1
- Year Built
- 2019
- Type
- Single Family Residence
Property Description
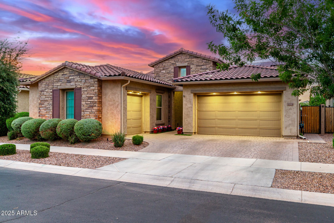
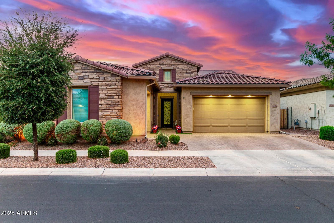
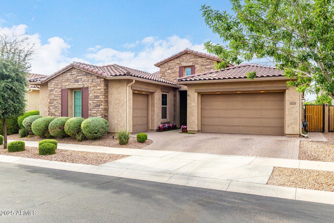
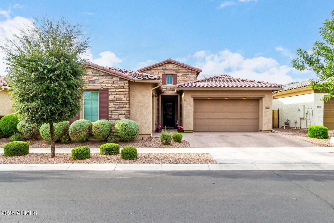
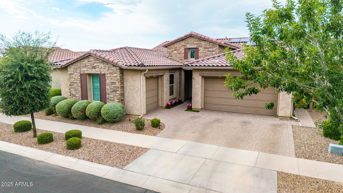
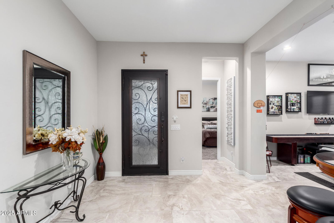
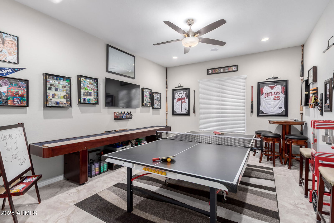
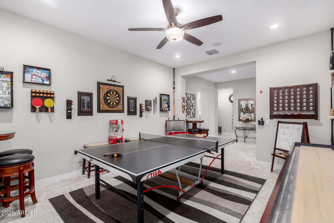
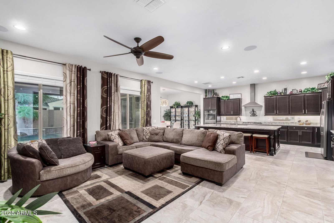
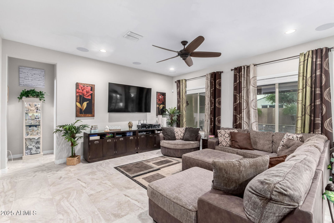
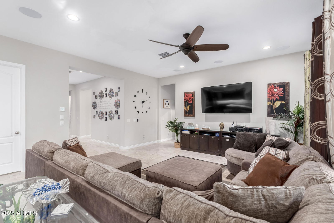
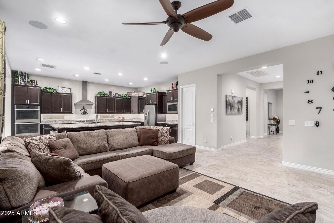
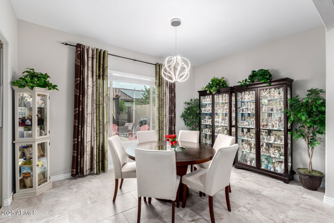
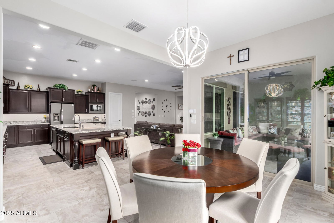
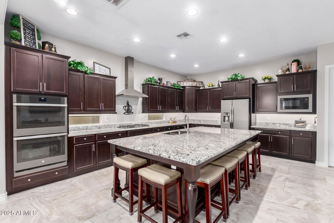
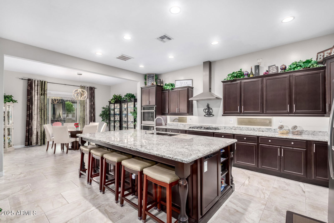

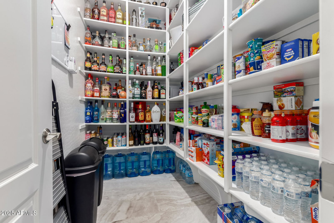
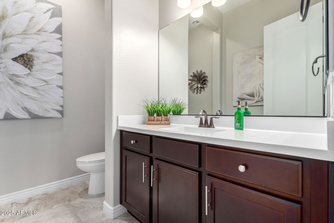
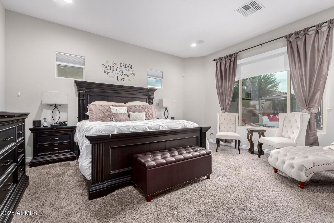

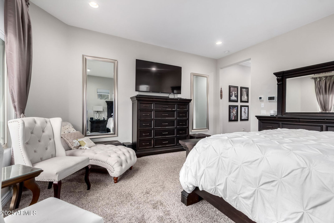
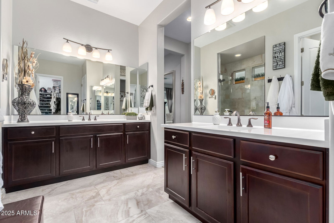
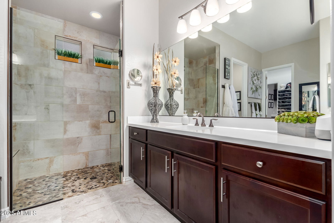
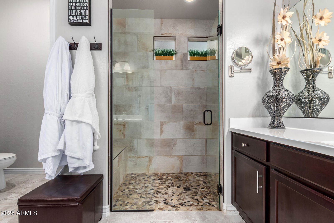
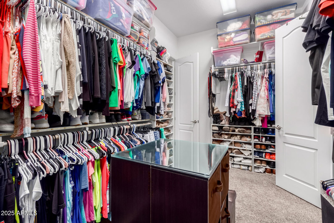
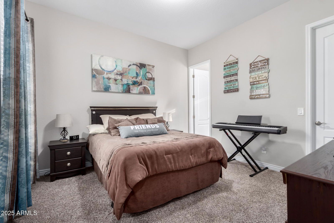

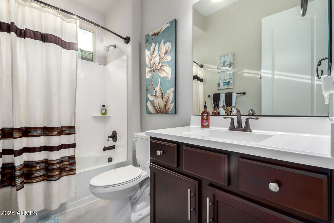
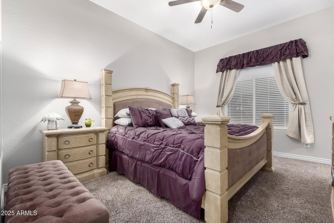
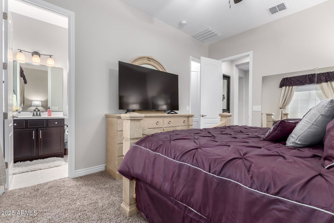
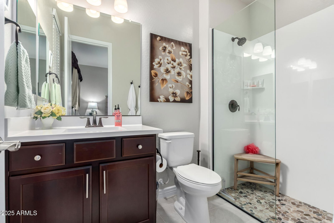
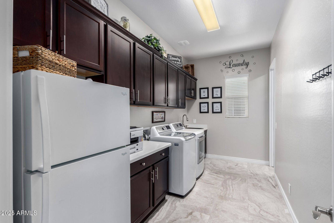
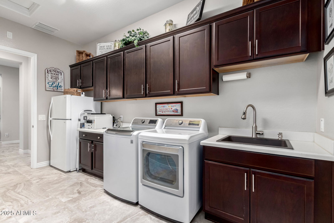
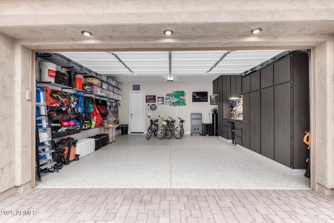
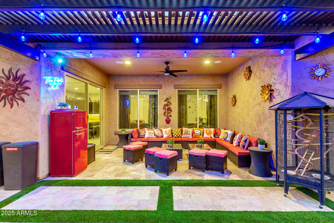
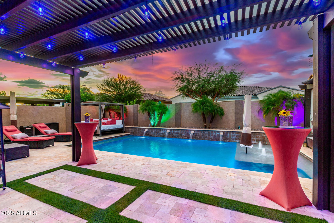
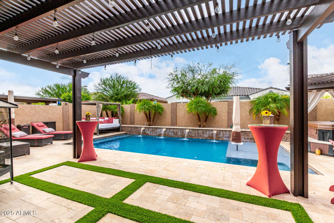
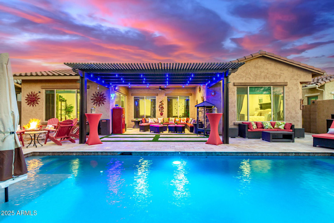
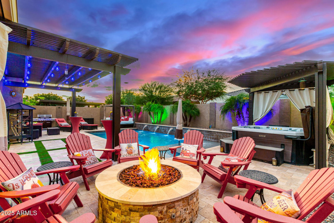
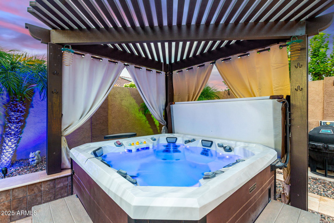


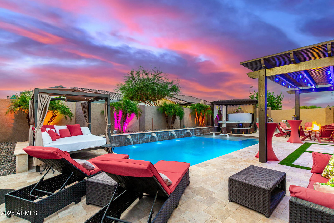
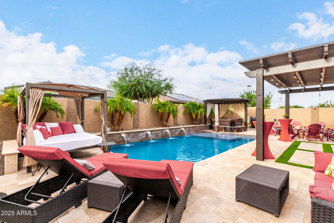
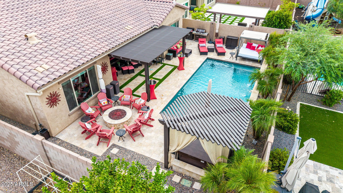
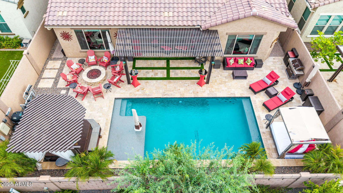
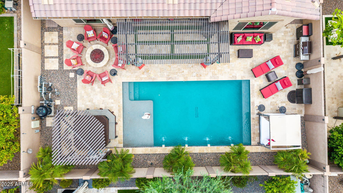
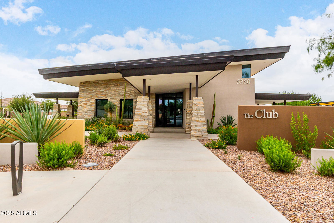
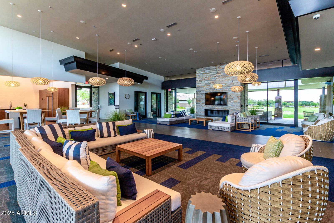
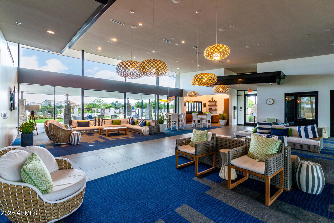
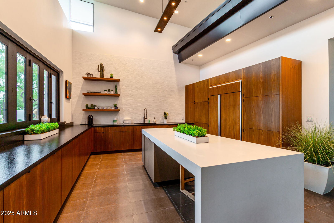
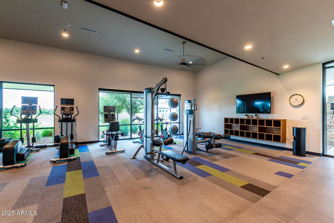
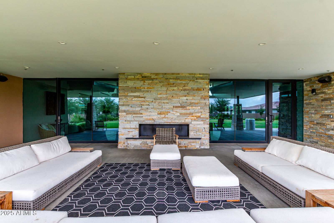
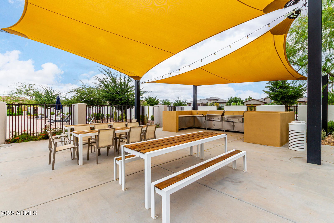
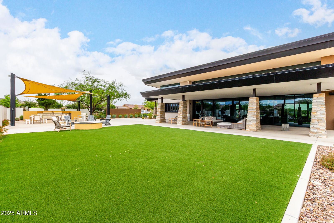
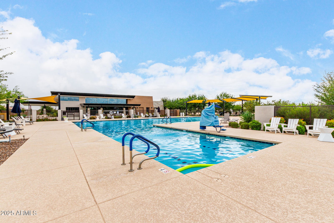
Exceptional Value, this 2900 sq/ft single-story home in the gated Estates of Eastmark features over $275K in upgrades. This 3-Bedroom plus Bonus Room & 3.5-Bath home offers a Gourmet Kitchen with a massive granite island, spacious living areas with built-in audio, large Game Room, upgraded laundry, and a 3-car garage with custom storage. Enjoy a resort-style backyard with pool, spa, fire pit, gazebos, and more. ALL OUTDOOR PATIO FURNITURE CONVEYS! Solar Panels, high-efficiency systems, and prime location near BASIS Mesa and Gateway Freeway make this a rare find! ADDITIONALY, Seller has proactively addressed HVAC condition and will be upgrading to a brand-new system or buyer credit with an acceptable offer -- eliminating a major expense and offering peace of mind for the next owner. Welcome to your dream home in the prestigious Estates of Eastmark, a private gated enclave in one of Mesa's most sought-after master-planned communities. Built in 2019 with over $275,000 in upgrades, this single-story 2,900 sq. ft. home is set on an 8,100 sq/ft lot in a separate section designated exclusively for single-story homes for enhanced privacy. A Custom Iron Door invites you into a thoughtfully designed split floor plan featuring soaring 10' ceilings and 8' interior doors throughout. The Gourmet Kitchen is the centerpiece of the home with an impressive 65" x 120" Island, soft-close cabinetry and granite countertops throughout, double smart ovens, gas cooktop, and walk-in pantry. The adjoining Family Room features built-in surround sound wired into the home's centralized audio system also connected are the Game Room, Owner's Suite, and Outdoor Patio. The spacious Owner's Suite includes an extended bump out sitting area and a Luxurious Master Bath to include a custom tiled shower, linen closet, and private water closet. The large Master Closet opens into the beautifully upgraded Laundry Room. Here you'll find granite countertops, custom cabinetry, utility sink, brand-new LG Washer and Dryer, and a second Refrigerator. Two Guest Bedrooms each feature their own private baths and walk-in closets, and there is an additional 1/2 bath "powder room". This home boasts a large Game/Media Room that can easily accommodate a full-size pool table, could be used as a home office, or could even be remodeled to a fourth bedroom. Energy efficiency was thoughtfully integrated with its North/South facing orientation, Gas Heat, Tankless Gas Water Heater, 17 SEER Lennox A/C system with multiple zoned outputs, and a Solar Panel System producing over 10.5 MWh annually significantly reducing energy costs. Adding to the homes extensive list of upgrades is the 18"x36" Porcelain Floor, Regeneration Water Softener System, automatic multi-colored Landscape Lighting, Decorative Lighting, Dimmer and Smart Switches, Outlets at Eves, and a hardwired Alarm System complete with Exterior Cameras. Entertain or Privately Relax in the in your personal Resort Style Backyard featuring a massive Travertine Patio, Extended Covered Pergola, Custom Landscaping and Lighting, Gas Fire Pit, Daybed Lounge, and Hot Tub. The self-cleaning Shasta Pool comes with Baja Shelf, Water Features, and prioritized Umbrellas. If Storage is something you desire, Look No Further! This home has an insane amount Space to Place! For starters, the 2-Car Garage comes complete with a custom Flow Wall Storage System on one side, Custom Cabinetry with a dedicated workbench on the other side, and professional Epoxy Flooring. The 1-Car Garage is ideal for storing all your Toys or Totes. This space could even be remodeled to create an In-Laws Suite. Additionally, there is more storage in back with the Outdoor Deck Boxes on the West side to safely secure all your pool floaties and chemicals, Outdoor Storage Cabinets for towels and supplies, and an Outdoor Cooking Cabinet next to the propane Barbecue Grill. Inside you will find a Hall Tree just inside the garage door, Large Coat Closet with additional shelving, Expansive Walk-in Pantry, and Walk-in Closets in every bedroom. Living in the Gated Estates of Eastmark comes with private resident-only amenities that includes a Resort Style Clubhouse, Kiddie-Play Pool and Lap Swimming Pool, Fitness Gym, Gas Fire Pits, Child Playgrounds, and plenty of dog-friendly walking areas. The new Gateway Freeway access is only minutes away! Conveniently located nearby are the Mesa Gateway Airport, top-tier shopping, golf, and entertainment. This home is also within walking distance to schools for grades K through 12 including the highly ranked BASIS Mesa charter school just 2 blocks away. Scottsdale, Phoenix, and the Phoenix Sky Harbor Airport are all less than 40 minutes away giving you the ability to work anywhere in the SE Valley and enjoy the Peace, Comfort, and Quality of Life that living in Eastmark provides! This energy-smart, meticulously upgraded home is turnkey, luxurious, and ideally located. Check out the main Eastmark Park located just a block away with Steadfast Diner, Steadfast Coffee, and Steadfast Farms where residents gather daily, weekly, and monthly for free events put on by the Eastmark community. Come see for yourself what Eastmark living is all about!!
/u.realgeeks.media/homeinfoaz/64236217_383134785640689_2048354741951397888_n.png)
Additional Information
- Elementary School
- Gateway Polytechnic Academy
- High School
- Eastmark High School
- Middle School
- Eastmark High School
- Acres
- 0.19
- Architecture
- Santa Barbara/Tuscan
- Assoc Fee Includes
- Maintenance Grounds
- Hoa Fee
- $181
- Hoa Fee Frequency
- Monthly
- Hoa
- Yes
- Hoa Name
- Estates of Eastmark
- Builder Name
- Taylor Morrison
- Community
- Estates Of Eastmark
- Community Features
- Gated, Playground, Biking/Walking Path, Clubhouse, Community Media Room, Fitness Center
- Construction
- Wood Frame, Blown Cellulose, ICAT Recessed Lighting, Stucco, Stone
- Cooling
- Ceiling Fan(s), Central Air, Programmable Thmstat, ENERGY STAR Qualified Equipment
- Exterior Features
- Storage, Private Street(s), Private Yard, Rain Gutters
- Fencing
- Block
- Flooring
- Carpet, Tile
- Garage Spaces
- 3
- Heating
- Natural Gas, ENERGY STAR Qualified Equipment, Ceiling
- Laundry
- Engy Star (See Rmks)
- Living Area
- 2,910
- Lot Size
- 8,100
- New Financing
- Cash, VA Loan, FHA, Conventional
- Other Rooms
- Great Room, Bonus/Game Room
- Parking Features
- Garage Door Opener, Attch'd Gar Cabinets, Separate Strge Area, Direct Access, Attached Garage
- Lot Features
- North/South Exposure, Desert Front, Desert Back, Sprinklers In Front, Sprinklers In Rear, Gravel/Stone Front, Gravel/Stone Back, Synthetic Grass Frnt, Synthetic Grass Back, Auto Timer H2O Front, Auto Timer H2O Back
- Roofing
- Tile
- Pool
- Yes
- Spa
- Private, Above Ground, Heated
- Stories
- 1
- Style
- Santa Barbara/Tuscan
- Subdivision
- Estates At Eastmark Parcel 8-1
- Taxes
- $3,832
- Tax Year
- 2025
- Water
- Public
Courtesy of AZ Key LLC. 602-769-7509 Selling Office: Real Broker.
Copyright 2026 Arizona Regional Multiple Listing Service, All rights reserved. The data relating to real estate for sale on this website comes in part from the Arizona Regional Multiple Listing Service. All information deemed reliable but not guaranteed and should be independently verified. All properties are subject to prior sale, change or withdrawal. Neither listing broker(s) nor Arizona Regional Multiple Listing Service shall be responsible for any typographical errors, misinformation, misprints and shall be held totally harmless.