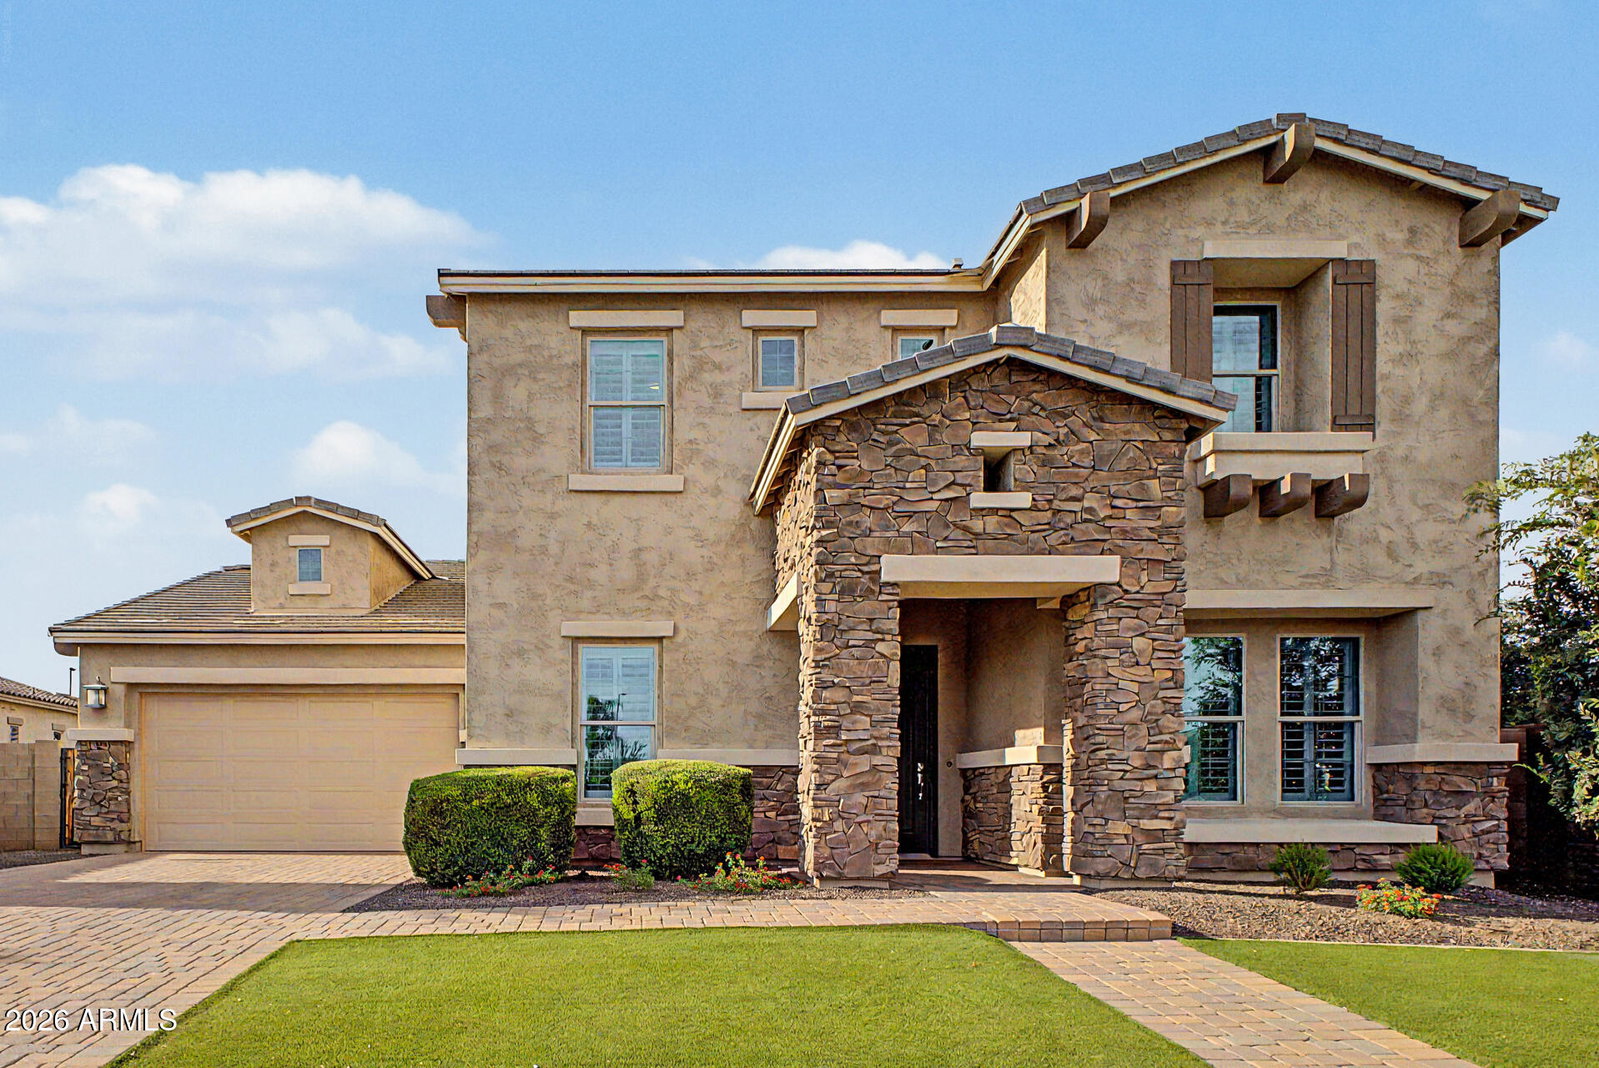
1002 E Parkview Drive, Gilbert, AZ 85295
- $1,015,000
- 5
- BD
- 4
- BA
- 4,271
- SqFt


- Sold Price
- $1,015,000
- List Price
- $1,050,000
- Closing Date
- Jul 13, 2026
- Days on Market
- 4
- Status
- CLOSED
- MLS#
- 7039101
- City
- Gilbert
- Bedrooms
- 5
- Bathrooms
- 4
- Living SQFT
- 4,271
- Lot Size
- 10,939
- Subdivision
- Estates At Velvendo Phase 2
- Year Built
- 2016
- Type
- Single Family Residence
Property Description
You will fall in love with this extensively upgraded home with a 4-car tandem garage on a premium corner lot in this prime Gilbert location. The home showcases 10 ft ceilings, designer lighting, and fresh paint; a gourmet kitchen w/ custom stacked shaker cabinetry, elevated tile backsplash, custom island, butler & walk-in pantries; a large family room with custom built-in entertainment center; formal living & dining rooms w/ quick access to side courtyard; a large den w/ double doors; a first-floor bedroom & full bath; and huge laundry room. Upstairs, you will find a second laundry space, large loft, storage closet, primary suite, and 3 additional bedrooms. The backyard is the cherry-on-top w/ a fenced pool & sport court making this an incredible place to gather and make memories. The cozy den is ideal for an office or study. The luxurious primary bedroom boasts classic plantation shutters, a lavish ensuite with double vanities, and a generous walk-in closet. You'll also find a sizeable bonus room that provides a versatile living space for work or relaxation. Enjoy enchanting sunsets with loved ones in the backyard, complete with a covered patio, travertine pavers, a basketball half-court, and a fenced pool for refreshing dips. Make this incredible gem yours today!
/u.realgeeks.media/homeinfoaz/64236217_383134785640689_2048354741951397888_n.png)
Additional Information
- Elementary School
- Spectrum Elementary
- High School
- Campo Verde High School
- Middle School
- South Valley Jr. High
- Acres
- 0.25
- Architecture
- Contemporary
- Assoc Fee Includes
- Maintenance Grounds
- Hoa Fee
- $390
- Hoa Fee Frequency
- Quarterly
- Hoa
- Yes
- Hoa Name
- Velvendo
- Builder Name
- Meritage Homes
- Community
- Velvendo
- Community Features
- Lake, Playground, Biking/Walking Path
- Construction
- Wood Frame, Spray Foam Insulation, Painted, Stucco
- Cooling
- Ceiling Fan(s), Central Air, Programmable Thmstat
- Exterior Features
- Sport Court(s)
- Fencing
- Block, Back Yard
- Flooring
- Carpet, Laminate, Tile
- Garage Spaces
- 4
- Heating
- Heat Pump
- Laundry
- Inside, Upstairs Laundry
- Living Area
- 4,271
- Lot Size
- 10,939
- Model
- Rocky Mountain
- New Financing
- Cash, Conventional, 1031 Exchange
- Other Rooms
- Great Room, Bonus/Game Room, Loft
- Parking Features
- Tandem, Extended Length Garage, Garage Door Opener, Direct Access, Attached Garage
- Lot Features
- Corner Lot, North/South Exposure, Sprinklers In Front, Sprinklers In Rear, Synthetic Grass Frnt, Synthetic Grass Back, Auto Timer H2O Front, Auto Timer H2O Back
- Roofing
- Tile
- Pool
- Yes
- Spa
- None
- Stories
- 2
- Style
- Contemporary
- Subdivision
- Estates At Velvendo Phase 2
- Taxes
- $3,894
- Tax Year
- 2025
- Water
- Public
Courtesy of Haven Realty. 480-710-7539 Selling Office: HomeSmart.
Copyright 2026 Arizona Regional Multiple Listing Service, All rights reserved. The data relating to real estate for sale on this website comes in part from the Arizona Regional Multiple Listing Service. All information deemed reliable but not guaranteed and should be independently verified. All properties are subject to prior sale, change or withdrawal. Neither listing broker(s) nor Arizona Regional Multiple Listing Service shall be responsible for any typographical errors, misinformation, misprints and shall be held totally harmless.