9824 E Supernova Drive, Mesa, AZ 85212
- $589,999
- 3
- BD
- 3
- BA
- 2,203
- SqFt




- List Price
- $589,999
- Price Change
- ▼ $5,000 1783552714
- Days on Market
- 54
- Status
- PENDING
- MLS#
- 7032815
- City
- Mesa
- Bedrooms
- 3
- Bathrooms
- 3
- Living SQFT
- 2,203
- Lot Size
- 6,264
- Subdivision
- Eastmark Du 3/4 North Phase 2 And 3
- Year Built
- 2022
- Type
- Single Family Residence
Property Description
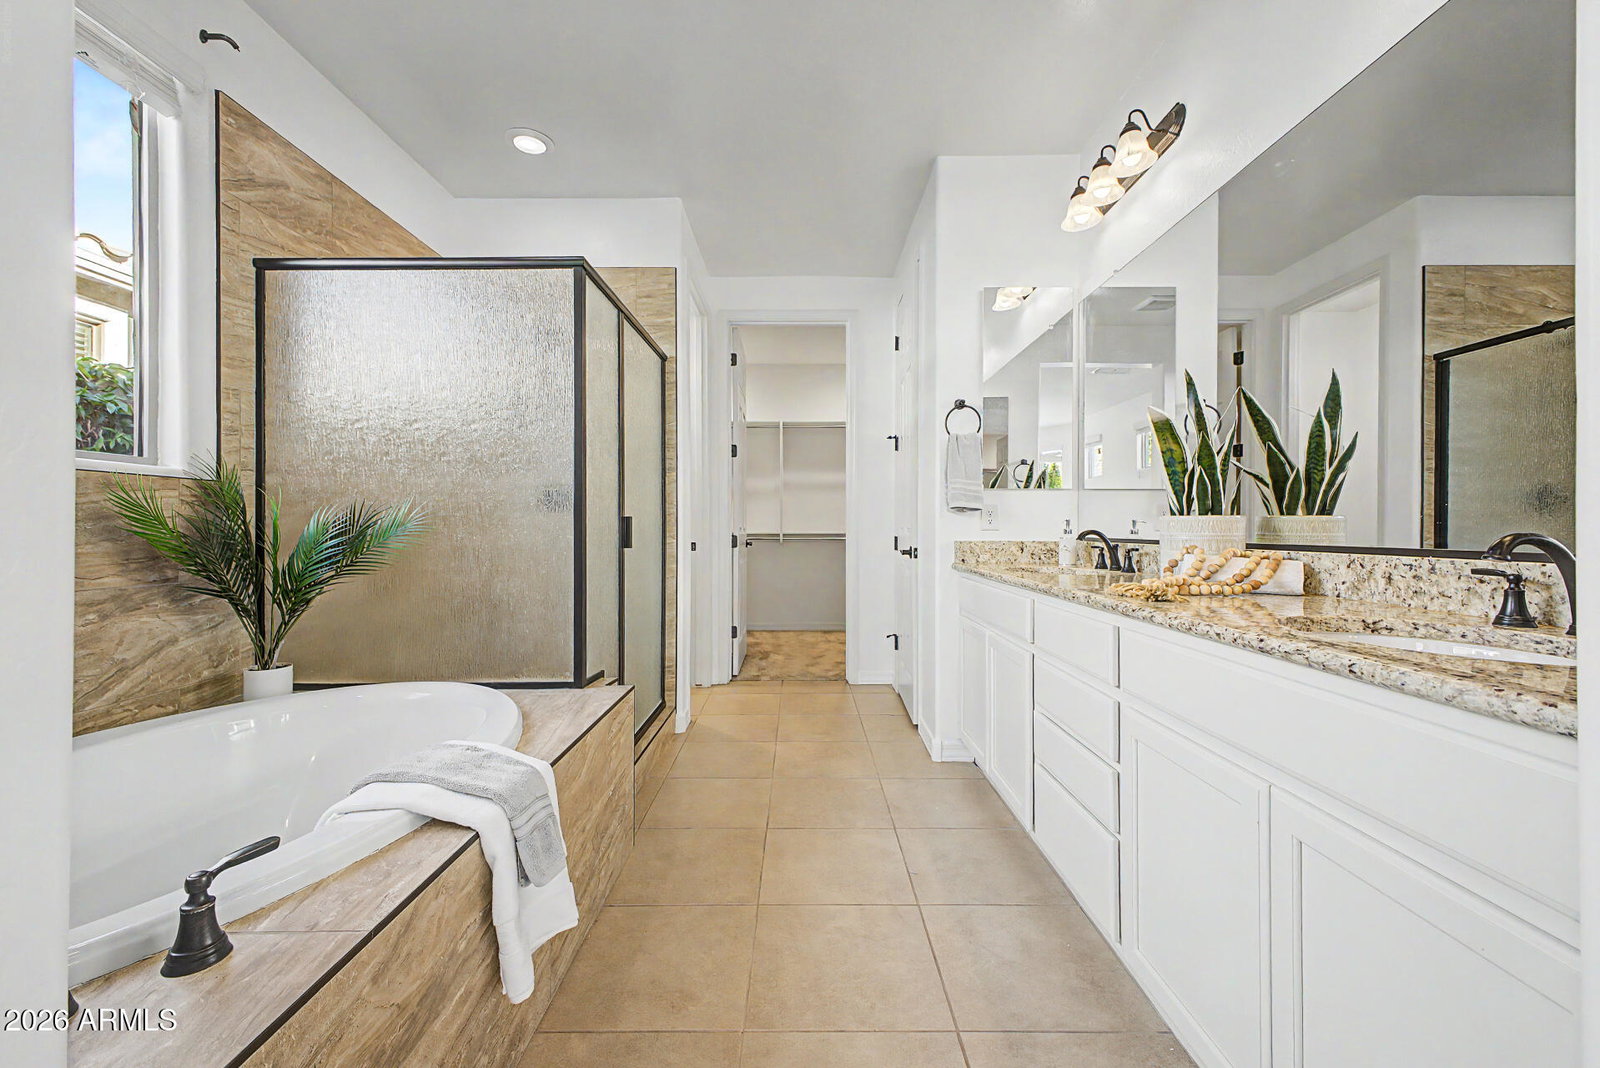
Beautiful property located in the highly desired community of Eastmark featuring 3 bedrooms, 2.5 bathrooms plus a den. The stunning backyard includes an extended patio, gas built in BBQ, travertine, bar top firepit, pavers, pergola, misting system, fountain, turf and a lush healthy plant surround providing a serene and peaceful outdoor living space. 2-car garage with an elegant paver driveway and beautiful stone accents. Discover an appealing open layout with high ceilings, a soothing palette, recessed lighting, and a harmonious blend of soft carpeting and tile flooring. The gourmet kitchen comes with granite counters, crisp white cabinetry with crown molding, pendant lighting, SS appliances, butler area, a walk-in pantry and an island with a breakfast bar. Double doors lead to a versatile den ideal for an office or playroom. Split floorplan with the owner's suite featuring a double vanity, tub, shower and a convenient walk-in closet. Phenomenal location with tons of neighborhood amenities and easy access to the 202 freeway & the 24.
/u.realgeeks.media/homeinfoaz/64236217_383134785640689_2048354741951397888_n.png)
Additional Information
- Elementary School
- Silver Valley Elementary
- High School
- Eastmark High School
- Middle School
- Eastmark High School
- Acres
- 0.14
- Architecture
- Ranch
- Assoc Fee Includes
- Maintenance Grounds
- Hoa Fee
- $128
- Hoa Fee Frequency
- Monthly
- Hoa
- Yes
- Hoa Name
- Eastmark
- Builder Name
- Woodside Homes
- Community
- Eastmark
- Community Features
- Lake, Playground, Biking/Walking Path, Clubhouse
- Construction
- Wood Frame, Painted, Stucco, Stone
- Cooling
- Ceiling Fan(s), Central Air
- Exterior Features
- Misting System, Built-in Barbecue
- Fencing
- Block, Back Yard
- Fireplace
- Gas, Fire Pit
- Flooring
- Carpet, Tile
- Garage Spaces
- 2
- Heating
- Natural Gas
- Laundry
- Washer Hookup, Inside
- Living Area
- 2,203
- Lot Size
- 6,264
- New Financing
- Cash, VA Loan, FHA, Conventional
- Other Rooms
- Great Room
- Parking Features
- Garage Door Opener, Direct Access, Attached Garage
- Lot Features
- North/South Exposure, Desert Front, Sprinklers In Front, Sprinklers In Rear, Gravel/Stone Front, Gravel/Stone Back, Grass Back, Synthetic Grass Back, Auto Timer H2O Front, Auto Timer H2O Back
- Roofing
- Tile
- Spa
- None
- Stories
- 1
- Style
- Ranch
- Subdivision
- Eastmark Du 3/4 North Phase 2 And 3
- Taxes
- $3,091
- Tax Year
- 2025
- Water
- Public
Mortgage Calculator
Listing courtesy of Realty Executives Arizona Territory.
All information should be verified by the recipient and none is guaranteed as accurate by ARMLS. Copyright 2026 Arizona Regional Multiple Listing Service, Inc. All rights reserved.