4102 E Rock Wren Road, Phoenix, AZ 85044
- $566,500
- 3
- BD
- 2
- BA
- 1,639
- SqFt


- Sold Price
- $566,500
- List Price
- $575,000
- Closing Date
- May 22, 2026
- Days on Market
- 8
- Status
- CLOSED
- MLS#
- 7013918
- City
- Phoenix
- Bedrooms
- 3
- Bathrooms
- 2
- Living SQFT
- 1,639
- Lot Size
- 7,096
- Subdivision
- Mountain Park Ranch Unit 8b
- Year Built
- 1994
- Type
- Single Family Residence
Property Description
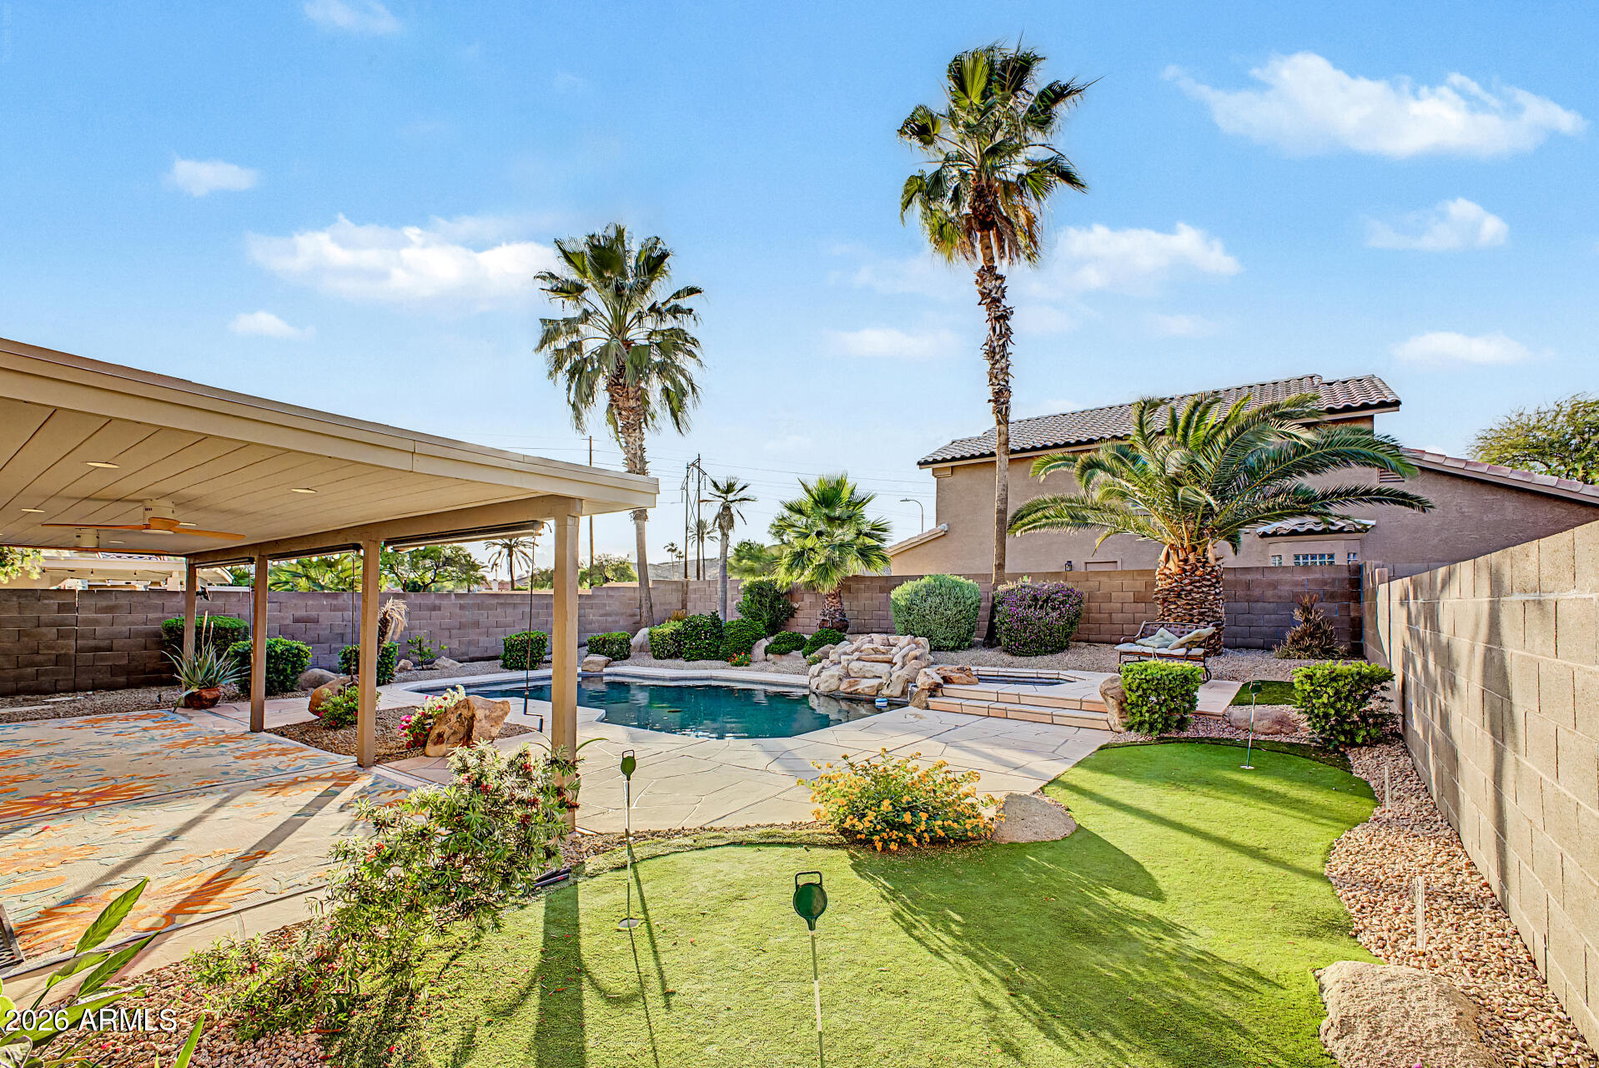
Welcome Home!!! This gorgeous 3 bedroom 2 bath home at the very desirable Mountain Park Ranch in the heart of Ahwatukee in Phoenix is in a fantastic location. This home is close to restaurants, shopping, schools, parks, multiple golf courses, hiking & biking trails & easy access to the 202 or I-10 Fwy's. As soon as you step inside this home, you can see the pride in ownership with all that has been done. Your sizeable kitchen offers stainless steel appliances, granite counter tops, a large island/breakfast bar for extra prep & storage, full height tiled backsplashes & stunning cabinetry for additional organization. Your spacious master suite offers a plethora of natural sunlight, direct access to your backyard oasis, a walk in closet, a dual granite vanity, as well as a custom tiled walk in shower & soaking tub to enjoy. This impressive home also offers front French doors, paid off solar panels, upgraded ceiling fans & lighting, vinyl plank flooring, vaulted ceilings & a two car garage with built in shelving. Your backyard oasis was designed for entertaining. Your backyard includes a large covered patio with two ceiling fans & sunshades, flagstone decking, a 3 hole putting green & a sparkling heated pebble tec pool & spa with a rock formation water fall to enjoy all year round. This gem in the desert is a Great Buy & a Must See!!!
/u.realgeeks.media/homeinfoaz/64236217_383134785640689_2048354741951397888_n.png)
Additional Information
- Elementary School
- Kyrene de la Esperanza School
- High School
- Mountain Pointe High School
- Middle School
- Kyrene Centennial Middle School
- Acres
- 0.16
- Assoc Fee Includes
- Maintenance Grounds
- Hoa Fee
- $219
- Hoa Fee Frequency
- Semi-Annually
- Hoa
- Yes
- Hoa Name
- Mountain Park Ranch
- Builder Name
- Estes Homes
- Community Features
- Community Spa Htd, Tennis Court(s), Playground, Biking/Walking Path, Pickleball
- Construction
- Wood Frame, Painted, Stucco
- Cooling
- Ceiling Fan(s), Central Air
- Electric
- 220 Volts in Kitchen
- Exterior Features
- Sport Court(s)
- Fencing
- Block
- Flooring
- Carpet, Vinyl
- Garage Spaces
- 2
- Heating
- Electric
- Laundry
- Inside
- Living Area
- 1,639
- Lot Size
- 7,096
- New Financing
- Cash, VA Loan, FHA, Conventional
- Other Rooms
- Great Room
- Parking Features
- Garage Door Opener, Direct Access, Attached Garage
- Lot Features
- North/South Exposure, Desert Front, Desert Back, Sprinklers In Front, Sprinklers In Rear, Gravel/Stone Front, Gravel/Stone Back, Synthetic Grass Back, Auto Timer H2O Front, Auto Timer H2O Back
- Roofing
- Tile
- Pool
- Yes
- Spa
- Private, Heated
- Stories
- 1
- Subdivision
- Mountain Park Ranch Unit 8b
- Taxes
- $2,639
- Tax Year
- 2025
- Water
- Public
Mortgage Calculator
Listing courtesy of Canam Realty Group. Selling Office: HomeSmart.
All information should be verified by the recipient and none is guaranteed as accurate by ARMLS. Copyright 2026 Arizona Regional Multiple Listing Service, Inc. All rights reserved.