2457 E Amber Court, Gilbert, AZ 85296
- $1,785,000
- 5
- BD
- 6
- BA
- 5,249
- SqFt




- Sold Price
- $1,785,000
- List Price
- $1,890,000
- Closing Date
- Jun 12, 2026
- Days on Market
- 52
- Status
- CLOSED
- MLS#
- 7011359
- City
- Gilbert
- Bedrooms
- 5
- Bathrooms
- 6
- Living SQFT
- 5,249
- Lot Size
- 20,010
- Subdivision
- Th Ranch
- Year Built
- 2014
- Type
- Single Family Residence
Property Description
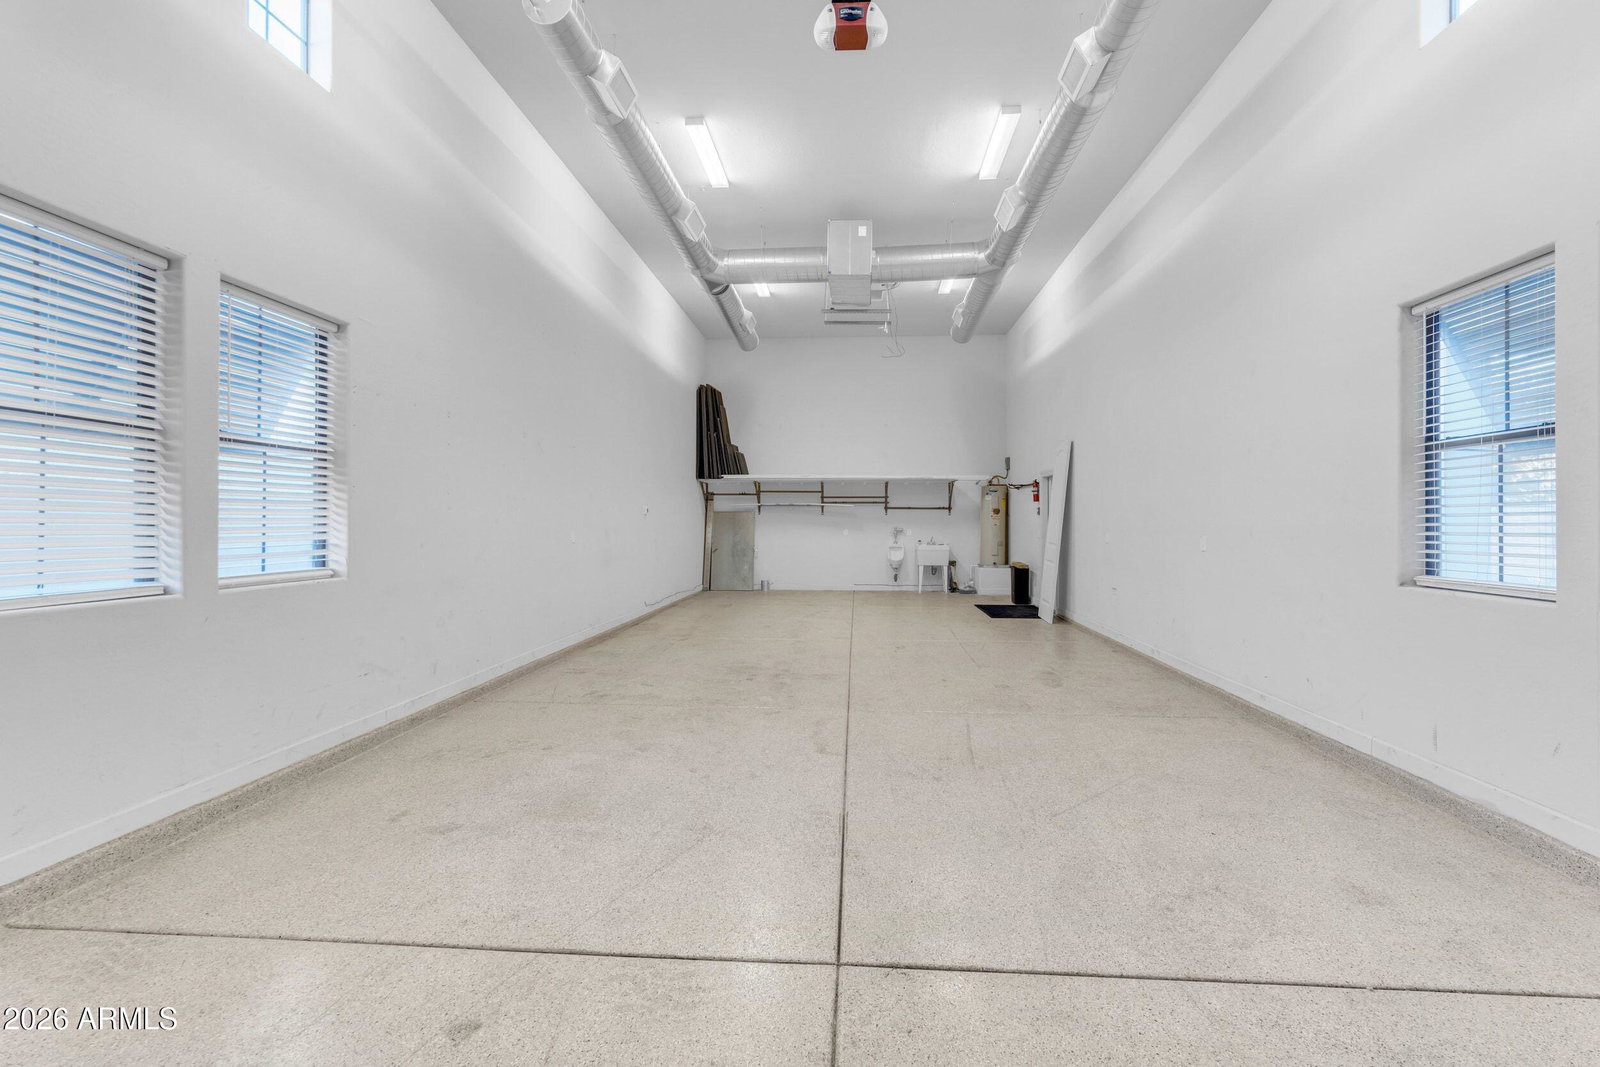
If presence, privacy, and purpose-built design matter, this residence delivers at every level. Positioned on a premier corner lot within a gated, private neighborhood just three miles from downtown Gilbert, this home was thoughtfully crafted for those who value both luxury and functionality. A rare offering, the property features a 50-foot detached RV garage with 220 power, complemented by an extended four-car garage, seamlessly accommodating both lifestyle and storage needs. Arrival is intentional, with a private pavered courtyard setting a refined tone before entering the expansive open-concept interior. Inside, soaring 12-foot ceilings, rich wood-look tile flooring, custom millwork, and curated built-ins create a sense of understated elegance. A statement fireplace and whole-home surround sound enhance the living experience. The kitchen is both striking and sophisticated, anchored by double-stacked cabinetry, slab granite surfaces, and a suite of Wolf and Sub-Zero appliances designed for both performance and presence. Versatility defines the floorplan. Dual primary suites offer flexibility for multigenerational living or an elevated guest experience, while a dedicated casita-style wing provides privacy and independence. Each bedroom is ensuite, delivering comfort and refinement throughout. The primary retreat is a sanctuary of its own, opening to a secluded patio and featuring expansive dual walk-in closets designed to impress. Outdoors, the experience continues with a common area directly behind, creating added space and privacy. The backyard offers a tranquil setting, highlighted by a sleek, modern pool and thoughtfully designed landscaping that feels both resort-inspired and effortlessly livable. This is more than a home. It is a statement.
/u.realgeeks.media/homeinfoaz/64236217_383134785640689_2048354741951397888_n.png)
Additional Information
- Elementary School
- Greenfield Elementary School
- High School
- Highland High School
- Middle School
- Greenfield Junior High School
- Acres
- 0.46
- Architecture
- Santa Barbara/Tuscan
- Assoc Fee Includes
- Maintenance Grounds, Street Maint
- Hoa Fee
- $300
- Hoa Fee Frequency
- Monthly
- Hoa
- Yes
- Hoa Name
- Empire Properties
- Builder Name
- Blanford Homes
- Community
- Th Ranch
- Community Features
- Gated
- Construction
- Wood Frame, Spray Foam Insulation, Blown Cellulose, Painted, Stucco, Stone
- Cooling
- Ceiling Fan(s), Central Air, Programmable Thmstat
- Exterior Features
- Private Street(s), Private Yard
- Fencing
- Block, Concrete Panel
- Flooring
- Carpet, Stone, Tile
- Garage Spaces
- 8
- Heating
- Electric
- Laundry
- Washer Hookup, Inside
- Living Area
- 5,249
- Lot Size
- 20,010
- New Financing
- Cash, VA Loan, Conventional, Owner May Carry
- Other Rooms
- Family Room, Great Room, Library-Blt-in Bkcse, Bonus/Game Room, Guest Qtrs-Sep Entrn
- Parking Features
- RV Access/Parking, Extended Length Garage, Side Vehicle Entry, Garage Door Opener, RV Garage, Direct Access
- Lot Features
- Cul-De-Sac, Corner Lot, North/South Exposure, Borders Common Area, Sprinklers In Front, Sprinklers In Rear, Gravel/Stone Front, Gravel/Stone Back, Grass Front, Grass Back, Auto Timer H2O Front, Auto Timer H2O Back
- Roofing
- Tile
- Pool
- Yes
- Spa
- None
- Stories
- 1
- Style
- Santa Barbara/Tuscan
- Subdivision
- Th Ranch
- Taxes
- $7,412
- Tax Year
- 2025
- Water
- Public
Courtesy of Real Broker. 480-518-6885 Selling Office: My Home Group Real Estate.
Copyright 2026 Arizona Regional Multiple Listing Service, All rights reserved. The data relating to real estate for sale on this website comes in part from the Arizona Regional Multiple Listing Service. All information deemed reliable but not guaranteed and should be independently verified. All properties are subject to prior sale, change or withdrawal. Neither listing broker(s) nor Arizona Regional Multiple Listing Service shall be responsible for any typographical errors, misinformation, misprints and shall be held totally harmless.