19384 E Timberline Road, Queen Creek, AZ 85142
- $885,000
- 5
- BD
- 4
- BA
- 4,429
- SqFt




- Sold Price
- $885,000
- List Price
- $885,000
- Closing Date
- May 28, 2026
- Days on Market
- 55
- Status
- CLOSED
- MLS#
- 7002067
- City
- Queen Creek
- Bedrooms
- 5
- Bathrooms
- 4
- Living SQFT
- 4,429
- Lot Size
- 10,400
- Subdivision
- Rittenhouse Ranch
- Year Built
- 2017
- Type
- Single Family Residence
Property Description
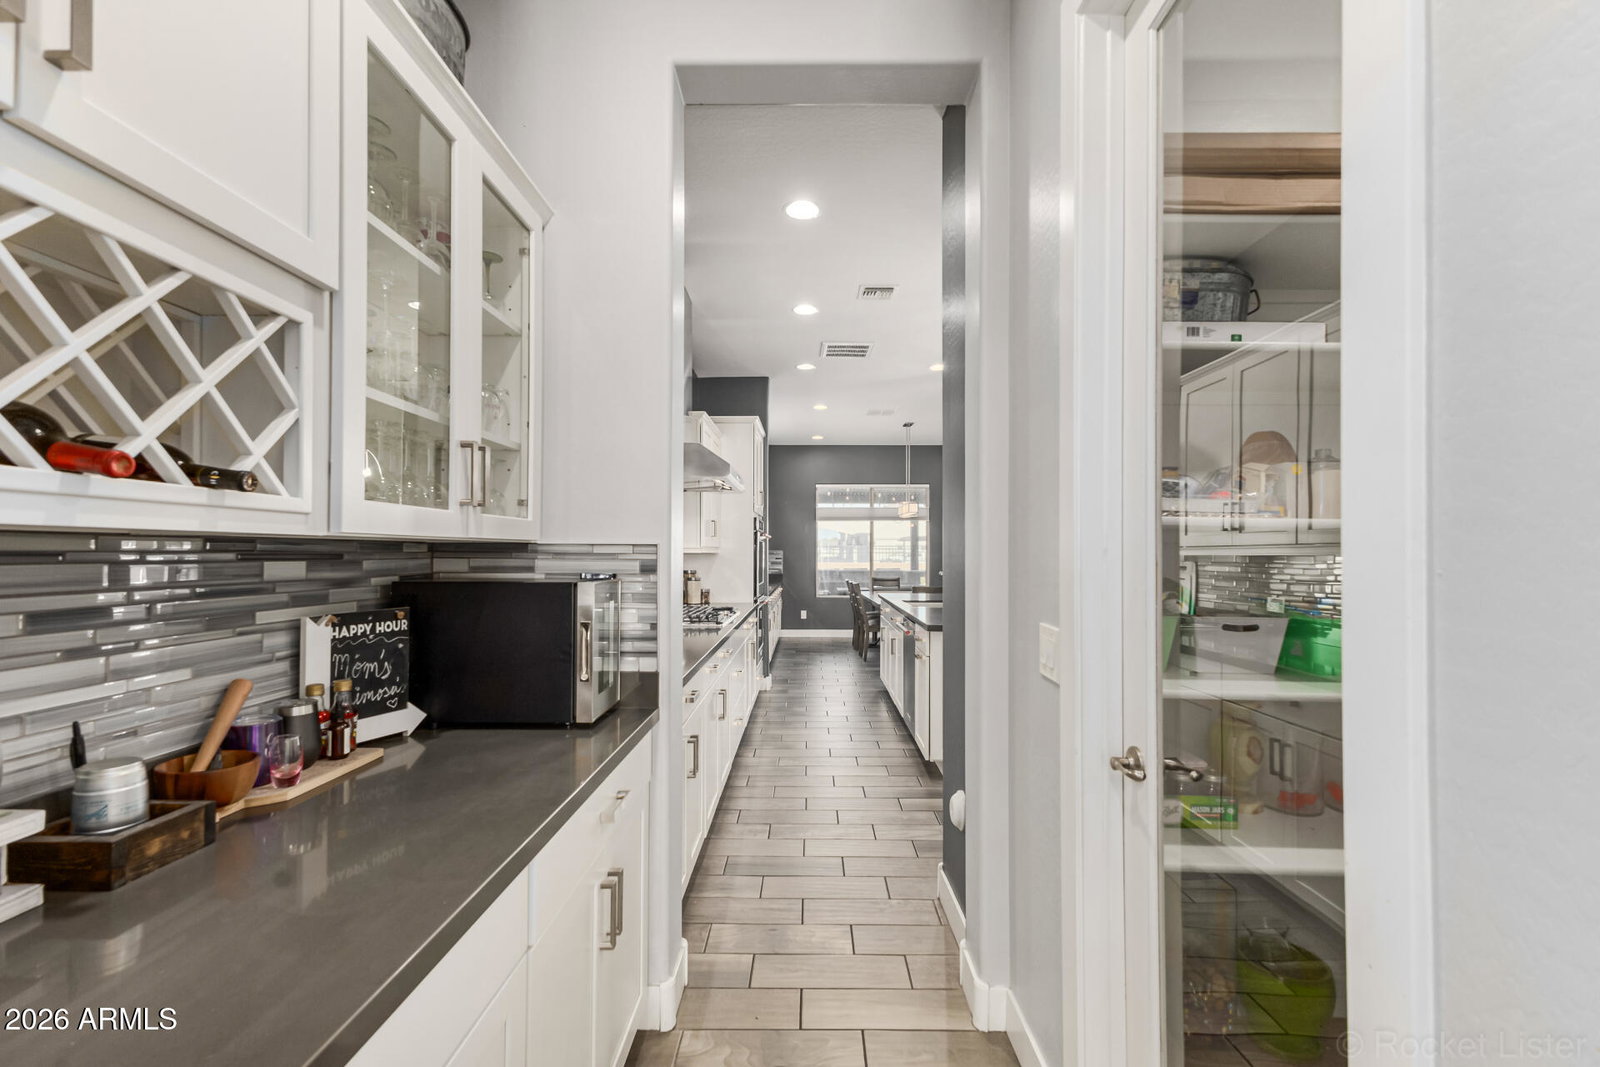
Welcome to Rittenhouse Ranch, where this exceptional 4429 sf home sits on a 10,400 sq ft lot, offering luxury living inside and out. The main-level primary suite offers direct access to the backyard patio, pool, gas fire feature, built-in BBQ, and an entertainer's bar area. Travertine finishes and modern synthetic turf create a low-maintenance outdoor environment for everyday living and hosting. All bedrooms are spacious, providing comfortable personal retreats. The second level includes a versatile loft/game room and 2 walk-out balcony decks, one with views of the Superstitions. Home has 2 laundry rooms, 3.5 bathrooms, 3 car garage, and RV gates. Additional features include whole house water filtration upgraded lighting, ceiling fans throughout, custom blinds, and shutters. The gourmet kitchen is equipped with SS appliances, double ovens, a large walk-in pantry, butler's pantry, generous island, and a gas cooktop with a stainless hood. A double row of trees has been planted behind the property to create even more privacy to the back yard that will mature quickly. Neighborhood amenities include greenbelts, a playground, shaded BBQ area, walking paths, and fitness stations and is just minutes from Queen Creek Marketplace, offering a multitude of shopping and dining options. Is this Stunning Home your next Home Sweet Home? We hope so!
/u.realgeeks.media/homeinfoaz/64236217_383134785640689_2048354741951397888_n.png)
Additional Information
- Elementary School
- Desert Mountain Elementary
- High School
- Queen Creek High School
- Middle School
- Newell Barney College Preparatory School
- Acres
- 0.24
- Assoc Fee Includes
- Maintenance Grounds
- Hoa Fee
- $202
- Hoa Fee Frequency
- Monthly
- Hoa
- Yes
- Hoa Name
- Rittenhouse Rch HOA
- Builder Name
- Gehan Homes
- Community
- Rittenhouse Ranch
- Community Features
- Playground, Biking/Walking Path
- Construction
- Wood Frame, Painted, Stucco
- Cooling
- Ceiling Fan(s), Central Air, Programmable Thmstat
- Exterior Features
- Balcony, Built-in Barbecue
- Fencing
- Wrought Iron, Block
- Flooring
- Carpet, Tile
- Garage Spaces
- 3
- Heating
- Natural Gas, Forced Air
- Laundry
- Engy Star (See Rmks), Inside, Upstairs Laundry, See Remarks
- Living Area
- 4,429
- Lot Size
- 10,400
- New Financing
- Cash, VA Loan, Conventional
- Other Rooms
- Great Room, Loft
- Parking Features
- RV Access/Parking, RV Gated, Garage Door Opener
- Lot Features
- North/South Exposure, Desert Back, Sprinklers In Front, Sprinklers In Rear, Gravel/Stone Front, Synthetic Grass Back
- Roofing
- Tile
- Pool
- Yes
- Spa
- None
- Stories
- 2
- Subdivision
- Rittenhouse Ranch
- Taxes
- $3,426
- Tax Year
- 2025
- Utilities
- Natural Gas Connected
- Water
- Public
Courtesy of Good Oak Real Estate. 480-539-4775 Selling Office: Good Oak Real Estate.
Copyright 2026 Arizona Regional Multiple Listing Service, All rights reserved. The data relating to real estate for sale on this website comes in part from the Arizona Regional Multiple Listing Service. All information deemed reliable but not guaranteed and should be independently verified. All properties are subject to prior sale, change or withdrawal. Neither listing broker(s) nor Arizona Regional Multiple Listing Service shall be responsible for any typographical errors, misinformation, misprints and shall be held totally harmless.