3823 W Dancer Lane, San Tan Valley, AZ 85144
- $339,000
- 4
- BD
- 2
- BA
- 1,521
- SqFt




- Sold Price
- $339,000
- List Price
- $339,000
- Closing Date
- Apr 24, 2026
- Days on Market
- 59
- Status
- CLOSED
- MLS#
- 6988924
- City
- San Tan Valley
- Bedrooms
- 4
- Bathrooms
- 2
- Living SQFT
- 1,521
- Lot Size
- 4,971
- Subdivision
- San Tan Heights Parcel K
- Year Built
- 2004
- Type
- Single Family Residence
Property Description
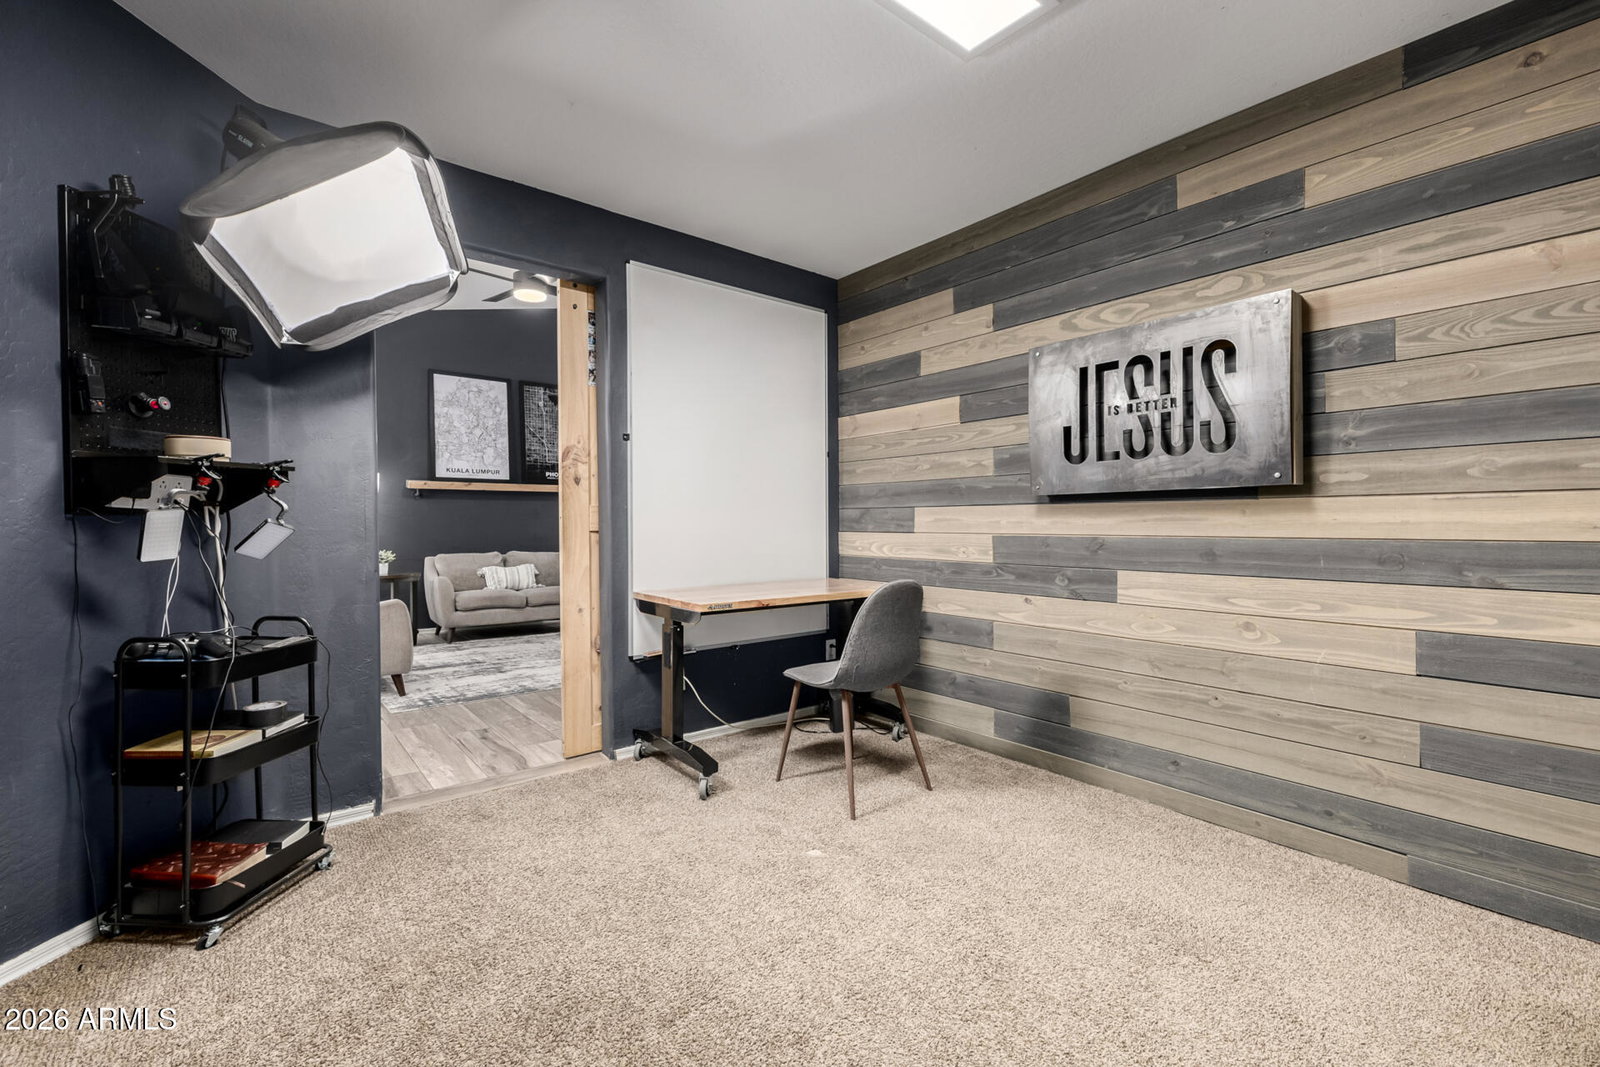
Welcome home to this light, bright, open and airy 4 bedroom, 2 bath home in the heart of San Tan Heights. With vaulted ceilings and a functional split floor plan, this home feels spacious and inviting from the moment you walk in. Enjoy beautiful wood look tile flooring installed in 2017, neutral paint throughout, and a clean, modern kitchen featuring white cabinetry and stainless steel appliances. The newer AC unit and water heater (2017) provide peace of mind, and the thoughtfully maintained interior makes this home truly move in ready. The fourth bedroom offers great flexibility and can easily function as a home office, playroom, or guest space depending on your needs. The eat-in kitchen and breakfast bar open to the main living area, making it perfect for both everyday living and entertaining. Step outside to a low maintenance backyard with block fencing, ideal for relaxing weekends or hosting friends. This home is located in a wonderful community with parks, walking paths, a community pool, and stunning mountain views. Enjoy the peaceful feel of San Tan Valley while still being a short drive from the dining, shopping, and entertainment of Queen Creek. This is the one you have been waiting for. Come see it today.
/u.realgeeks.media/homeinfoaz/64236217_383134785640689_2048354741951397888_n.png)
Additional Information
- Elementary School
- San Tan Heights Elementary
- High School
- Florence High School
- Middle School
- San Tan Mountain Middle School
- Acres
- 0.11
- Architecture
- Ranch, Spanish, Contemporary, Santa Barbara/Tuscan, Bungalow
- Assoc Fee Includes
- Maintenance Grounds
- Hoa Fee
- $275
- Hoa Fee Frequency
- Quarterly
- Hoa
- Yes
- Hoa Name
- San Tan Heights HOA
- Builder Name
- Unknown
- Community Features
- Playground, Biking/Walking Path, Clubhouse
- Construction
- Wood Frame, Painted, Stucco
- Cooling
- Ceiling Fan(s), Central Air
- Fencing
- Block, Back Yard
- Flooring
- Carpet, Tile
- Garage Spaces
- 2
- Heating
- Natural Gas
- Laundry
- Inside
- Living Area
- 1,521
- Lot Size
- 4,971
- New Financing
- Cash, VA Loan, FHA, Conventional
- Other Rooms
- Great Room
- Parking Features
- Garage Door Opener, Attached Garage
- Lot Features
- Desert Front, Synthetic Grass Back
- Roofing
- Tile
- Spa
- None
- Stories
- 1
- Style
- Ranch, Spanish, Contemporary, Santa Barbara/Tuscan, Bungalow
- Subdivision
- San Tan Heights Parcel K
- Taxes
- $1,030
- Tax Year
- 2025
- Water
- Public
Mortgage Calculator
Listing courtesy of eXp Realty. Selling Office: Keller Williams Integrity First.
All information should be verified by the recipient and none is guaranteed as accurate by ARMLS. Copyright 2026 Arizona Regional Multiple Listing Service, Inc. All rights reserved.