10723 E Deawalter Avenue, Mesa, AZ 85212
- $920,000
- 5
- BD
- 3
- BA
- 3,864
- SqFt




- Sold Price
- $920,000
- List Price
- $920,000
- Closing Date
- May 29, 2026
- Days on Market
- 97
- Status
- CLOSED
- MLS#
- 6971321
- City
- Mesa
- Bedrooms
- 5
- Bathrooms
- 3
- Living SQFT
- 3,864
- Lot Size
- 11,212
- Subdivision
- Eastmark Du-7 South Parcel 7-4b
- Year Built
- 2013
- Type
- Single Family Residence
Property Description
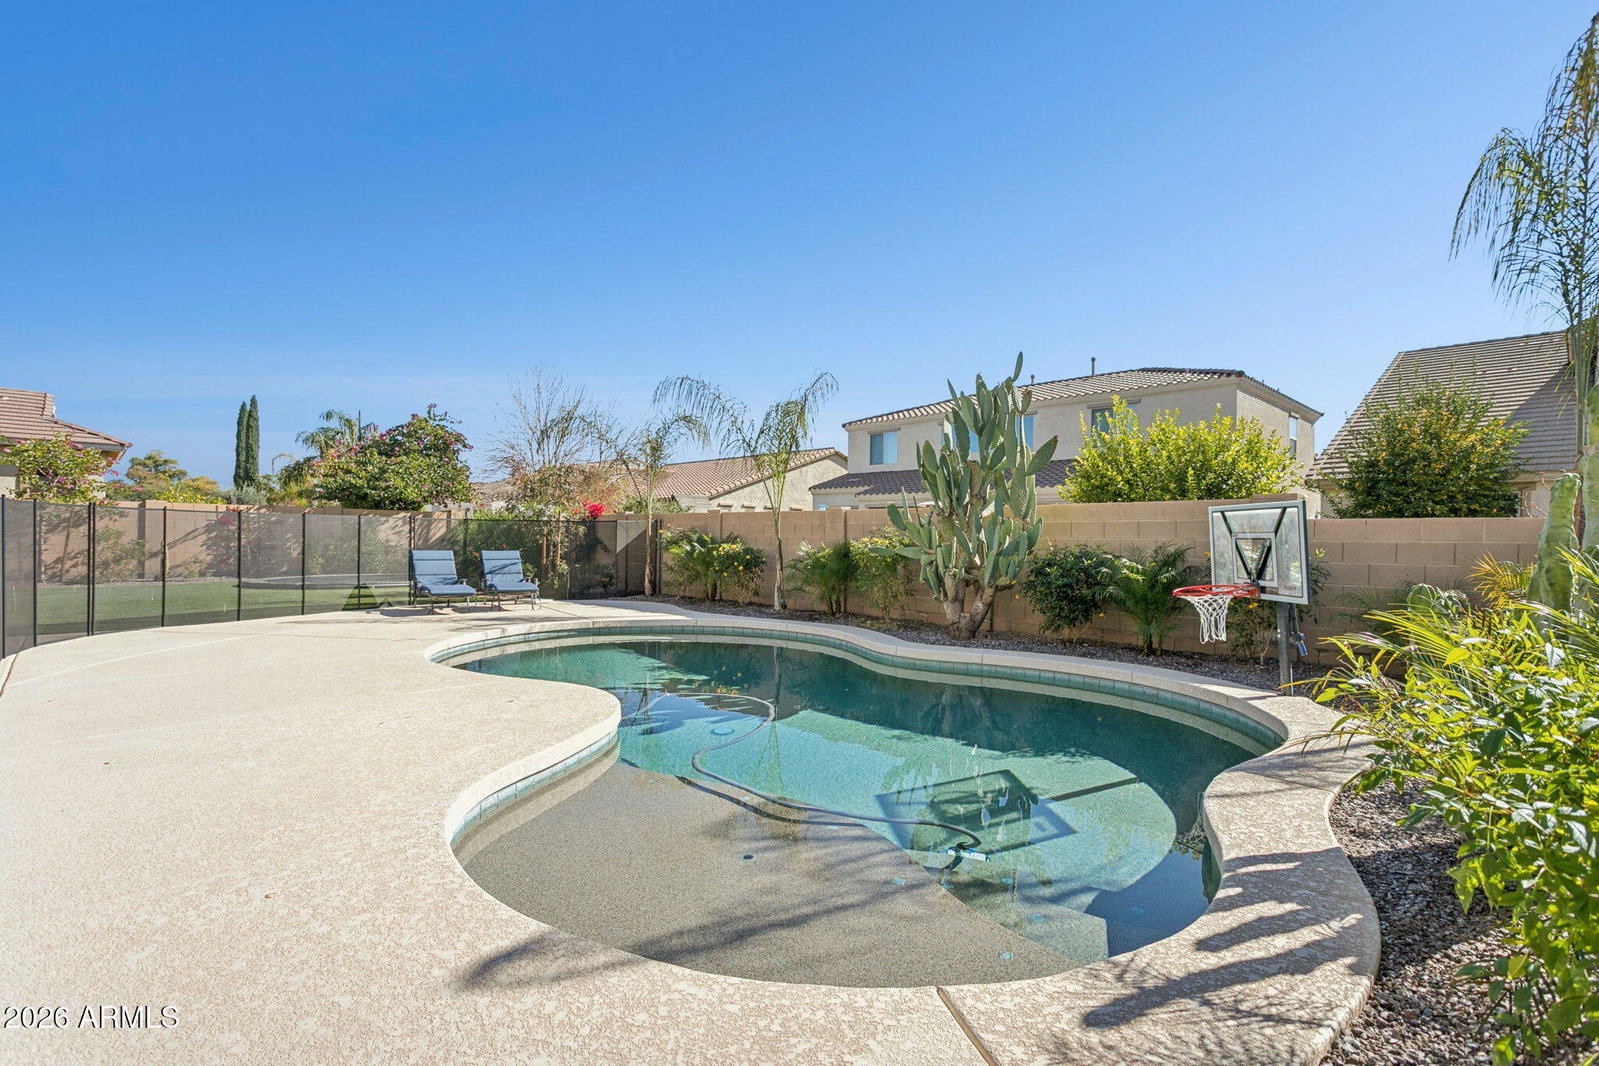
Thoughtfully updated throughout, this Eastmark lovey home features a refined blend of modern finishes and everyday functionality. Wide-plank French oak flooring and curated designer finishes a warm, elevated tone, while the reimagined kitchen serves as a true centerpiece with quartz countertops, a handcrafted zellige tile backsplash, stainless steel appliances, and expansive prep space ideal for both entertaining and daily living. The home continues to impress with intentional upgrades that enhance livability, including a professionally converted garage bay transformed into a private fitness studio complete with a mini-split system and cold plunge. Interior spaces are equally well-appointed, offering flexible rooms suited for offices, guests, or lifestyle needs, all tied together with cohesive, high-end finishes. Outside, the backyard has been designed to showcase quintessential Arizona indoor - outdoor living, featuring a sparkling pool, in-ground trampoline, and a generous covered patio. Every detail reflects a focus on quality, comfort, and modern design, creating a move-in ready home that balances elevated style with practical living. Residents of Eastmark enjoy access to award-winning amenities including resort-style pools, a state-of-the-art community center, scenic walking and biking paths, parks, playgrounds, an organic farm, a neighborhood coffee shop, and a vibrant calendar of community events.
/u.realgeeks.media/homeinfoaz/64236217_383134785640689_2048354741951397888_n.png)
Additional Information
- Elementary School
- Gateway Polytechnic Academy
- High School
- Eastmark High School
- Middle School
- Eastmark High School
- Acres
- 0.26
- Architecture
- Santa Barbara/Tuscan
- Assoc Fee Includes
- Maintenance Grounds
- Hoa Fee
- $113
- Hoa Fee Frequency
- Monthly
- Hoa
- Yes
- Hoa Name
- Eastmark
- Builder Name
- Woodside Homes
- Community
- Eastmark
- Community Features
- Lake, Community Spa, Community Spa Htd, Concierge, Tennis Court(s), Playground, Biking/Walking Path, Clubhouse, Community Media Room, Fitness Center
- Construction
- Wood Frame, Stucco
- Cooling
- Ceiling Fan(s), Central Air, Programmable Thmstat, Gas
- Fencing
- Block
- Flooring
- Carpet, Tile, Wood
- Garage Spaces
- 4
- Heating
- Natural Gas, Forced Air
- Laundry
- Engy Star (See Rmks), Washer Hookup, Inside, Gas Dryer Hookup
- Living Area
- 3,864
- Lot Size
- 11,212
- Model
- Reprise
- New Financing
- Cash, VA Loan, Conventional
- Other Rooms
- Family Room, Great Room, Loft, Exercise/Sauna Room
- Parking Features
- Garage Door Opener, Attch'd Gar Cabinets, Electric Vehicle Charging Station(s), Attached Garage
- Lot Features
- North/South Exposure, Desert Front, Sprinklers In Front, Sprinklers In Rear, Synthetic Grass Back, Auto Timer H2O Front, Auto Timer H2O Back
- Roofing
- Tile
- Sewer
- Sewer-In & Connected
- Pool
- Yes
- Spa
- None
- Stories
- 2
- Style
- Santa Barbara/Tuscan
- Subdivision
- Eastmark Du-7 South Parcel 7-4b
- Taxes
- $5,166
- Tax Year
- 2025
- Water
- Public
Courtesy of Compass. 480-776-1555 Selling Office: Keller Williams Integrity First.
Copyright 2026 Arizona Regional Multiple Listing Service, All rights reserved. The data relating to real estate for sale on this website comes in part from the Arizona Regional Multiple Listing Service. All information deemed reliable but not guaranteed and should be independently verified. All properties are subject to prior sale, change or withdrawal. Neither listing broker(s) nor Arizona Regional Multiple Listing Service shall be responsible for any typographical errors, misinformation, misprints and shall be held totally harmless.