Share this with your friends


480-618-1890
Real Estate Company
1788 W Canary Way, Chandler, AZ 85286
- $700,000
- 4
- BD
- 2
- BA
- 2,242
- SqFt




- Sold Price
- $700,000
- List Price
- $700,000
- Closing Date
- Feb 19, 2026
- Days on Market
- 33
- Status
- CLOSED
- MLS#
- 6965003
- City
- Chandler
- Bedrooms
- 4
- Bathrooms
- 2
- Living SQFT
- 2,242
- Lot Size
- 8,769
- Subdivision
- Clemente Ranch Parcel 8a
- Year Built
- 1995
- Type
- Single Family Residence
Property Description
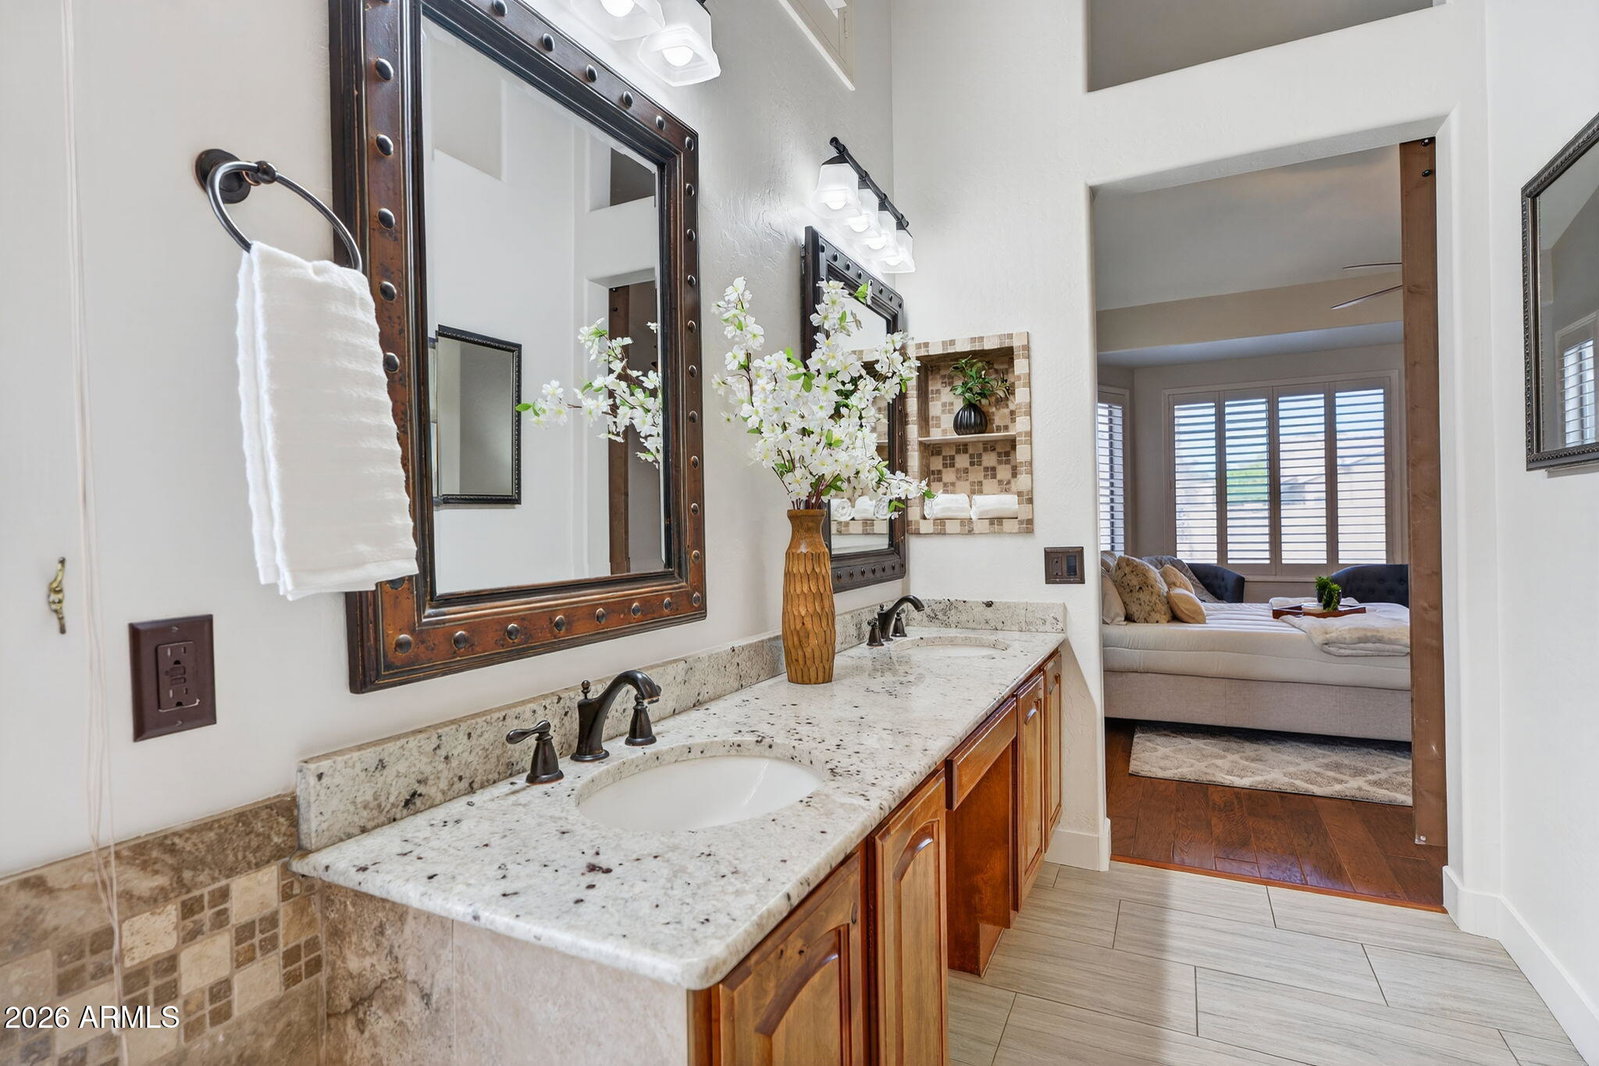
Discover updated single-level living in Chandler's sought-after Clemente Ranch in this single level Shea Homes floorplan featuring 4 beds,2 baths, a private pool and 3 car garage. Fresh interior paint, brand-new carpet, and new baseboards create a clean, move-in ready feel from the moment you walk in. The exceptional curb appeal opens to formal living & dining room framed by plantation shutters and abundant natural light. At the heart of the floor plan is an inviting kitchen that offers custom cabinetry, an oversized island with seating & an eat-in dining space overlooking the oversized backyard with private pool and outdoor kitchen. The adjoining family room provides an additional gathering area & seamless indoor-outdoor flow for year-round entertaining. A private guest wing includes... ...three bedrooms and a full bath, while the opposite wing features the spacious primary suite with bay-window sitting area, walk-in closet, and separate tub and shower. Outside, enjoy an entertainer's backyard retreat with pebble-tec pool, built-in BBQ, fire pit, and grassy play space. A three-car garage with storage adds everyday convenience. Minutes to shopping, dining, A+ rated Chandler School District schools, and the Loop 202 & 101 for easy travel to the rest of the Valley.
/u.realgeeks.media/homeinfoaz/64236217_383134785640689_2048354741951397888_n.png)
Additional Information
- Elementary School
- Robert And Danell Tarwater Elementary
- High School
- Hamilton High School
- Middle School
- Bogle Junior High School
- Acres
- 0.20
- Architecture
- Ranch
- Assoc Fee Includes
- Maintenance Grounds
- Hoa Fee
- $290
- Hoa Fee Frequency
- Quarterly
- Hoa
- Yes
- Hoa Name
- Clemente Ranch HOA
- Builder Name
- Shea Homes
- Community
- Clemente Ranch
- Community Features
- Near Bus Stop, Playground, Biking/Walking Path
- Construction
- Wood Frame, Painted, Stucco
- Cooling
- Ceiling Fan(s), Central Air, Programmable Thmstat
- Electric
- 220 Volts in Kitchen
- Exterior Features
- Private Yard, Built-in Barbecue
- Fencing
- Block
- Flooring
- Carpet, Tile, Wood
- Garage Spaces
- 3
- Heating
- Natural Gas
- Laundry
- Washer Hookup, Inside
- Living Area
- 2,242
- Lot Size
- 8,769
- New Financing
- Cash, VA Loan, FHA, Conventional, 1031 Exchange
- Other Rooms
- Family Room
- Parking Features
- Garage Door Opener, Attch'd Gar Cabinets, Separate Strge Area, Direct Access, Attached Garage
- Lot Features
- North/South Exposure, Desert Front, Sprinklers In Front, Sprinklers In Rear, Grass Back, Auto Timer H2O Front, Auto Timer H2O Back
- Roofing
- Tile
- Sewer
- Public Sewer, Sewer-In & Connected
- Pool
- Yes
- Spa
- None
- Stories
- 1
- Style
- Ranch
- Subdivision
- Clemente Ranch Parcel 8a
- Taxes
- $2,660
- Tax Year
- 2025
- Water
- Public
Courtesy of Real Broker. 602-451-4975 Selling Office: Incyte Realty, LLC.
Copyright 2026 Arizona Regional Multiple Listing Service, All rights reserved. The data relating to real estate for sale on this website comes in part from the Arizona Regional Multiple Listing Service. All information deemed reliable but not guaranteed and should be independently verified. All properties are subject to prior sale, change or withdrawal. Neither listing broker(s) nor Arizona Regional Multiple Listing Service shall be responsible for any typographical errors, misinformation, misprints and shall be held totally harmless.