5028 S Centric Way, Mesa, AZ 85212
- $730,000
- 3
- BD
- 3
- BA
- 2,832
- SqFt





- Sold Price
- $730,000
- List Price
- $755,000
- Closing Date
- Mar 25, 2026
- Days on Market
- 160
- Status
- CLOSED
- MLS#
- 6934822
- City
- Mesa
- Bedrooms
- 3
- Bathrooms
- 3
- Living SQFT
- 2,832
- Lot Size
- 8,100
- Subdivision
- Eastmark Du-7 South Parcel 7-3a
- Year Built
- 2015
- Type
- Single Family Residence
Property Description
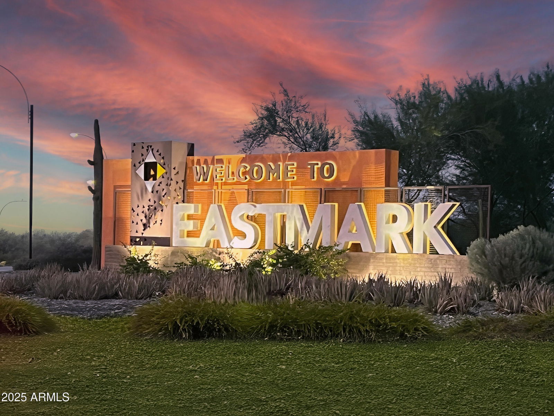
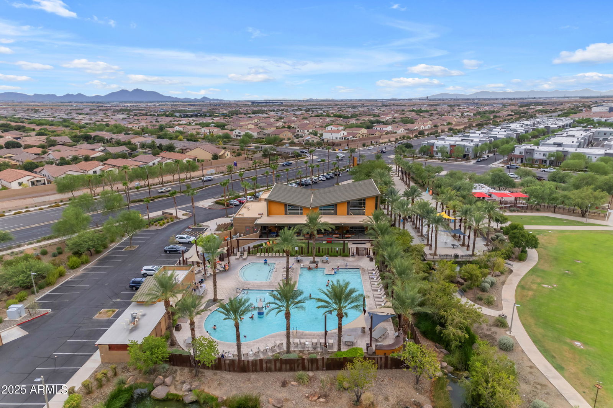
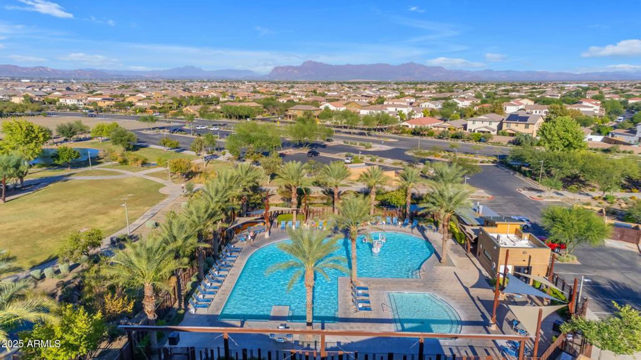
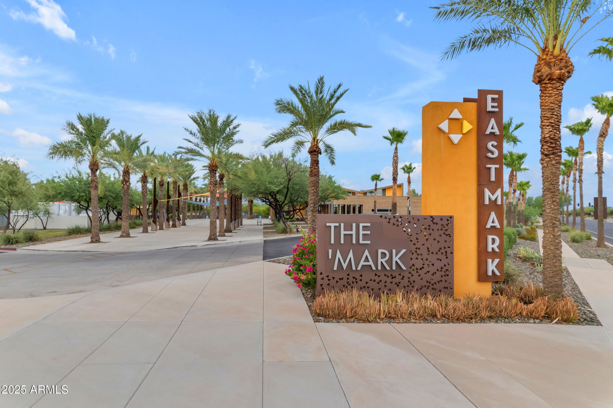
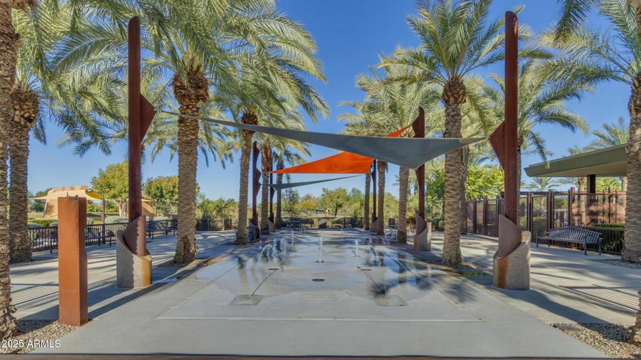

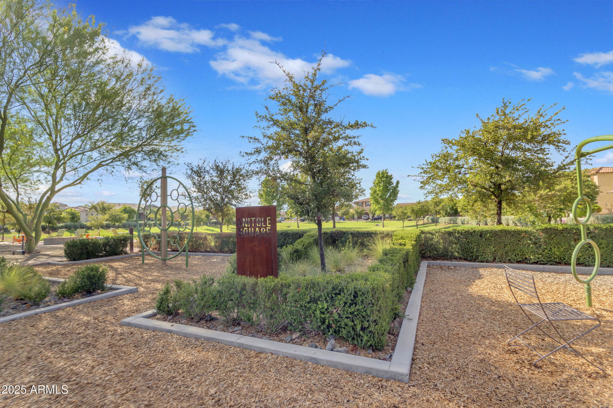
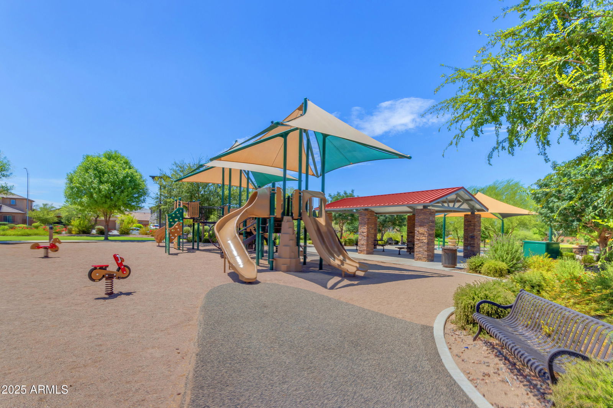
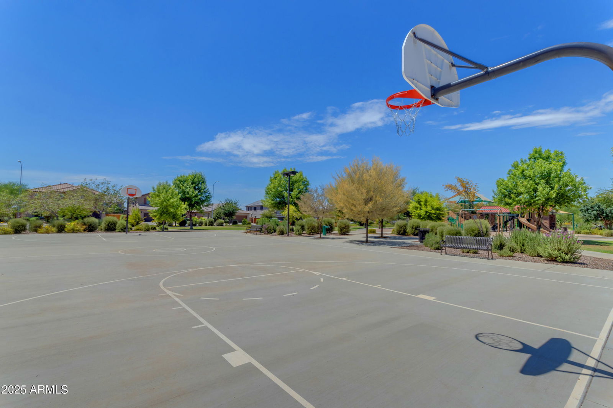
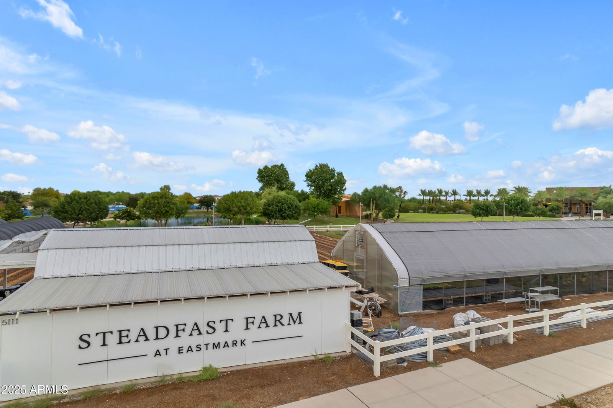
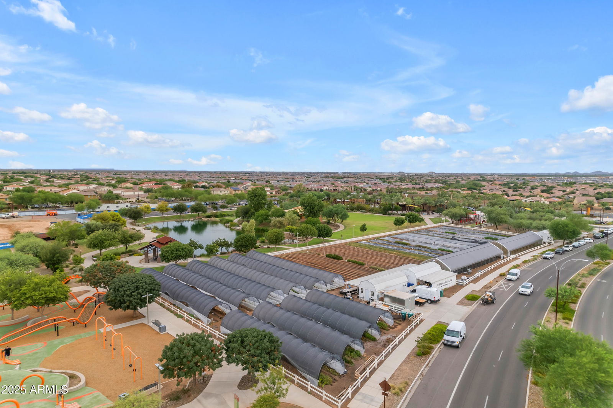
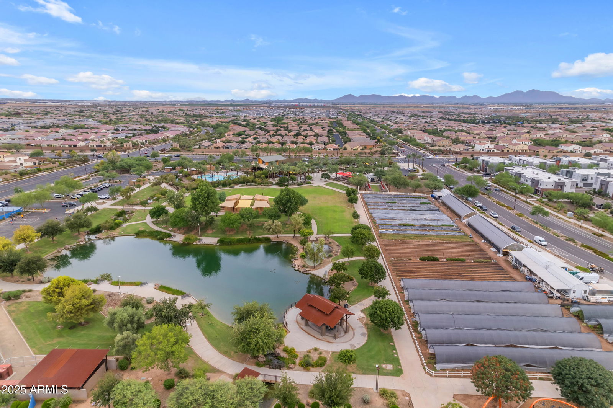


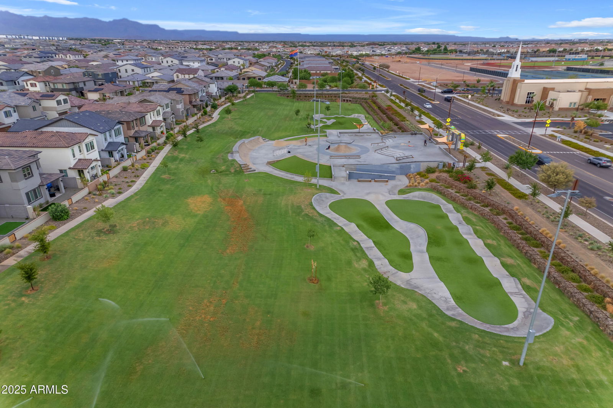
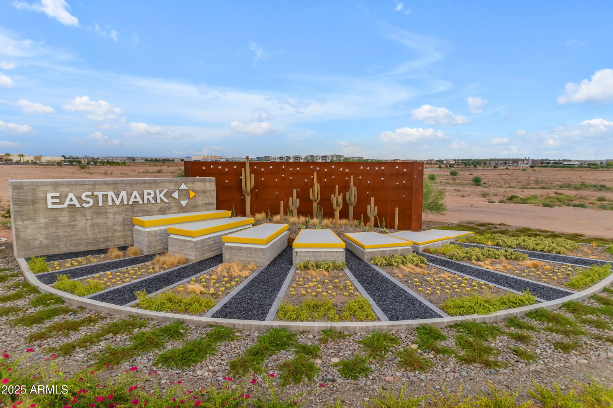

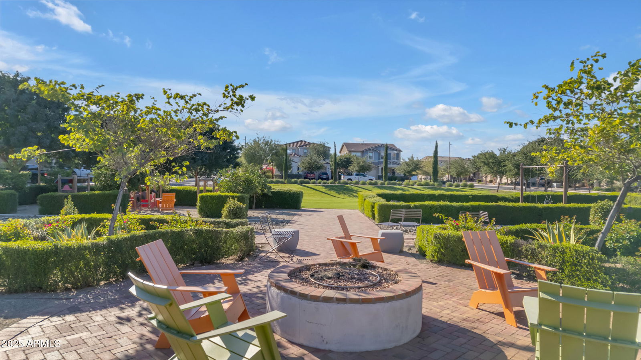
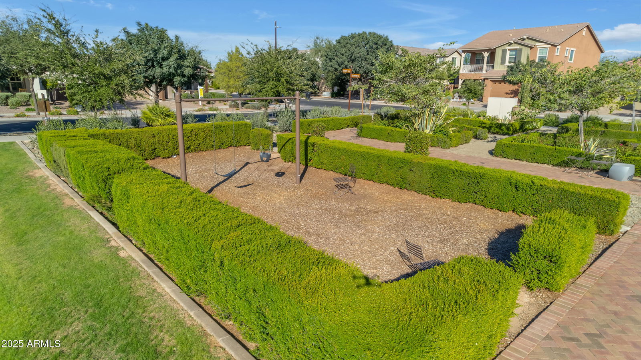
Former Model Home packed with upgrades! This popular split floor plan features three bedrooms plus a den and a 3-bay garage. The Chef's Kitchen equipped with double-stacked white maple cabinetry, quartz counter tops, Monogram appliances including a 36-inch gas stove and dual ovens. Enjoy significant energy savings with fully owned Tesla solar panels and Tesla Powerwall (3 Batteries)! Entertain effortlessly with a 12-foot multi-slide glass door, backyard featuring pavers, turf, a built-in BBQ area, and Swim Spa. Additional features include a large mudroom, custom built-ins in the den/office, coffered ceilings, high-end finishes throughout. Enjoy resort-style living in this highly sought-after community! Amenities around the corner include a luxurious community pool, splash pads, numerous parks, the Steadfast Farm, the Handlebar Diner, and the state-of-the-art clubhouse, "The Mark." The community also hosts year-round events and offers various family-friendly activities. Don't miss this opportunity to own an exceptional home!
/u.realgeeks.media/homeinfoaz/64236217_383134785640689_2048354741951397888_n.png)
Additional Information
- Elementary School
- Silver Valley Elementary
- High School
- Eastmark High School
- Middle School
- Queen Creek Junior High School
- Acres
- 0.19
- Assoc Fee Includes
- Maintenance Grounds
- Hoa Fee
- $125
- Hoa Fee Frequency
- Monthly
- Hoa
- Yes
- Hoa Name
- Eastmark
- Builder Name
- Woodside Homes
- Community
- Eastmark
- Community Features
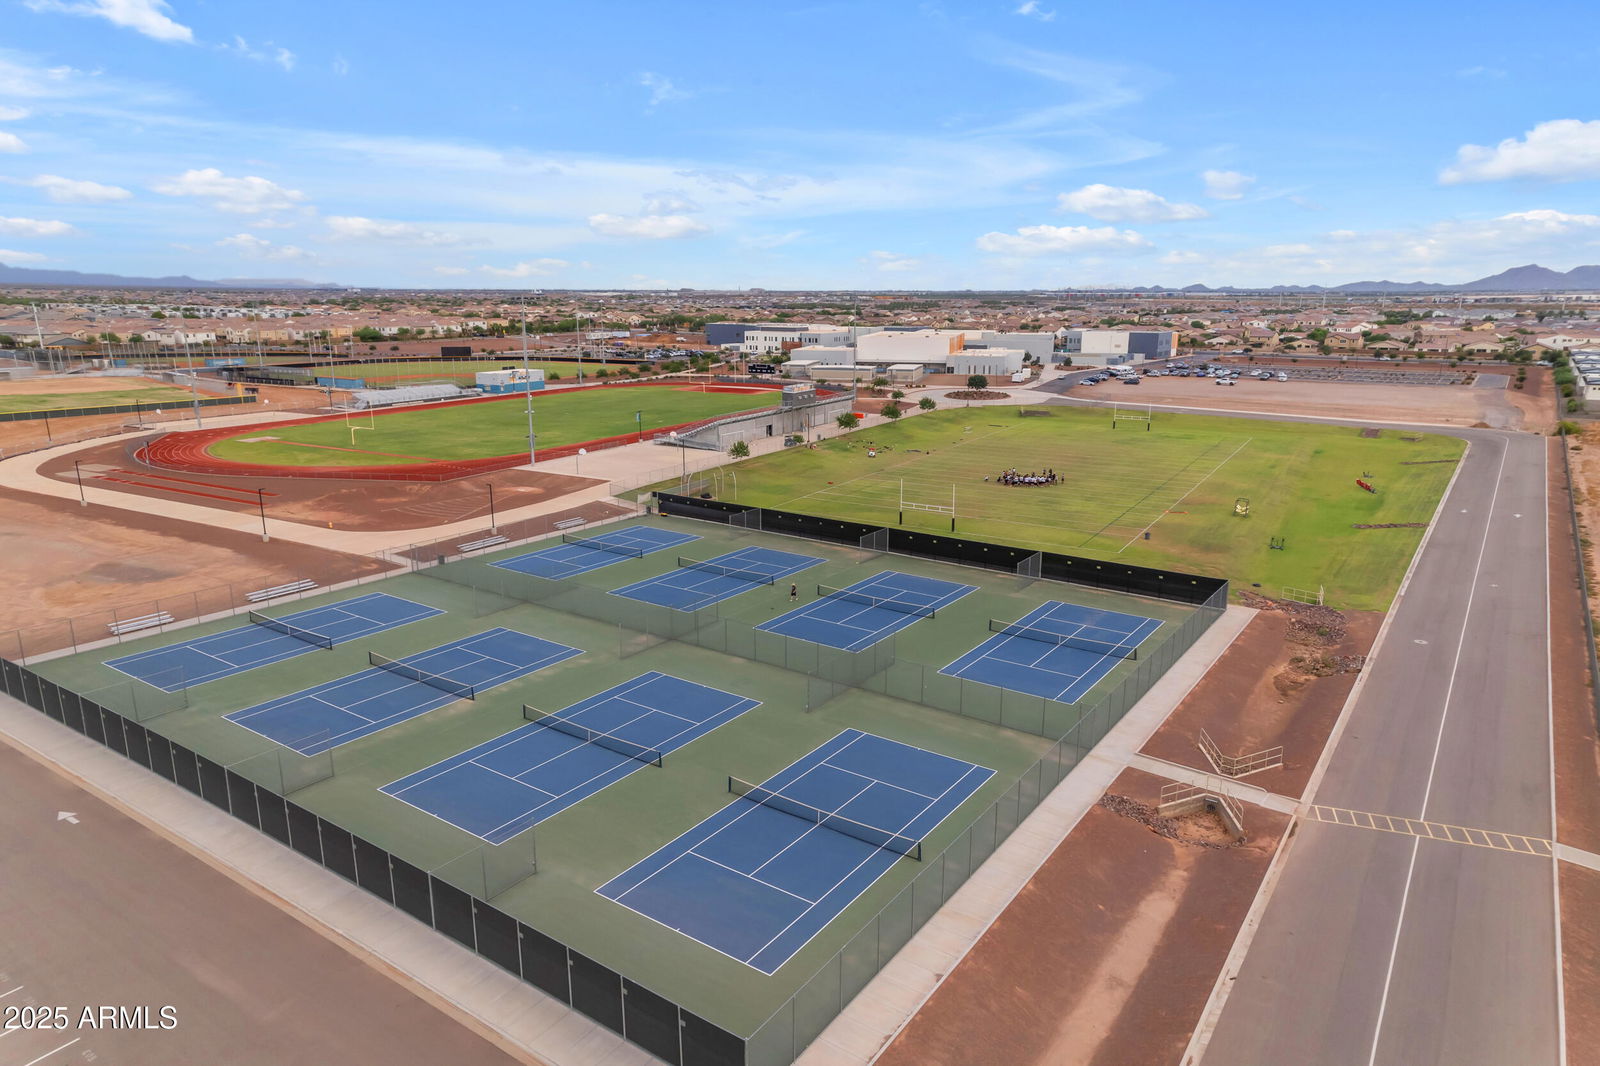
- Tennis Court(s), Playground, Biking/Walking Path, Clubhouse, Pickleball
- Construction
- Wood Frame, Painted, Stucco
- Cooling
- Ceiling Fan(s), ENERGY STAR Qualified Equipment
- Exterior Features
- Built-in Barbecue
- Fencing
- Block
- Flooring
- Laminate, Tile
- Garage Spaces
- 3
- Accessibility Features
- Zero-Grade Entry, Bath Roll-In Shower, Bath Raised Toilet, Bath Grab Bars, Customized Wheelchair Accessible
- Heating
- Natural Gas, ENERGY STAR Qualified Equipment
- Laundry
- Engy Star (See Rmks)
- Living Area
- 2,832
- Lot Size
- 8,100
- Model
- Heritage
- New Financing
- Cash, VA Loan, FHA, Conventional
- Other Rooms
- Great Room
- Parking Features
- Tandem, Garage Door Opener, Attch'd Gar Cabinets, Electric Vehicle Charging Station(s)
- Lot Features
- North/South Exposure, Borders Common Area, Synthetic Grass Frnt, Synthetic Grass Back, Auto Timer H2O Front, Auto Timer H2O Back
- Roofing
- Concrete, Reflective Coating
- Spa
- Private, Above Ground
- Stories
- 1
- Subdivision
- Eastmark Du-7 South Parcel 7-3a
- Taxes
- $3,498
- Tax Year
- 2024
- Utilities
- Natural Gas Available
- Water
- Public
Courtesy of Realty ONE Group. 480-321-8100 Selling Office: Blue Sky Living, LLC.
Copyright 2026 Arizona Regional Multiple Listing Service, All rights reserved. The data relating to real estate for sale on this website comes in part from the Arizona Regional Multiple Listing Service. All information deemed reliable but not guaranteed and should be independently verified. All properties are subject to prior sale, change or withdrawal. Neither listing broker(s) nor Arizona Regional Multiple Listing Service shall be responsible for any typographical errors, misinformation, misprints and shall be held totally harmless.