2752 E Beechnut Place, Chandler, AZ 85249
- $1,375,000
- 5
- BD
- 4
- BA
- 3,949
- SqFt




- Sold Price
- $1,375,000
- List Price
- $1,425,000
- Closing Date
- Nov 20, 2025
- Days on Market
- 20
- Status
- CLOSED
- MLS#
- 6923859
- City
- Chandler
- Bedrooms
- 5
- Bathrooms
- 4
- Living SQFT
- 3,949
- Lot Size
- 20,036
- Subdivision
- Riggs Ranch Meadows
- Year Built
- 2002
- Type
- Single Family Residence
Property Description
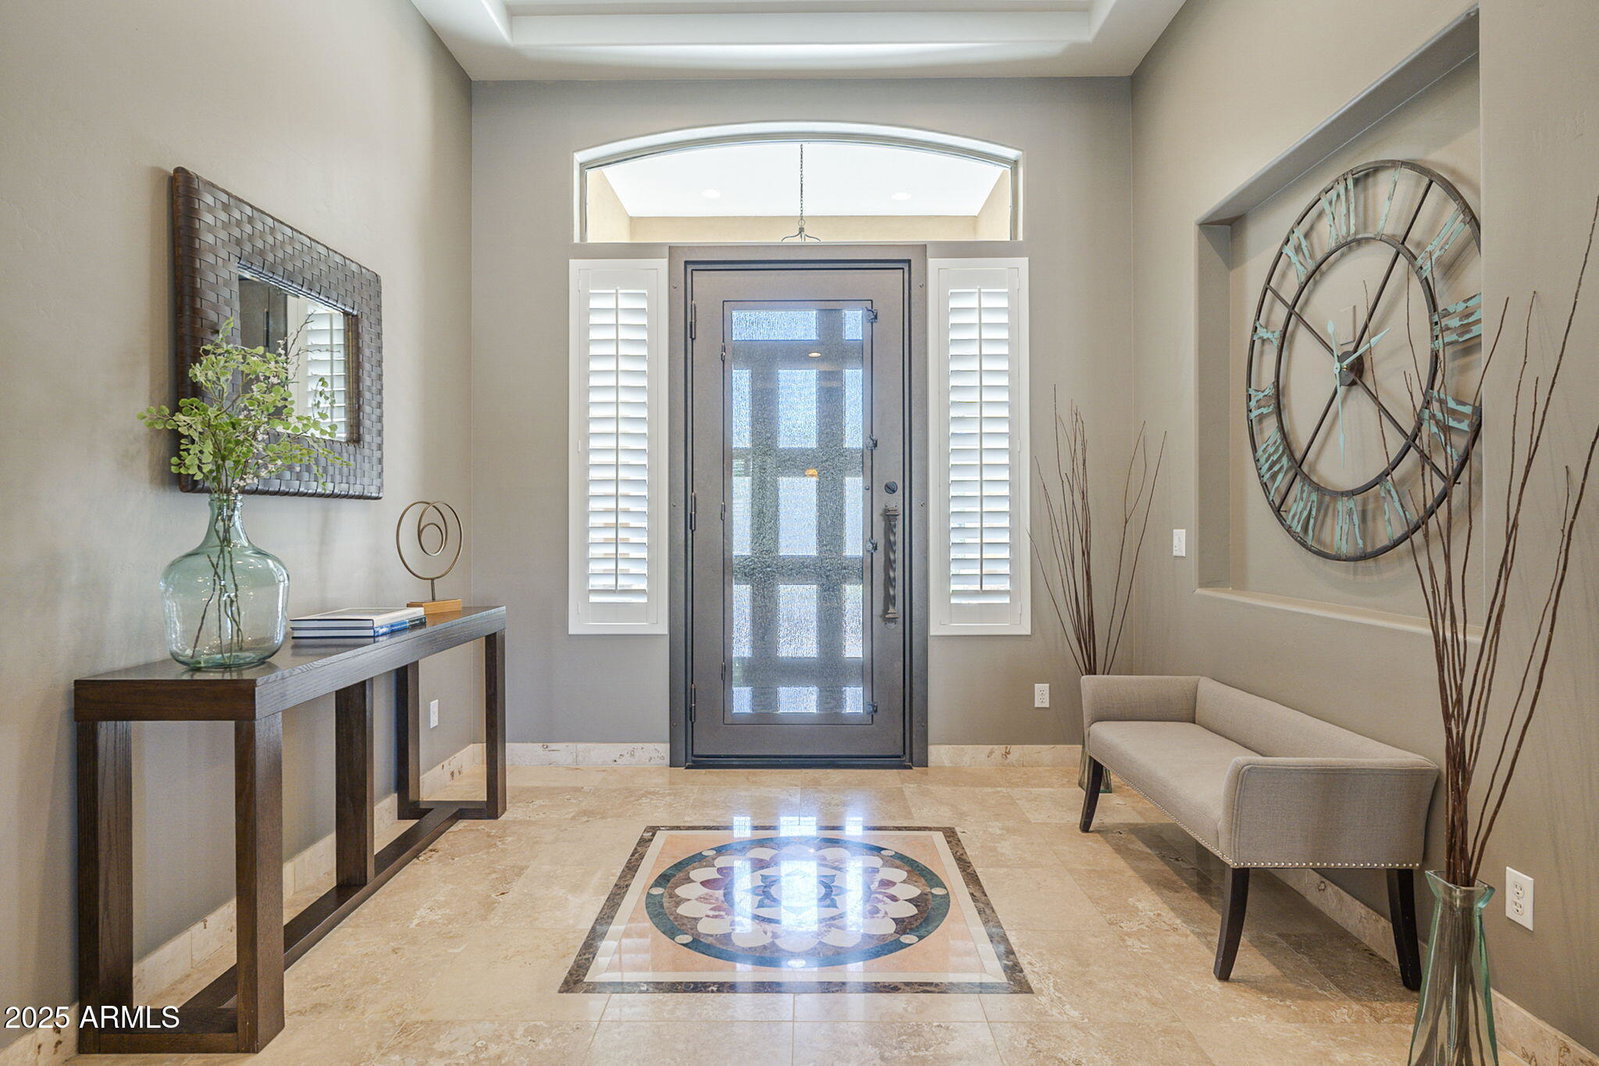
Luxury Living with Room for Everyone - A Rare Gem on Nearly Half an Acre. Welcome to your dream home—a unique, custom-designed single-story estate nestled on nearly half an acre of beautifully landscaped grounds. This property offers exceptional flexibility and space, featuring a detached guest house and not one, but two garages—a climate-controlled 3-car garage attached to the casita, plus the main 3-car garage, giving you room for up to 6 vehicles, toys, or hobbies. Step through the custom iron front door into a light-filled foyer, where soaring 12-foot ceilings and an open layout create an immediate sense of grandeur. At the heart of the home is a spacious bonus room complete with a wet bar, perfect for entertaining guests in style. The gourmet kitchen is a chef's paradise, featuring premium stainless-steel appliances, granite countertops, 5-burner gas cooktop with pot filler, double convection ovens & warming drawer, center island with hidden storage and expansive walk-in pantry. Enjoy your morning coffee under the pergola-covered side patio, or host unforgettable gatherings with a built-in grill, outdoor fireplace, and indoor/outdoor surround sound system. The backyard is a true oasis complete with a sparkling pool, putting green, and a lush lawn ideal pets. The luxurious primary suite is a private retreat, offering a cozy fireplace, dual custom walk-in closets, a spa-like en-suite with jetted tub, walk-in shower, and dual vanities. For movie nights, transform your living space with a 10' drop-down projector screen, creating your own private home theater. The split-floor plan offers privacy, with three additional bedrooms and two full bathrooms, including a Jack-and-Jill bath setup. Your guests will love the detached casita, which includes a full bedroom & bathroom, kitchenette and cozy living room with direct garage access. Additional features include travertine flooring, plantation shutters, central vacuum system, reverse osmosis & water softener systems and outdoor shower. The Eastern Canal Trail beckons for evening walks or morning bike rides at the end of the cul-de-sac, along with multiple shops and dining options just a short stroll away. This one-of-a-kind home blends luxury, functionality, and privacy all in a prime location. Don't miss your opportunity to own this rare find! Check out the Property Features List, Floor Plan, Virtual Tour and Property Video.
/u.realgeeks.media/homeinfoaz/64236217_383134785640689_2048354741951397888_n.png)
Additional Information
- Elementary School
- Jane D. Hull Elementary
- High School
- Basha High School
- Middle School
- Santan Junior High School
- Acres
- 0.46
- Architecture
- Spanish
- Assoc Fee Includes
- Maintenance Grounds
- Hoa Fee
- $270
- Hoa Fee Frequency
- Quarterly
- Hoa
- Yes
- Hoa Name
- Riggs Ranch Meadows
- Builder Name
- UNK
- Community Features
- Playground, Biking/Walking Path
- Construction
- Wood Frame, Stucco
- Cooling
- Ceiling Fan(s), Central Air, Programmable Thmstat
- Exterior Features
- Private Yard, Built-in Barbecue
- Fencing
- Block
- Fireplace
- Living Room, Master Bedroom, Gas, Exterior Fireplace
- Flooring
- Carpet, Stone
- Garage Spaces
- 6
- Guest House SqFt
- 462
- Heating
- Ceiling
- Living Area
- 3,949
- Lot Size
- 20,036
- New Financing
- Cash, VA Loan, FHA, Conventional, 1031 Exchange
- Other Rooms
- Family Room, Guest Qtrs-Sep Entrn
- Parking Features
- Tandem, Over Height Garage, Extended Length Garage, Garage Door Opener
- Lot Features
- Cul-De-Sac, North/South Exposure, Grass Front, Grass Back, Auto Timer H2O Front, Auto Timer H2O Back, Irrigation Front
- Roofing
- Tile
- Sewer
- Sewer-In & Connected
- Pool
- Yes
- Spa
- None
- Stories
- 1
- Style
- Spanish
- Subdivision
- Riggs Ranch Meadows
- Taxes
- $6,023
- Tax Year
- 2024
- Water
- Public
Mortgage Calculator
Listing courtesy of Coldwell Banker Northland. Selling Office: Tyche Real Estate LLC.
All information should be verified by the recipient and none is guaranteed as accurate by ARMLS. Copyright 2026 Arizona Regional Multiple Listing Service, Inc. All rights reserved.