2513 E Bighorn Avenue, Phoenix, AZ 85048
- $950,000
- 6
- BD
- 3
- BA
- 3,650
- SqFt




- Sold Price
- $950,000
- List Price
- $949,000
- Closing Date
- Oct 14, 2025
- Days on Market
- 33
- Status
- CLOSED
- MLS#
- 6918058
- City
- Phoenix
- Bedrooms
- 6
- Bathrooms
- 3
- Living SQFT
- 3,650
- Lot Size
- 14,893
- Subdivision
- Candleridge Amd Lot 13a-15a 25a Tr C, D
- Year Built
- 1991
- Type
- Single Family Residence
Property Description
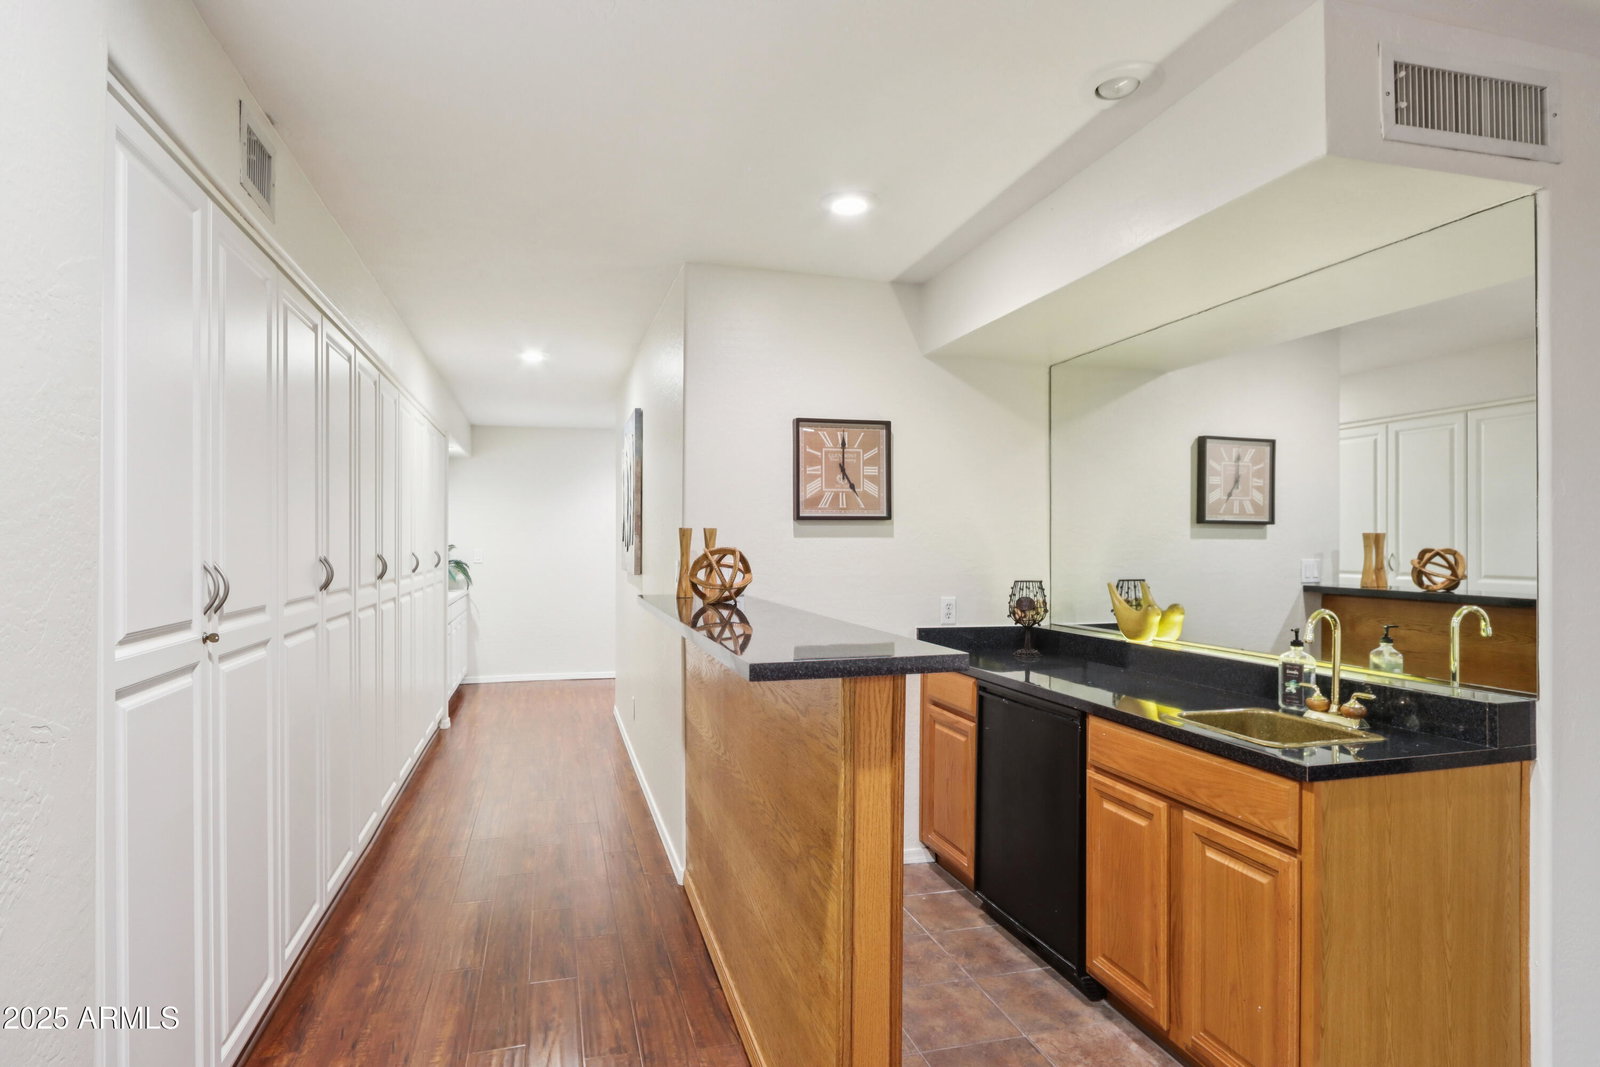
Stunning kitchen remodel in this rare basement home on a cul-de-sac lot. Avant luxury vinyl flooring recently installed and Plantation shutters throughout. Open and inviting kitchen completely remodeled featuring custom white Shaker 48'' extra deep cabinetry with pullouts, stainless steel Wolf gas range with two ovens, Sub Zero refrigerator, ice maker, Cove dishwasher, granite countertops, and large island with breakfast bar. Primary suite features sliding barn doors to bathroom with walk-in closet, mirrors, lighting, custom glass walk-in shower, and tub. Two secondary bedrooms upstairs share bathroom with granite counters and travertine shower with glass door. Full basement features two big bedrooms, bathroom, wet bar, wine showcase storage plus abundant extra cabinetry. Laundry room with cabinetry. Backyard travertine patio and decking showcase custom waterfall, pebble tec pool plus above ground spa with rope lighting. Surround sound in family room plus Ring cameras. Leased soft water system. 3-car garage with storage cabinetry and electric vehicle charging station. 2025 interior and exterior paint. 2024 roof replacement. 2023 sump pump. 2022 hot water heater. 2018 Simonton vinyl dual pane windows. 3 HVAC units replaced in 2017. 250 lb. propane tank.
/u.realgeeks.media/homeinfoaz/64236217_383134785640689_2048354741951397888_n.png)
Additional Information
- Elementary School
- Kyrene Monte Vista School
- High School
- Desert Vista High School
- Middle School
- Kyrene Altadena Middle School
- Acres
- 0.34
- Architecture
- Ranch, Spanish
- Assoc Fee Includes
- Maintenance Grounds
- Hoa Fee
- $208
- Hoa Fee Frequency
- Semi-Annually
- Hoa
- Yes
- Hoa Name
- Mountain Park Ranch
- Basement Description
- Finished
- Builder Name
- Hancock
- Community
- Mountain Park Ranch
- Community Features
- Community Spa, Community Spa Htd, Tennis Court(s), Playground, Biking/Walking Path
- Construction
- Wood Frame, Painted, Stucco
- Cooling
- Ceiling Fan(s), Central Air, Programmable Thmstat
- Fencing
- Block
- Fireplace
- Family Room
- Flooring
- Vinyl, Tile, Wood
- Garage Spaces
- 3
- Accessibility Features
- Zero-Grade Entry
- Heating
- Electric, Propane
- Laundry
- Inside
- Living Area
- 3,650
- Lot Size
- 14,893
- New Financing
- Cash, VA Loan, FHA, Conventional
- Other Rooms
- Family Room, Bonus/Game Room
- Parking Features
- Garage Door Opener, Attch'd Gar Cabinets, Separate Strge Area, Electric Vehicle Charging Station(s)
- Lot Features
- Cul-De-Sac, Sprinklers In Front, Sprinklers In Rear, Gravel/Stone Front, Gravel/Stone Back, Grass Back, Auto Timer H2O Front, Auto Timer H2O Back
- Roofing
- Tile
- Sewer
- Sewer-In & Connected
- Pool
- Yes
- Spa
- Above Ground, Heated
- Stories
- 1
- Style
- Ranch, Spanish
- Subdivision
- Candleridge Amd Lot 13a-15a 25a Tr C, D
- Taxes
- $3,991
- Tax Year
- 2024
- Water
- Public
Mortgage Calculator
Listing courtesy of Keller Williams Realty Sonoran Living. Selling Office: Barrett Real Estate.
All information should be verified by the recipient and none is guaranteed as accurate by ARMLS. Copyright 2026 Arizona Regional Multiple Listing Service, Inc. All rights reserved.