6455 E Fiddleneck Way, San Tan Valley, AZ 85140
- $409,990
- 3
- BD
- 2
- BA
- 1,777
- SqFt



- Sold Price
- $409,990
- List Price
- $409,990
- Closing Date
- Nov 04, 2025
- Days on Market
- 19
- Status
- CLOSED
- MLS#
- 6917913
- City
- San Tan Valley
- Bedrooms
- 3
- Bathrooms
- 2
- Living SQFT
- 1,777
- Lot Size
- 6,020
- Subdivision
- Skyline Village
- Year Built
- 2025
- Type
- Single Family Residence
Property Description
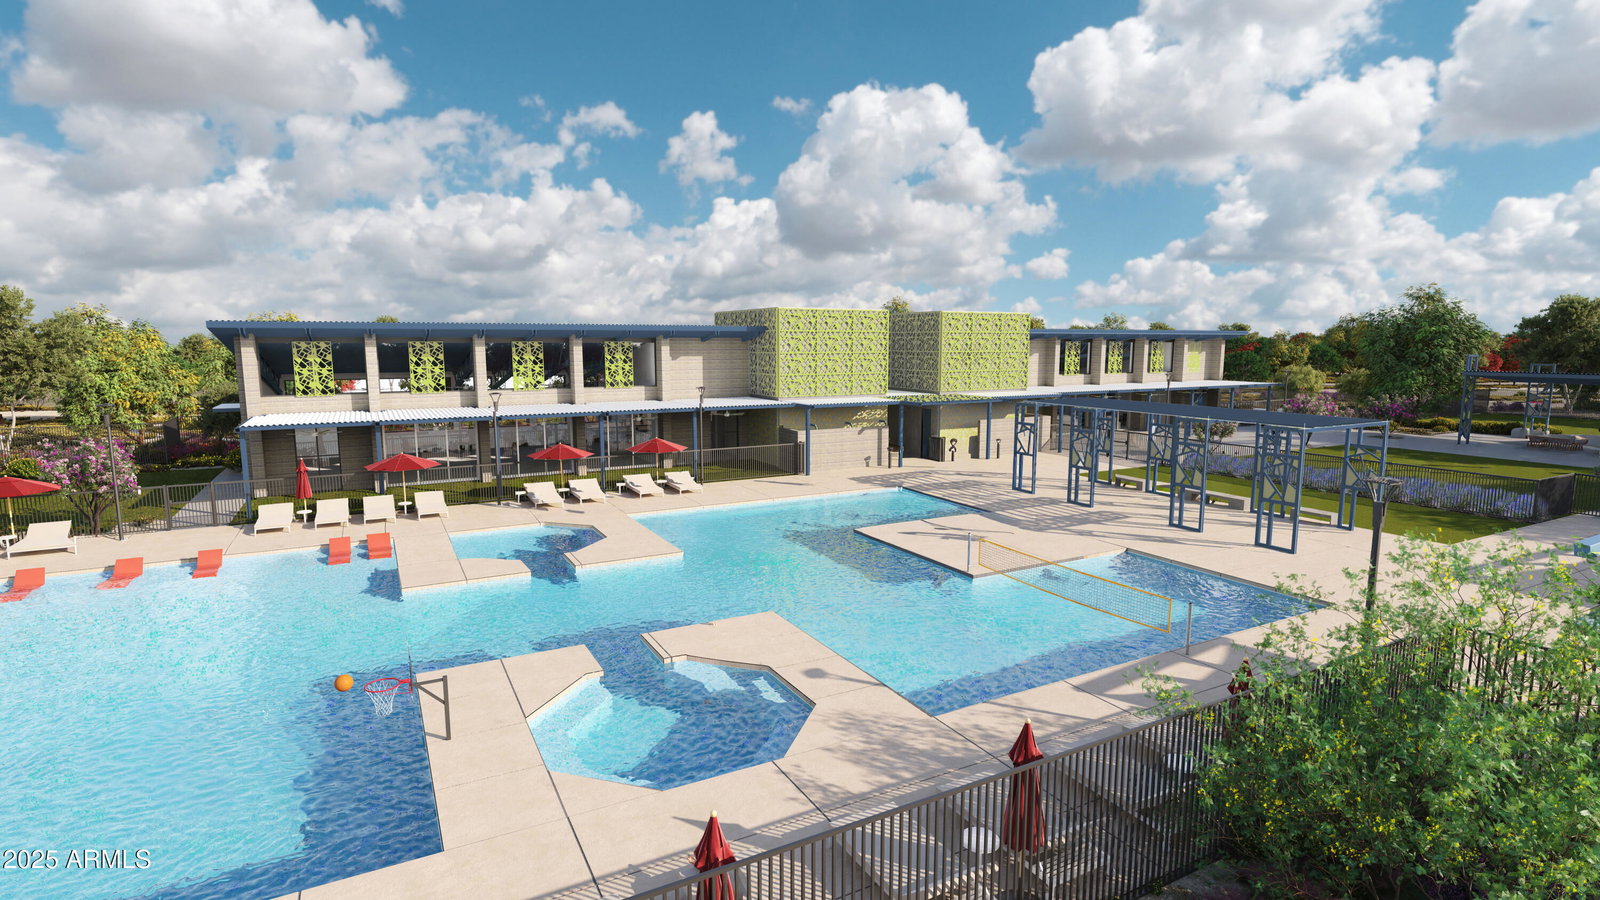
Step into the Marigold floorplan featuring 1,777 sq ft of single-story living with 3 bedrooms, 2 baths, a versatile den, and 2-car garage, wrapped in a upgraded Farmhouse exterior. Theinterior designer cultivated Artisan Collection features gray cabinets, speckled granite countertops, backsplash, wood-look tile flooring, and upgraded fixtures. A 12' sliding glass door connects the great room to outdoor space. Enjoy 8' interior doors, blinds, stainless steel appliances along with a fridge, washer, and dryer, and a soft water loop. Located in Skyline with pool, splash pad, pickleball, volleyball, basketball, tot lots, walking paths, fitness center, and community kitchen—this home is truly move-in ready!
/u.realgeeks.media/homeinfoaz/64236217_383134785640689_2048354741951397888_n.png)
Additional Information
- Elementary School
- Magma Ranch K8 School
- High School
- Poston Butte High School
- Middle School
- Magma Ranch K8 School
- Acres
- 0.14
- Architecture
- Other, See Remarks
- Assoc Fee Includes
- Maintenance Grounds
- Hoa Fee
- $144
- Hoa Fee Frequency
- Monthly
- Hoa
- Yes
- Hoa Name
- Skyline Community As
- Builder Name
- Ashton Woods Homes
- Community Features
- Playground, Biking/Walking Path, Clubhouse
- Construction
- Wood Frame, Painted, Stucco
- Cooling
- Programmable Thmstat
- Fencing
- Block
- Garage Spaces
- 2
- Heating
- Electric
- Laundry
- Inside
- Living Area
- 1,777
- Lot Size
- 6,020
- Model
- Marigold
- New Financing
- Cash, VA Loan, FHA, Conventional
- Parking Features
- Extended Length Garage, Electric Vehicle Charging Station(s)
- Lot Features
- North/South Exposure, Desert Front, Sprinklers In Front, Dirt Back
- Roofing
- Tile
- Spa
- None
- Stories
- 1
- Style
- Other, See Remarks
- Subdivision
- Skyline Village
- Taxes
- $27
- Tax Year
- 2024
- Water
- Pvt Water Company
Courtesy of Compass. 480-776-1555 Selling Office: AZ Marketplace Realty.
Copyright 2026 Arizona Regional Multiple Listing Service, All rights reserved. The data relating to real estate for sale on this website comes in part from the Arizona Regional Multiple Listing Service. All information deemed reliable but not guaranteed and should be independently verified. All properties are subject to prior sale, change or withdrawal. Neither listing broker(s) nor Arizona Regional Multiple Listing Service shall be responsible for any typographical errors, misinformation, misprints and shall be held totally harmless.