1086 W Desert Aster Road, San Tan Valley, AZ 85143
- $410,000
- 2
- BD
- 2
- BA
- 1,765
- SqFt




- Sold Price
- $410,000
- List Price
- $429,999
- Closing Date
- Nov 05, 2025
- Days on Market
- 45
- Status
- CLOSED
- MLS#
- 6916452
- City
- San Tan Valley
- Bedrooms
- 2
- Bathrooms
- 2
- Living SQFT
- 1,765
- Lot Size
- 11,460
- Subdivision
- Johnson Ranch Unit 42
- Year Built
- 2005
- Type
- Single Family Residence
Property Description
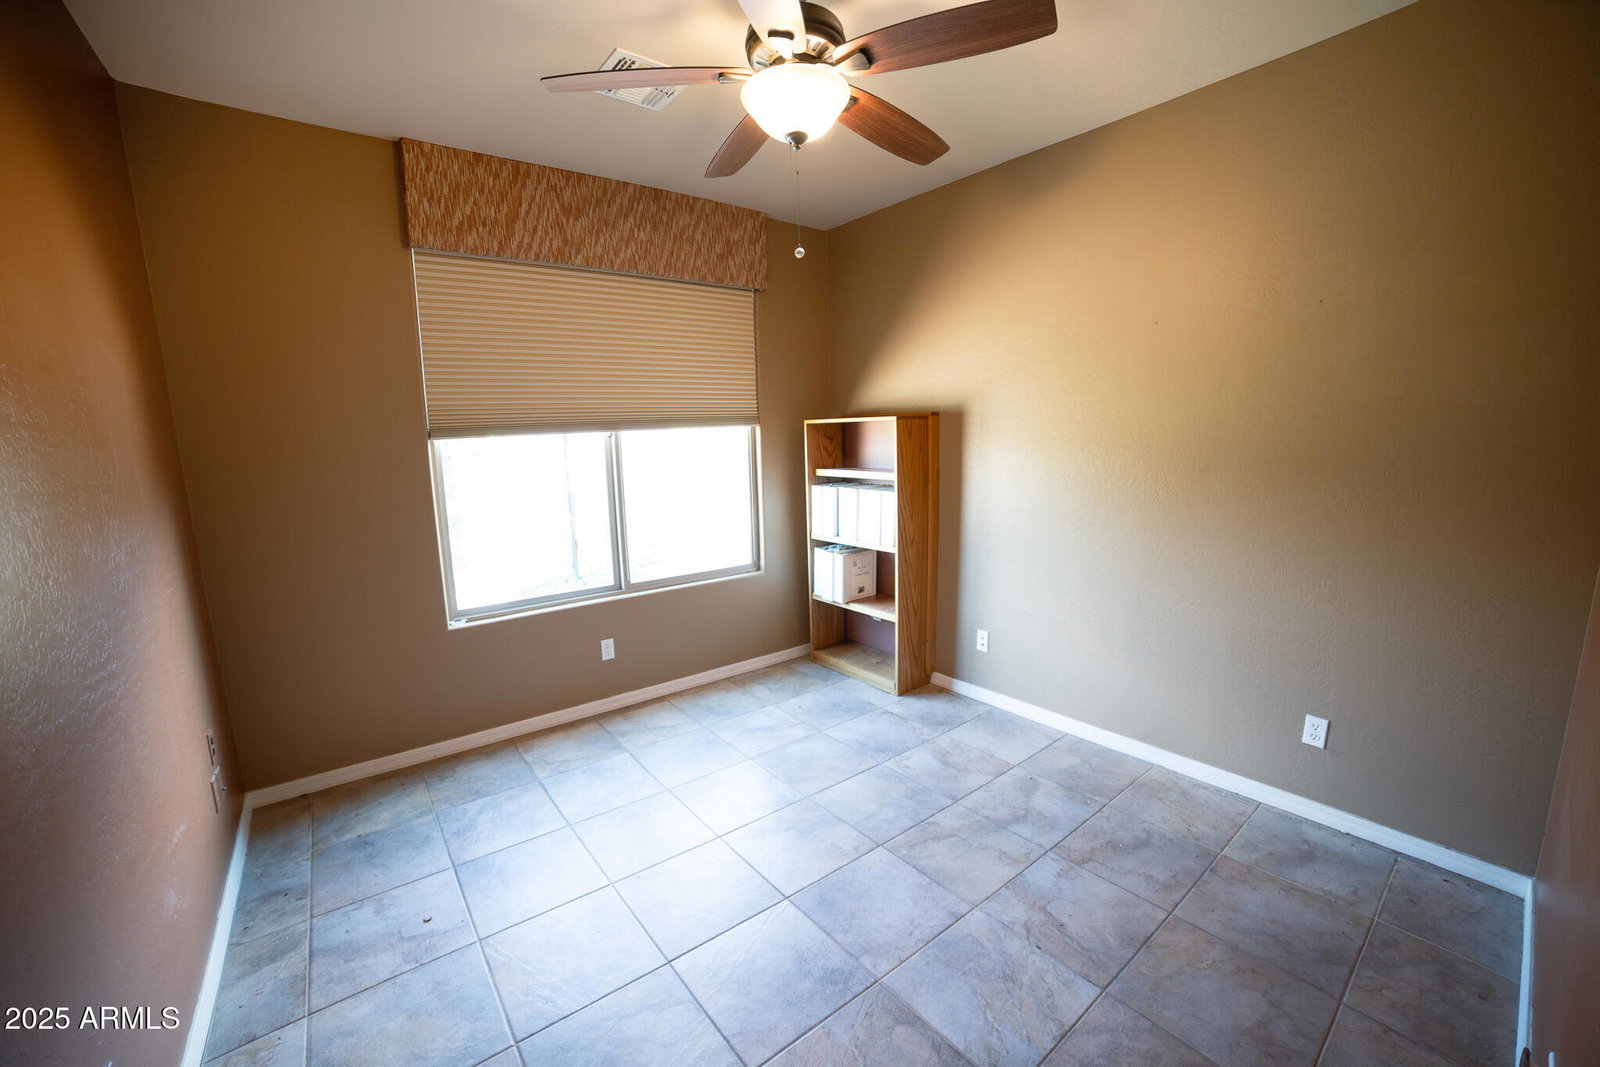
Welcome to Solera at Johnson Ranch - A Premier 55+ Gated Community. Discover comfort and convenience in this beautifully maintained single-story home, located within the sought-after Solera at Johnson Ranch community. Upon entry, you're welcomed by a spacious foyer that sets the tone for the home's inviting layout. The floor plan is thoughtfully designed, with the primary suite, den, and laundry room situated to the right, offering privacy and functionality. To the left, you'll find a guest bedroom and a full bathroom—ideal for visitors or multi-purpose use. The heart of the home features a bright and airy open-concept living area that seamlessly connects the family room and eat-in kitchen. Abundant windows throughout provide ample natural light and create a warm, welcoming atmosphere. Step outside to a fully landscaped backyard that offers a peaceful retreat perfect for relaxing or entertaining. Additional highlights include: Recently painted exterior (2024), 2.5 two-car garage, Access to resort-style amenities, including a clubhouse, planned community activities, and a golf course. Experience the best of active adult living in a serene and secure setting.
/u.realgeeks.media/homeinfoaz/64236217_383134785640689_2048354741951397888_n.png)
Additional Information
- Elementary School
- Adult
- High School
- Adult
- Middle School
- Adult
- Acres
- 0.26
- Architecture
- Territorial/Santa Fe
- Assoc Fee Includes
- Trash, Maintenance Grounds
- Hoa Fee
- $386
- Hoa Fee Frequency
- Quarterly
- Hoa
- Yes
- Hoa Name
- Solera - Homeco
- Builder Name
- Pulte Homes
- Community
- Solera At Johnson Ranch
- Community Features
- Community Spa Htd, Gated, Golf, Tennis Court(s), Biking/Walking Path, Clubhouse, Community Media Room
- Construction
- Wood Frame, Painted, Stucco
- Cooling
- Ceiling Fan(s), Central Air, Programmable Thmstat
- Exterior Features
- Built-in Barbecue
- Fencing
- Wrought Iron, Block
- Fireplace
- Living Room, Exterior Fireplace, See Remarks
- Flooring
- Carpet, Tile
- Garage Spaces
- 2
- Heating
- Natural Gas
- Laundry
- Washer Hookup
- Living Area
- 1,765
- Lot Size
- 11,460
- Model
- Ledgestone
- New Financing
- Cash, VA Loan, FHA, Conventional
- Other Rooms
- Family Room
- Parking Features
- RV Gated, Garage Door Opener
- Lot Features
- Desert Front, Desert Back, Sprinklers In Front, Sprinklers In Rear, Auto Timer H2O Front, Auto Timer H2O Back
- Roofing
- Tile
- Spa
- None
- Stories
- 1
- Style
- Territorial/Santa Fe
- Subdivision
- Johnson Ranch Unit 42
- Taxes
- $1,280
- Tax Year
- 2024
- Water
- Pvt Water Company
- Age Restricted
- Yes
Courtesy of West USA Realty. 602-942-4200 Selling Office: HomeSmart Lifestyles.
Copyright 2026 Arizona Regional Multiple Listing Service, All rights reserved. The data relating to real estate for sale on this website comes in part from the Arizona Regional Multiple Listing Service. All information deemed reliable but not guaranteed and should be independently verified. All properties are subject to prior sale, change or withdrawal. Neither listing broker(s) nor Arizona Regional Multiple Listing Service shall be responsible for any typographical errors, misinformation, misprints and shall be held totally harmless.