24722 S 195th Street, Queen Creek, AZ 85142
- $1,400,000
- 4
- BD
- 4
- BA
- 4,252
- SqFt




- Sold Price
- $1,400,000
- List Price
- $1,450,000
- Closing Date
- Nov 03, 2025
- Days on Market
- 68
- Status
- CLOSED
- MLS#
- 6902867
- City
- Queen Creek
- Bedrooms
- 4
- Bathrooms
- 4
- Living SQFT
- 4,252
- Lot Size
- 35,003
- Subdivision
- Sonoqui Creek Ranch Phase 1
- Year Built
- 2014
- Type
- Single Family Residence
Property Description
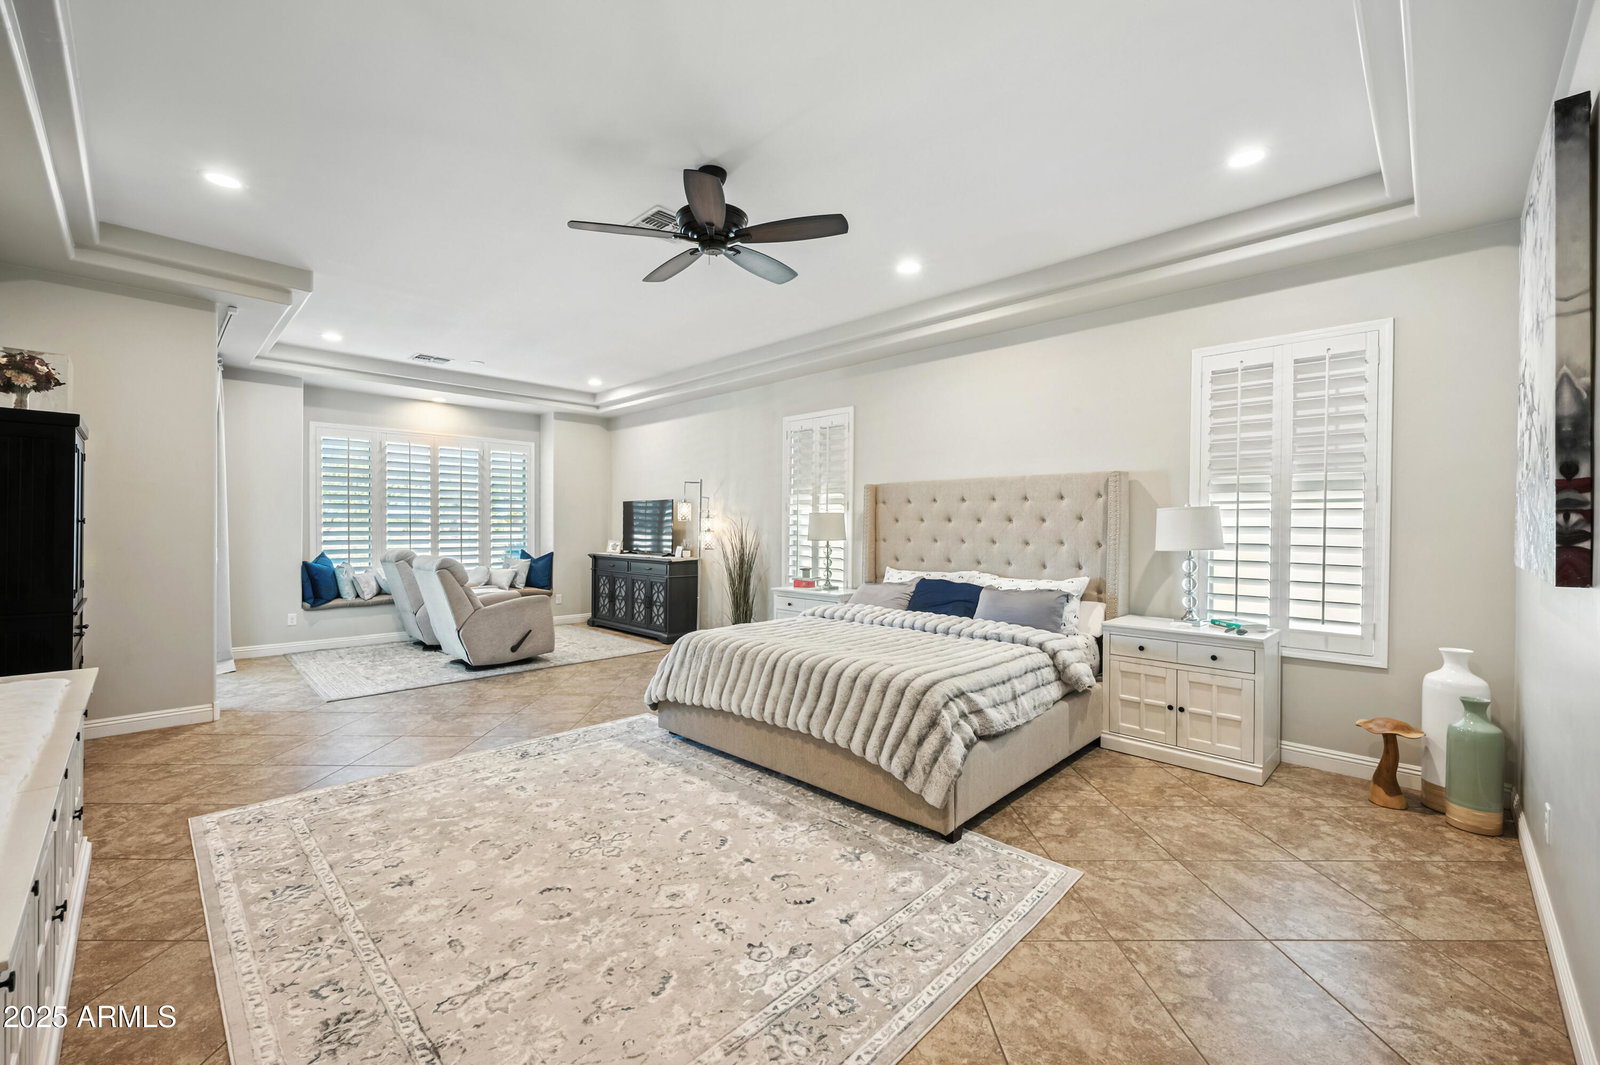
All the Features You've Been Waiting For — Owned Solar, Pickleball Court & More! This stunning single-level home has it all: 4 bedrooms, 3.5 bathrooms, a 4-car garage, and a huge corner lot with RV parking allowed (plans included for an RV garage with living quarters). From the curb, you'll notice the mature trees, lush landscaping, and standout architecture — including a vaulted turret-style entry that sets the tone for what's inside. Step into a spacious great room designed for both comfort and entertaining, featuring a built-in entertainment center, feature wall, and fireplace. The home is appointed with plantation shutters throughout, adding timeless elegance and light control. The gourmet kitchen boasts staggered stained cabinetry, granite countertops, a massive island, double ov and a large walk-in pantry. Work-from-home needs are covered with a dedicated office, plus an additional bonus room off the primary bath is ideal as a second office, gym, or nursery and has an additional laundry unit in the closet for added conveniece! The primary suite is a luxurious retreat with a generous bedroom and sitting area, dual custom walk-in closets with high-end pull-out cabinetry, dual vanities, a relaxing soaking tub, and a tiled walk-in shower with bench and dual shower heads. The secondary bedrooms are located down a private hallway, two of which are en-suites, ideal for guests or multi-generational living. Throughout the home, you'll find tile in all the right places, blending style and easy maintenance. The backyard oasis is built for year-round enjoyment: Sparkling pool with above ground spa, covered ramada with full outdoor kitchen, extensive covered patio space with electronic roll-down shades, your very own pickleball court and backs to a private common area with only one adjacent neighbor. Mature landscape and citrus trees including grapefruit, lemon, and orange.With owned solar, plantation shutters, flexible living spaces, upscale finishes, and resort-style outdoor amenities, this home checks every box and it's priced to sell!
/u.realgeeks.media/homeinfoaz/64236217_383134785640689_2048354741951397888_n.png)
Additional Information
- Elementary School
- Queen Creek Elementary School
- High School
- Queen Creek High School
- Middle School
- Newell Barney College Preparatory School
- Acres
- 0.80
- Assoc Fee Includes
- Maintenance Grounds
- Hoa Fee
- $316
- Hoa Fee Frequency
- Quarterly
- Hoa
- Yes
- Hoa Name
- Sonoqui Creek Ranch
- Builder Name
- NORTHLAND BUILDERS INC
- Construction
- Wood Frame, Stucco
- Cooling
- Ceiling Fan(s), Central Air, Programmable Thmstat
- Exterior Features
- Sport Court(s), Screened in Patio(s), Built-in Barbecue, Private Pickleball Court(s)
- Fencing
- Wrought Iron, Block, Partial
- Flooring
- Carpet, Tile
- Garage Spaces
- 4
- Heating
- Electric
- Laundry
- Inside
- Living Area
- 4,252
- Lot Size
- 35,003
- New Financing
- Cash, VA Loan, Conventional, 1031 Exchange
- Other Rooms
- Great Room, Bonus/Game Room
- Parking Features
- RV Access/Parking, RV Gated, Extended Length Garage, Side Vehicle Entry, Garage Door Opener
- Lot Features
- Corner Lot, Borders Common Area, Desert Back, Sprinklers In Front, Sprinklers In Rear, Gravel/Stone Back, Grass Front, Synthetic Grass Back, Natural Desert Front, Auto Timer H2O Front, Auto Timer H2O Back
- Roofing
- Tile
- Sewer
- Septic-In & Connected
- Pool
- Yes
- Spa
- Private, Above Ground
- Stories
- 1
- Subdivision
- Sonoqui Creek Ranch Phase 1
- Taxes
- $5,134
- Tax Year
- 2024
- Water
- Public
Mortgage Calculator
Listing courtesy of Close Pros Real Estate and Management. Selling Office: My Home Group Real Estate.
All information should be verified by the recipient and none is guaranteed as accurate by ARMLS. Copyright 2026 Arizona Regional Multiple Listing Service, Inc. All rights reserved.