14435 S 35th Street, Phoenix, AZ 85044
- $640,000
- 4
- BD
- 3
- BA
- 2,308
- SqFt




- Sold Price
- $640,000
- List Price
- $650,000
- Closing Date
- Oct 01, 2025
- Days on Market
- 87
- Status
- CLOSED
- MLS#
- 6890650
- City
- Phoenix
- Bedrooms
- 4
- Bathrooms
- 3
- Living SQFT
- 2,308
- Lot Size
- 7,706
- Subdivision
- Highlands At Mountain Park Ranch Unit 2
- Year Built
- 1986
- Type
- Single Family Residence
Property Description
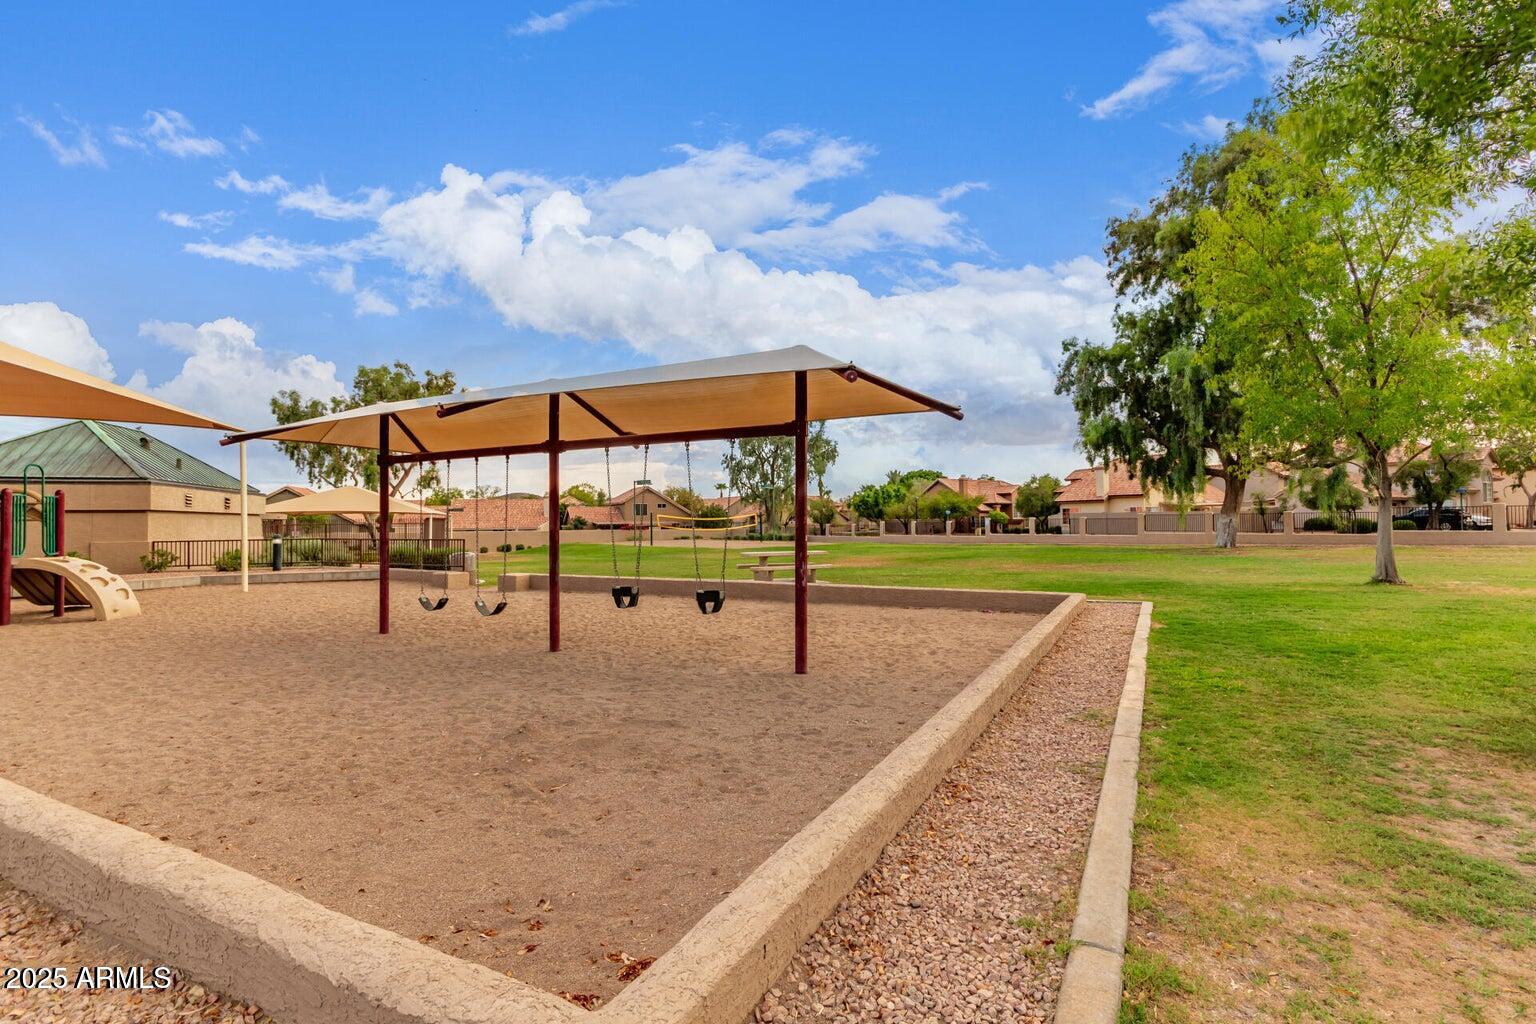
Experience the best of Ahwatukee living in this grand MPR home w/sparkling pool & spa plus newer HVAC! Located in a quiet interior cul-de-sac lot & top-rated Kyrene School District, you'll enjoy unparalleled access to hiking trails, greenbelts, playgrounds & 3 pools/spas. This highly desirable community also offers volleyball, tennis & pickleball, w/shopping, dining & major freeways just min away. Inside, discover a grand entrance w/vaulted ceilings, spacious layout w/4 beds, 2.5 baths, formal dining & 2 living areas. Recently updated w/fresh paint, plus new wood-look plank tile t/o main level & newer carpeting upstairs, this home is truly move-in ready! Gourmet kitchen featuring a center island, lazy Susan & all appliances included, opens to the family room w/a quaint brick fireplace! The primary bedroom allows for the perfect private retreat, with dual closets and a balcony overlooking the gorgeous mountain views that Ahwatukee is so famous for! The ensuite bathroom has been updated with a tiled shower & separate tub, dual sinks, and a built-in vanity space for your convenience. An ample indoor laundry room provides extra storage, with a door leading to the backyard. Both Samsung washer & dryer are newer and come included! You don't want to go without a cold-blowing HVAC here in the summer! This one was replaced in 2023. Also featuring newer ceiling fans, flooring, premium white wood shutters on most windows on main level, Hunter Douglas style accordion shades on most windows on second level, newer dishwasher, all oak cabinetry refinished throughout (other than one laundry room cabinet) with stylish hardware, plus a fresh paint job inside & out. Outside, relax in your big backyard with gorgeous mountain backdrops! Complete with an inviting swimming pool with retractable fence & a slide, in-ground spa, fire pit with built-in seating, built-in bar, and extended covered patio, this backyard is perfect for entertaining! The 2 car garage includes a utility door for your convenience and an extra stall that could easily be converted to a third bay, for all your parking needs. Do not miss this rare opportunity to live in a premier community that you won't want to leave!
/u.realgeeks.media/homeinfoaz/64236217_383134785640689_2048354741951397888_n.png)
Additional Information
- Elementary School
- Kyrene Monte Vista School
- High School
- Desert Vista High School
- Middle School
- Kyrene Altadena Middle School
- School District
- Tempe Union High School District
- Acres
- 0.18
- Assoc Fee Includes
- Maintenance Grounds
- Hoa Fee
- $208
- Hoa Fee Frequency
- Semi-Annually
- Hoa
- Yes
- Hoa Name
- Mountain Park Ranch
- Builder Name
- Unknown
- Community
- Highlands
- Community Features
- Pickleball, Community Spa, Community Spa Htd, Tennis Court(s), Playground, Biking/Walking Path
- Construction
- Stucco, Wood Frame, Painted
- Cooling
- Central Air, Ceiling Fan(s), Programmable Thmstat
- Exterior Features
- Balcony
- Fencing
- Block
- Fireplace
- Fire Pit, 1 Fireplace, Living Room
- Flooring
- Carpet, Tile
- Garage Spaces
- 2
- Heating
- Electric
- Living Area
- 2,308
- Lot Size
- 7,706
- Model
- Unknown
- New Financing
- Cash, Conventional, FHA, VA Loan
- Parking Features
- Unassigned, Direct Access, Separate Strge Area
- Lot Features
- Sprinklers In Rear, Sprinklers In Front, Desert Back, Desert Front, Cul-De-Sac, Auto Timer H2O Front, Auto Timer H2O Back
- Roofing
- Tile
- Sewer
- Public Sewer
- Pool
- Yes
- Spa
- Private
- Stories
- 2
- Subdivision
- Highlands At Mountain Park Ranch Unit 2
- Taxes
- $3,007
- Tax Year
- 2024
- Water
- City Water
Mortgage Calculator
Listing courtesy of HomeSmart. Selling Office: eXp Realty.
All information should be verified by the recipient and none is guaranteed as accurate by ARMLS. Copyright 2026 Arizona Regional Multiple Listing Service, Inc. All rights reserved.