21528 N 71st Drive, Glendale, AZ 85308
- $730,000
- 4
- BD
- 3
- BA
- 3,290
- SqFt
- Sold Price
- $730,000
- List Price
- $749,900
- Closing Date
- Nov 07, 2025
- Days on Market
- 144
- Status
- CLOSED
- MLS#
- 6882687
- City
- Glendale
- Bedrooms
- 4
- Bathrooms
- 3
- Living SQFT
- 3,290
- Lot Size
- 11,953
- Subdivision
- Sierra Verde Parcel Q
- Year Built
- 1999
- Type
- Single Family Residence
Property Description
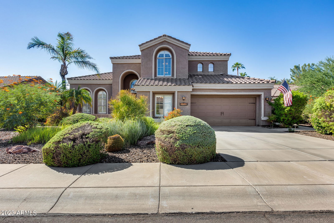
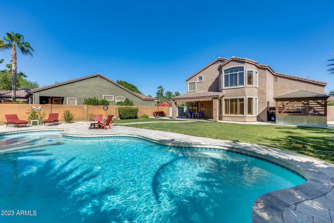

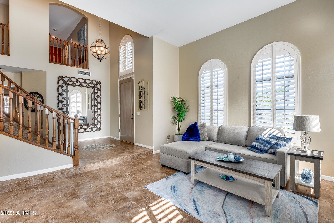
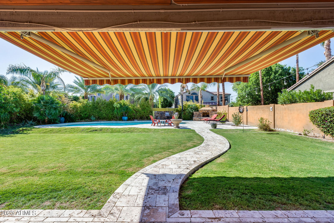
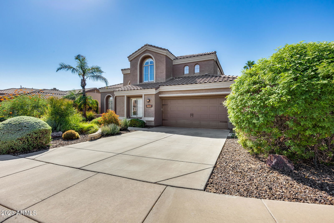
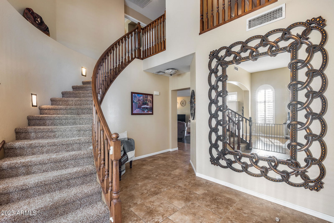
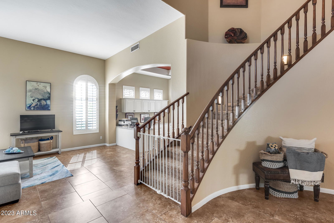
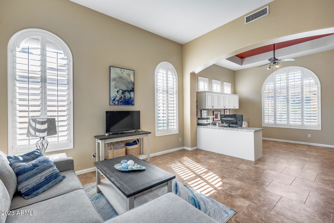
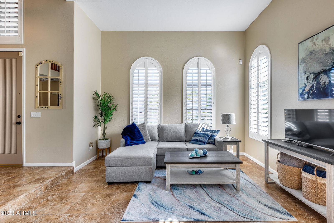
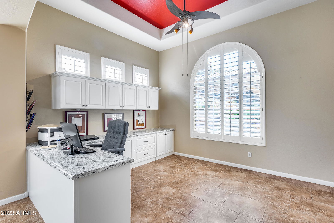
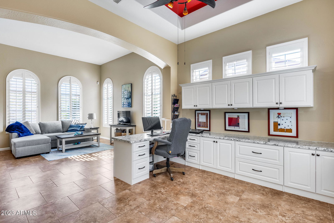
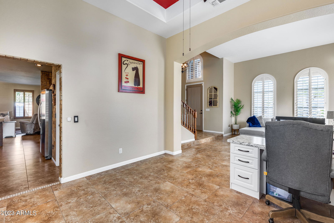
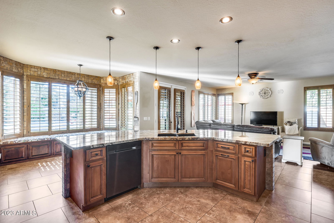
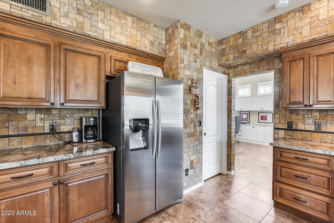
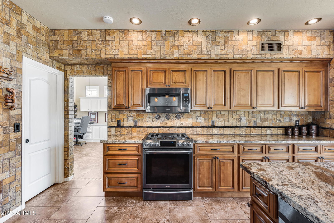
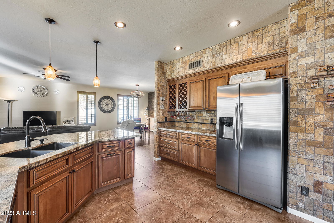
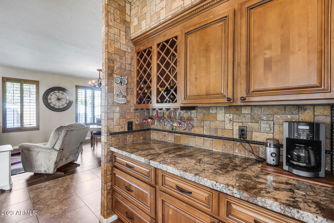
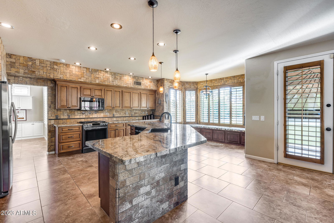
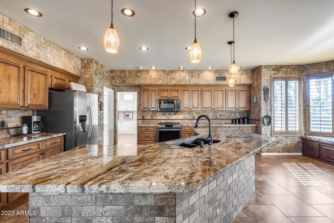
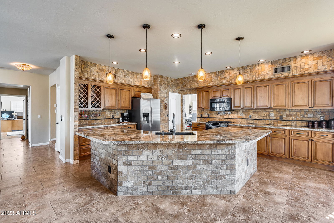
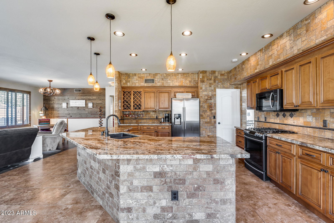
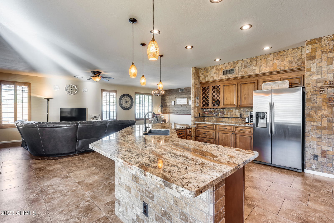
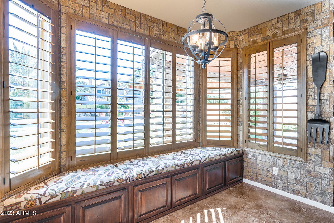
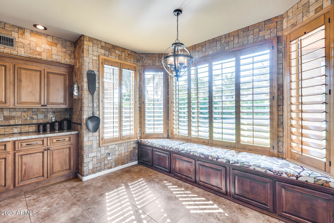
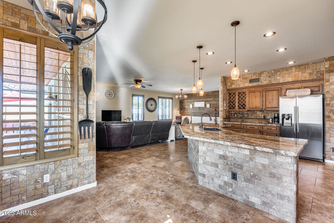
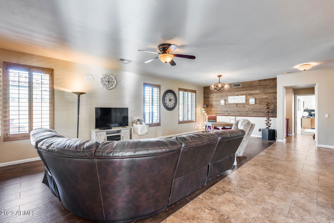
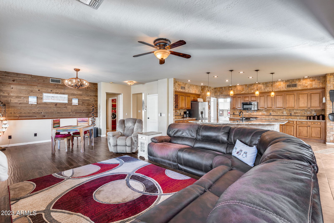
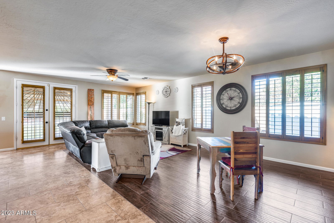
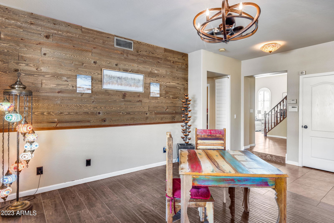
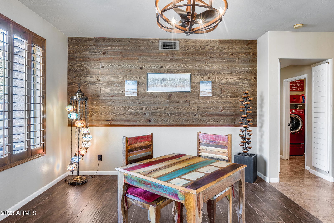
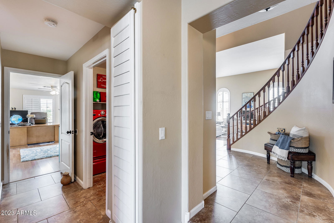
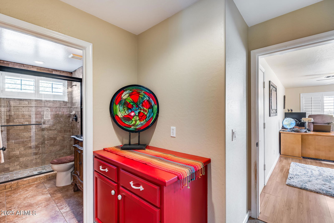
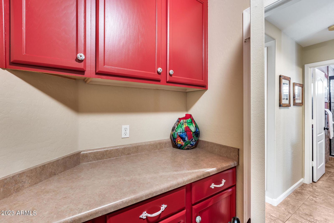
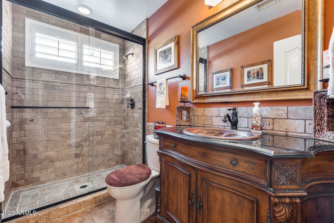
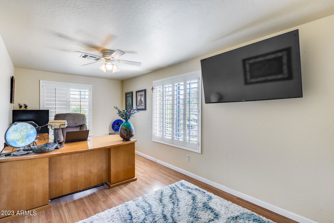
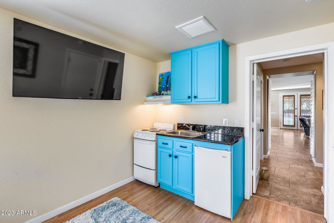
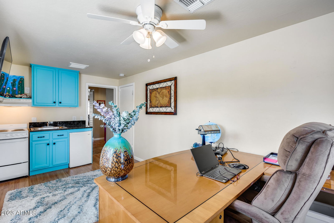
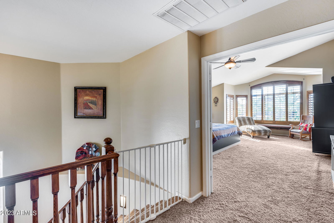
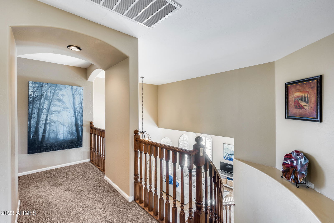

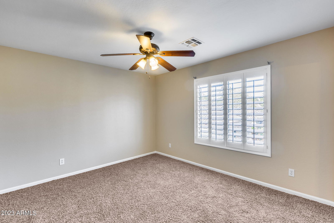
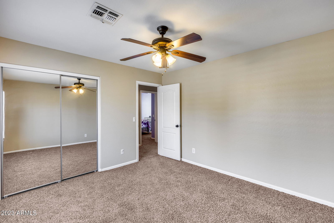
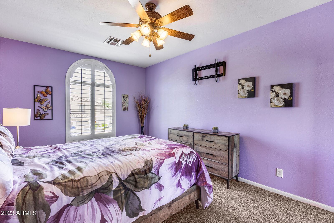
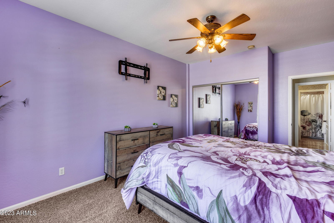
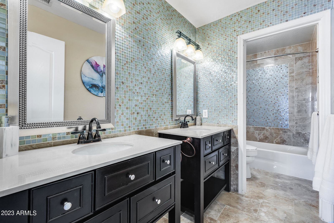
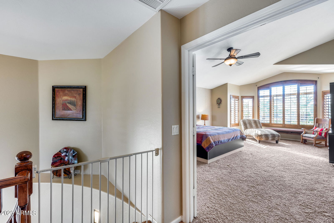
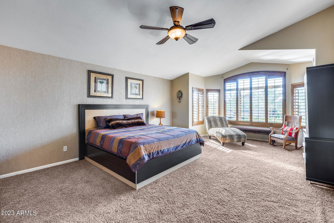
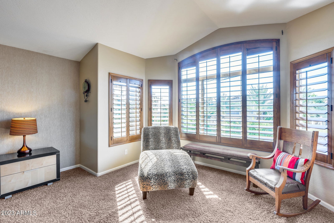
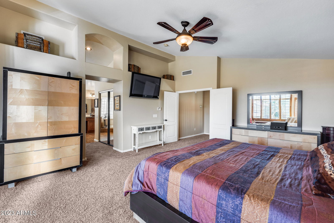
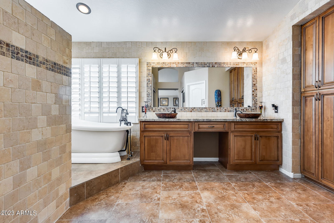
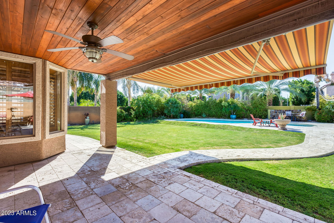
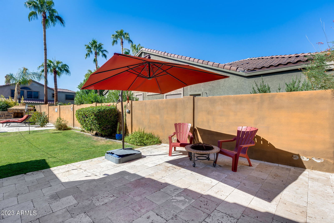
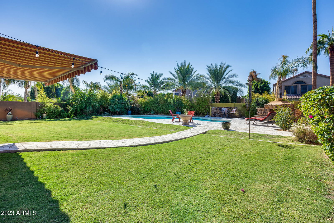
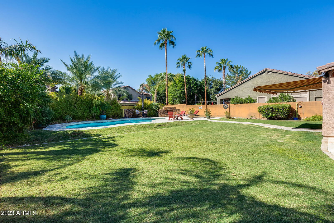

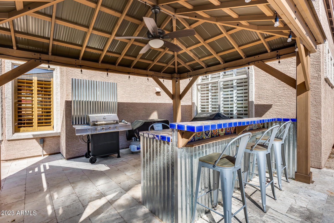
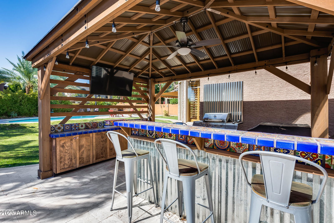
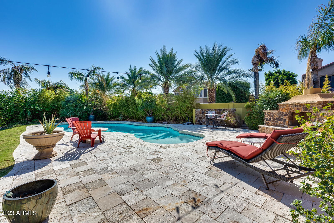
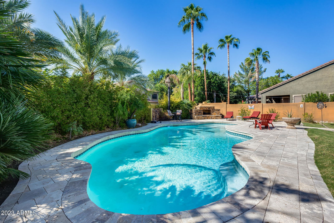
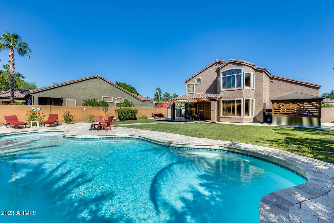
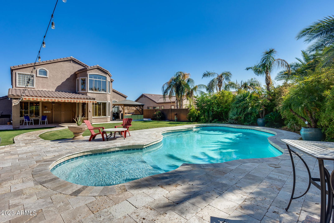
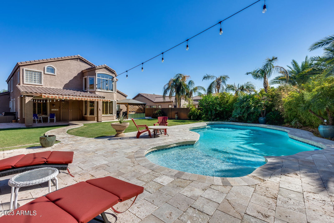
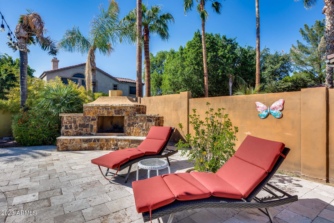
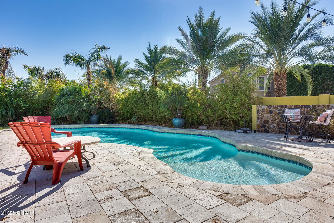
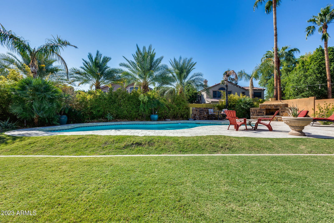
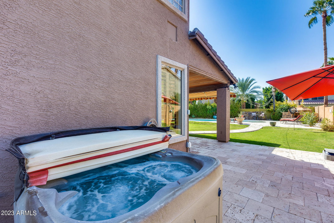
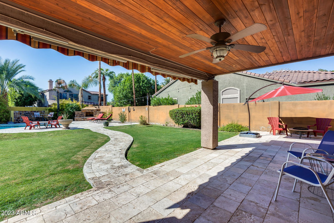
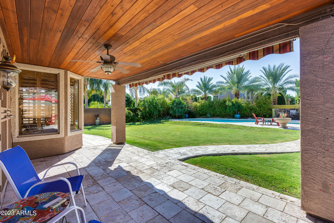
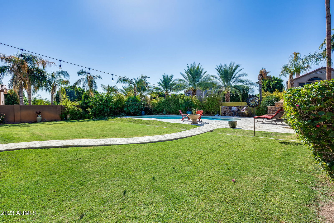
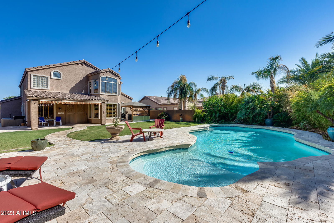
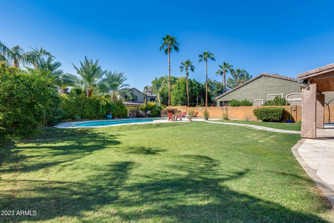
Elevate your living experience in this stunning 4-bedroom home, complete with a downstairs den/office. The home is situated just on the outside of a Cul-De-Sac providing very limited vehicle traffic. This two-story gem offers a wealth of space and luxurious amenities. Inside is an open and inviting living space, with a spacious family room, and kitchen that showcases granite countertops, a kitchen island, and a walk-in pantry, providing both functionality and style. One of the highlights of this property is the private outdoor oasis. The backyard boasts of a sparkling private pool, covered patio, and a built-in kitchen area, making it a perfect spot for enjoying the serene surroundings. This home is a sanctuary where every day feels like a vacation. Embrace the extraordinary - make this remarkable property yours today!
/u.realgeeks.media/homeinfoaz/64236217_383134785640689_2048354741951397888_n.png)
Additional Information
- Elementary School
- Sierra Verde STEAM Academy
- High School
- Mountain Ridge High School
- Middle School
- Sierra Verde STEAM Academy
- Acres
- 0.27
- Assoc Fee Includes
- Maintenance Grounds
- Hoa Fee
- $420
- Hoa Fee Frequency
- Semi-Annually
- Hoa
- Yes
- Hoa Name
- Arrowhead Ranch Phas
- Builder Name
- Shea Homes
- Community Features
- Lake, Playground, Biking/Walking Path
- Construction
- Wood Frame, Painted, Stucco
- Cooling
- Ceiling Fan(s), Central Air
- Exterior Features
- Built-in Barbecue
- Fencing
- Block
- Fireplace
- Exterior Fireplace
- Flooring
- Carpet, Tile
- Garage Spaces
- 2
- Heating
- Natural Gas
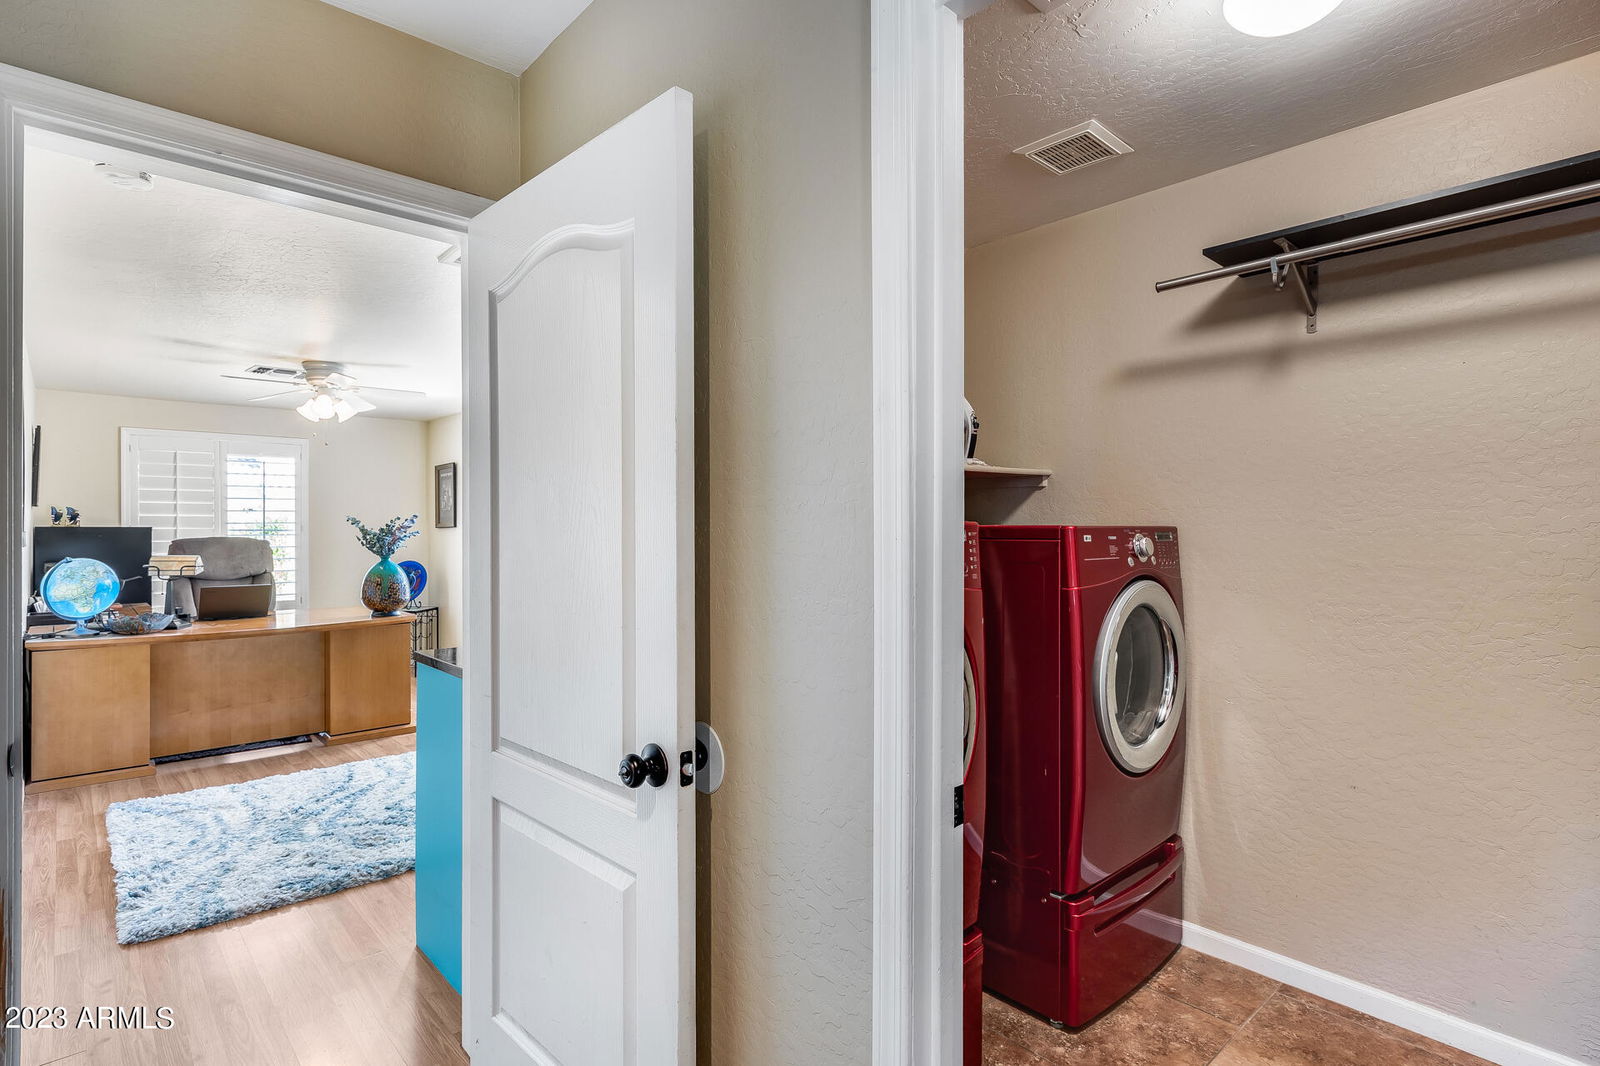
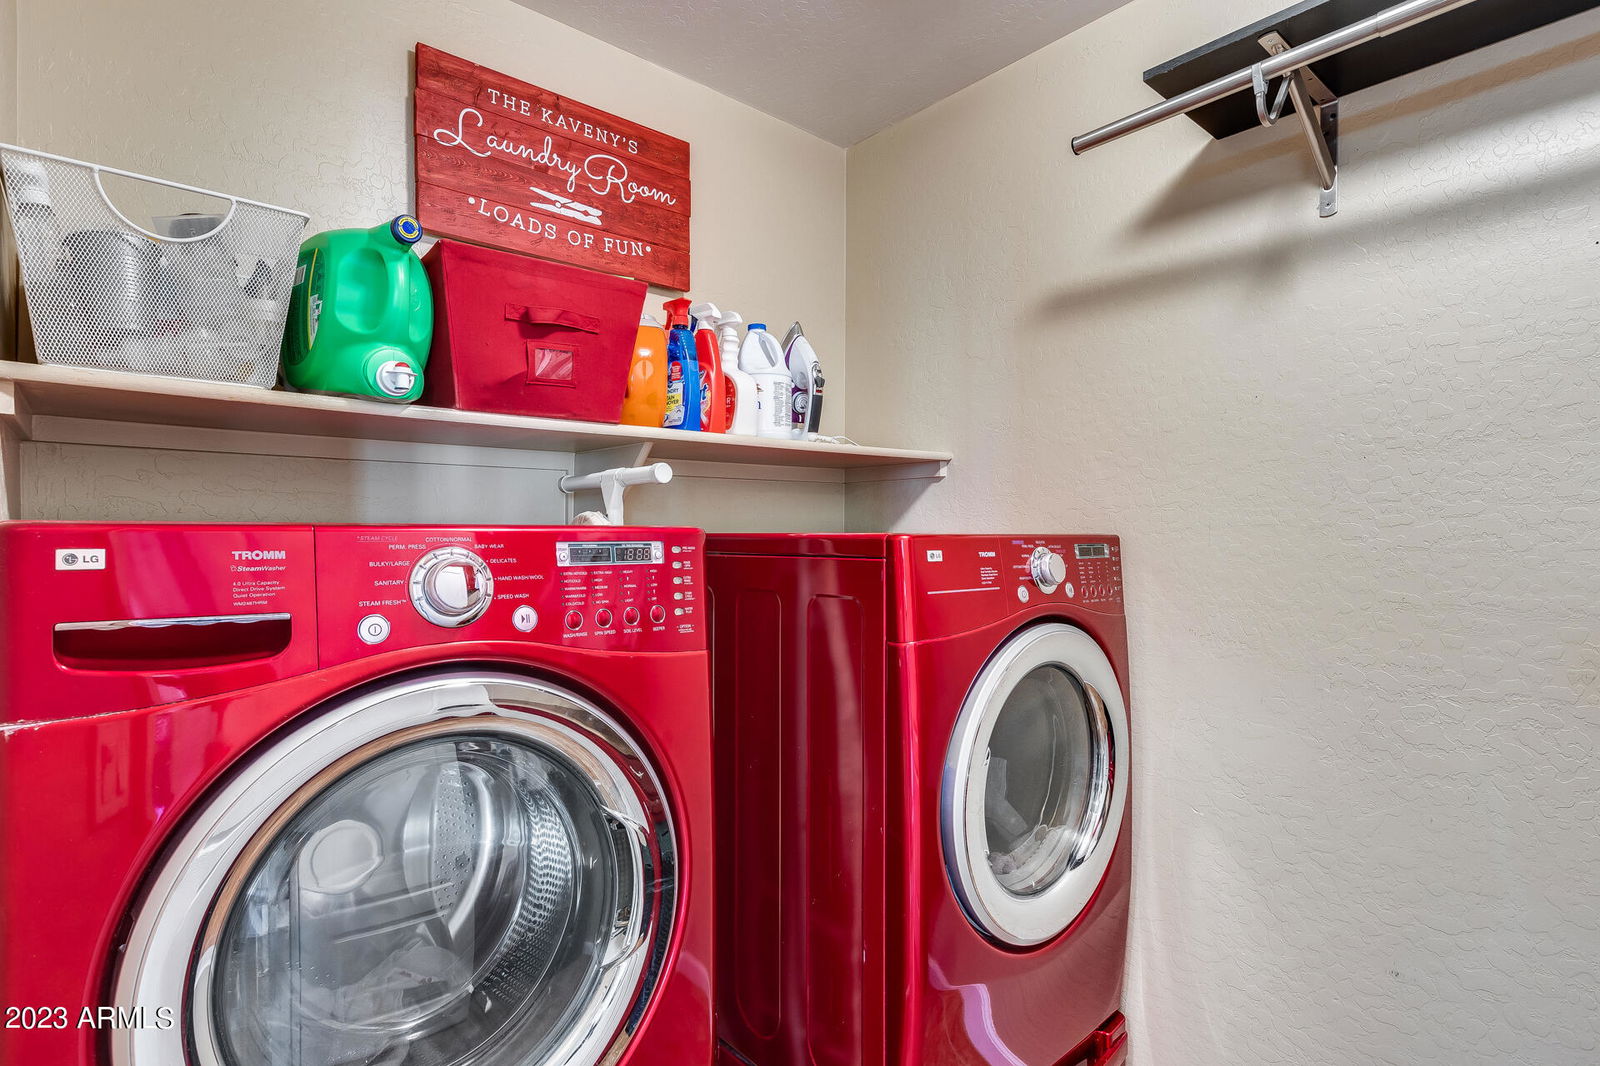
- Laundry
- Washer Hookup, Inside
- Living Area
- 3,290
- Lot Size
- 11,953
- New Financing
- Cash, VA Loan, FHA, Conventional
- Other Rooms
- Family Room, Great Room
- Parking Features
- Garage Door Opener, Direct Access
- Lot Features
- Cul-De-Sac, Desert Front, Sprinklers In Front, Sprinklers In Rear, Grass Back, Auto Timer H2O Front, Auto Timer H2O Back
- Roofing
- Tile
- Pool
- Yes
- Spa
- None
- Stories
- 2
- Subdivision
- Sierra Verde Parcel Q
- Taxes
- $3,655
- Tax Year
- 2024
- Water
- Public
Mortgage Calculator
Listing courtesy of My Home Group Real Estate. Selling Office: Russ Lyon Sotheby's International Realty.
All information should be verified by the recipient and none is guaranteed as accurate by ARMLS. Copyright 2026 Arizona Regional Multiple Listing Service, Inc. All rights reserved.