19687 E Melissa Place, Queen Creek, AZ 85142
- $2,325,000
- 4
- BD
- 5
- BA
- 4,146
- SqFt
- Sold Price
- $2,325,000
- List Price
- $2,449,000
- Closing Date
- Oct 16, 2025
- Days on Market
- 164
- Status
- CLOSED
- MLS#
- 6855547
- City
- Queen Creek
- Bedrooms
- 4
- Bathrooms
- 5
- Living SQFT
- 4,146
- Lot Size
- 19,260
- Subdivision
- Whitewing At Whisper Ranch
- Year Built
- 2022
- Type
- Single Family Residence
Property Description
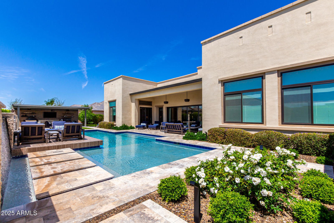
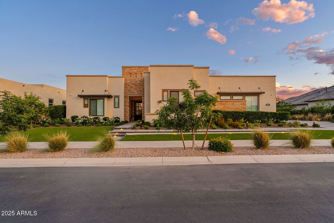
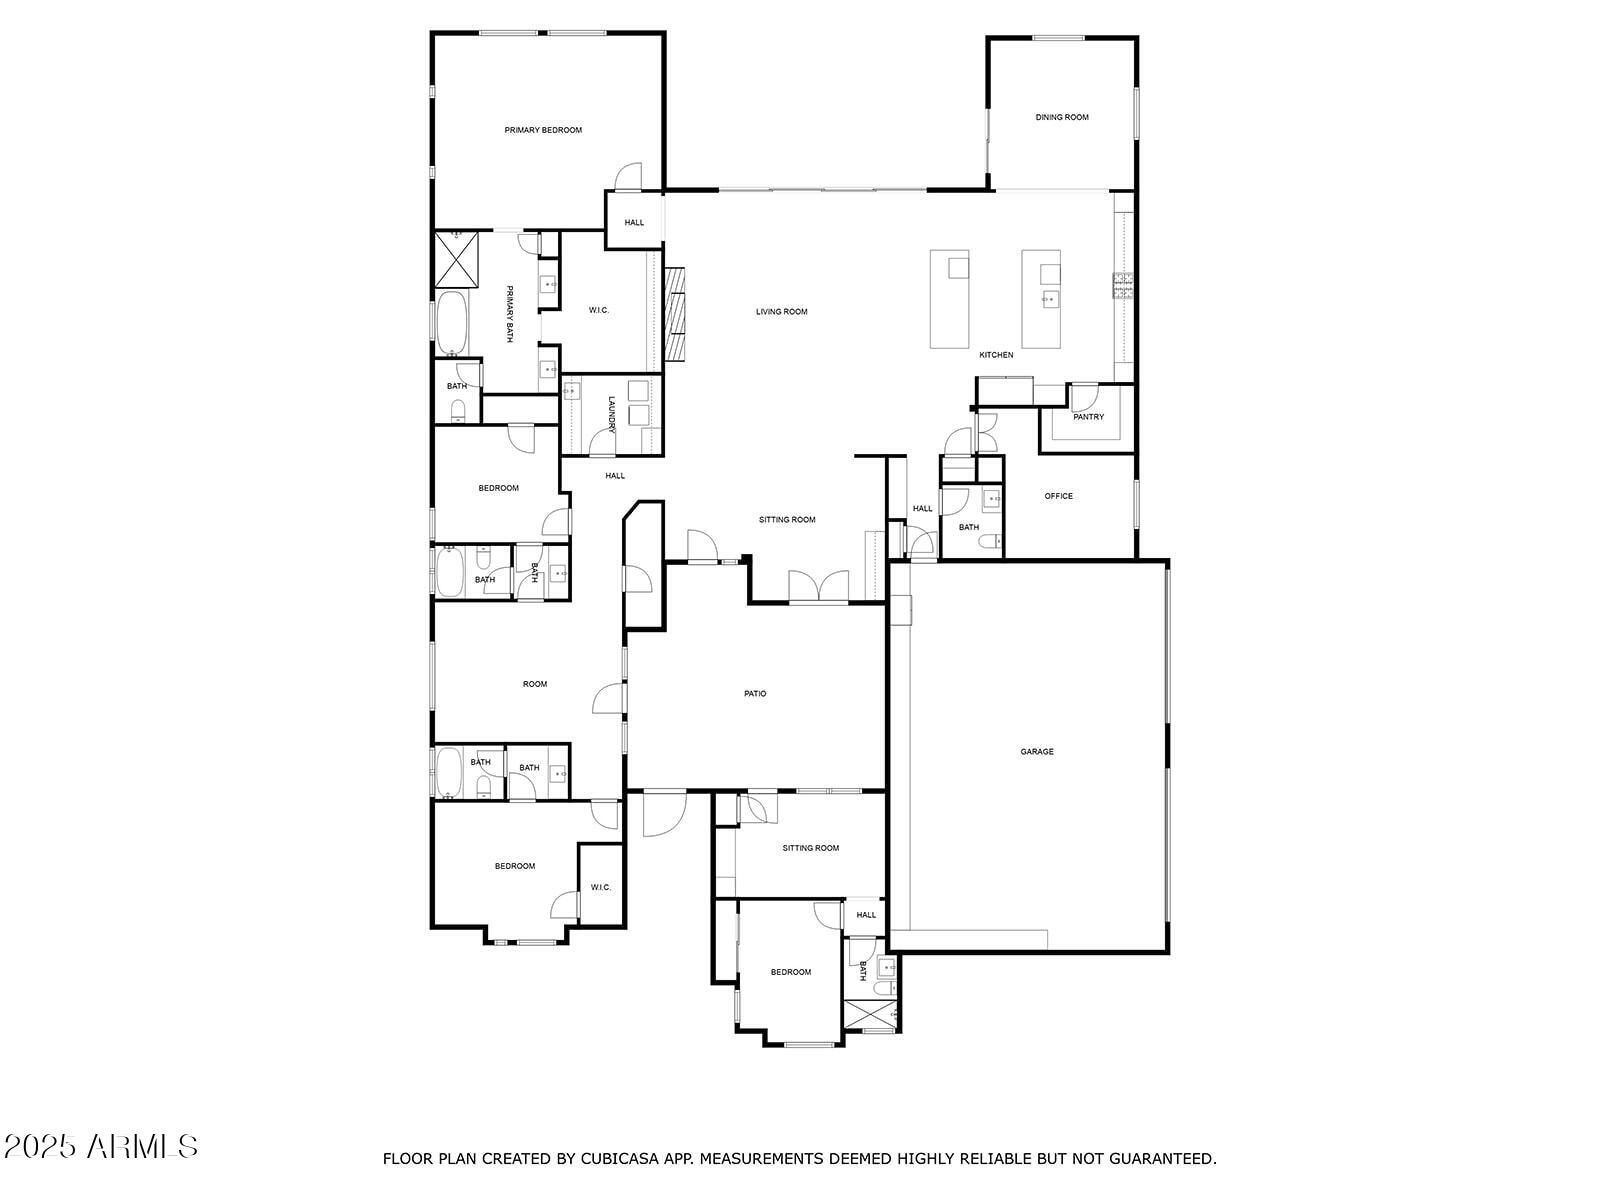
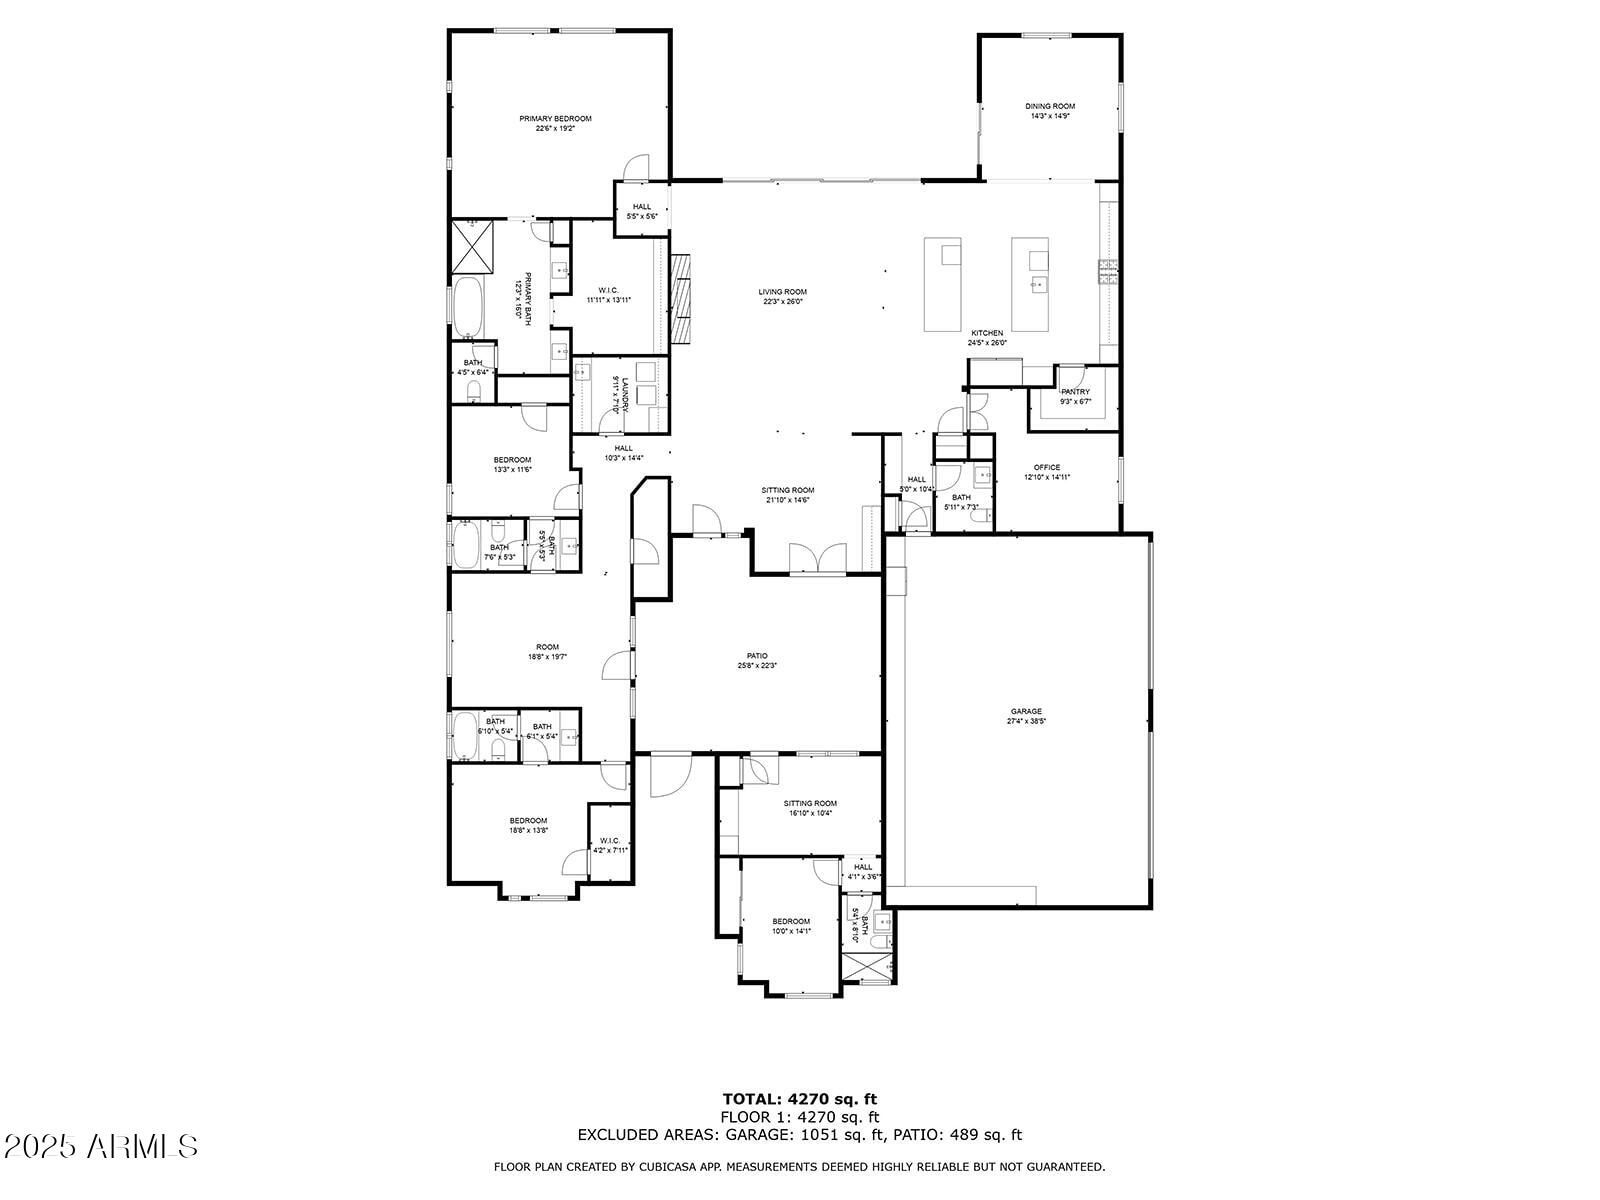
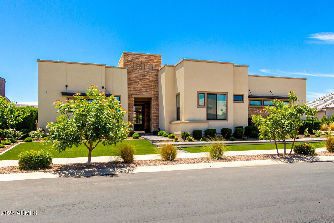
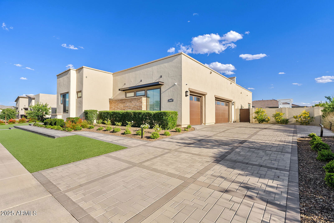
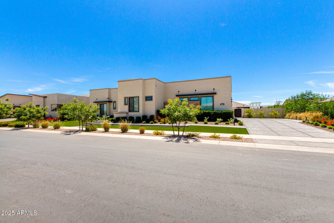
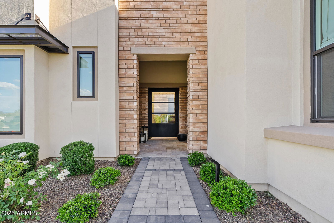
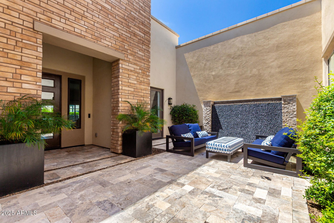
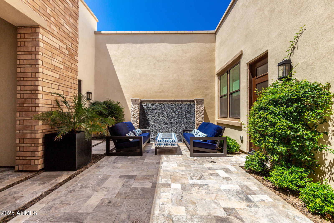
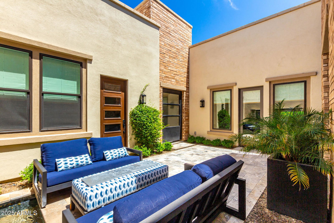
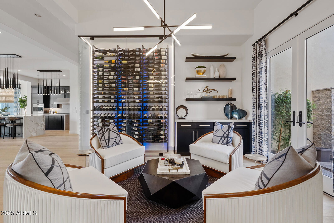
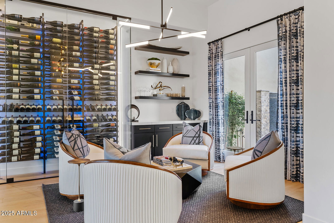
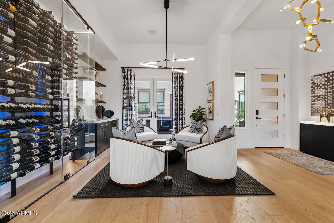
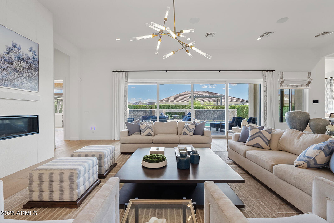
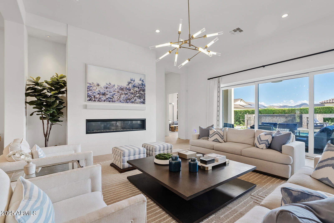
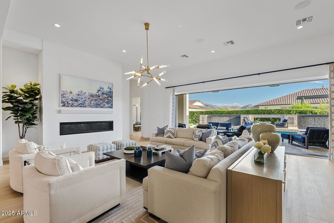
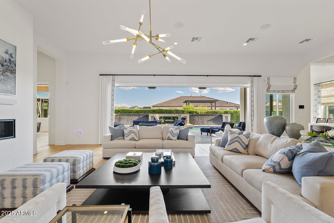
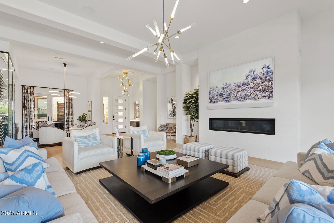
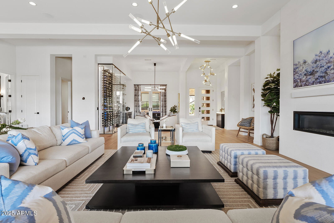
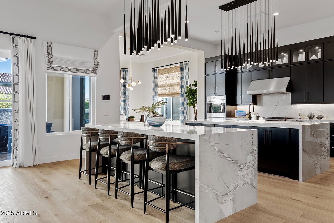

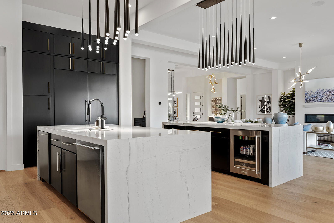
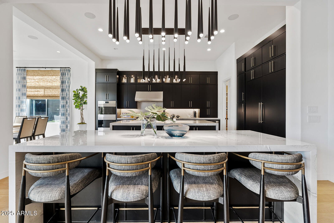
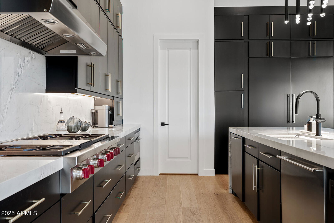
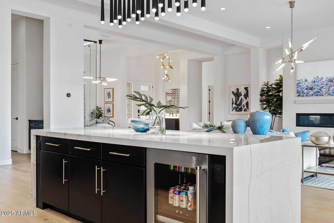
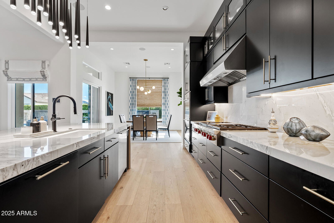
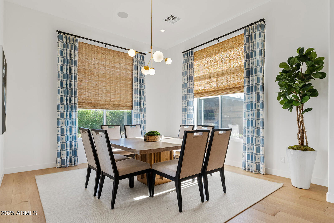
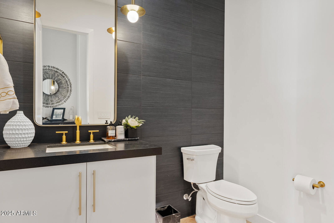
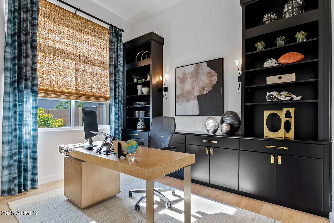
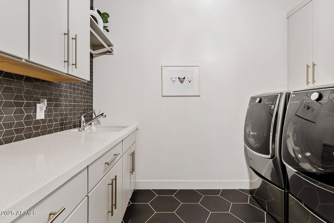

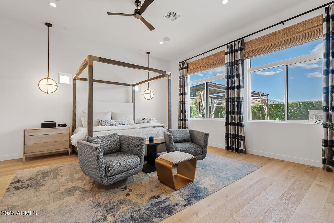
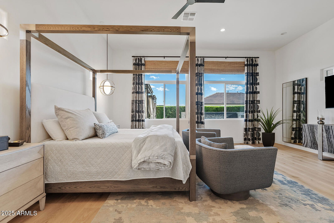
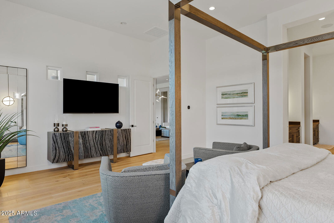
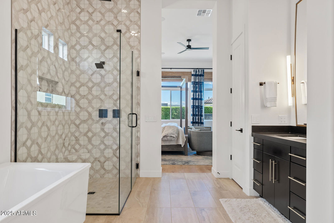
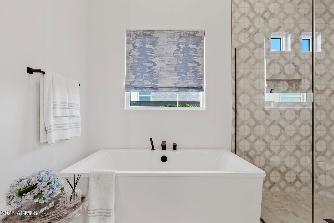
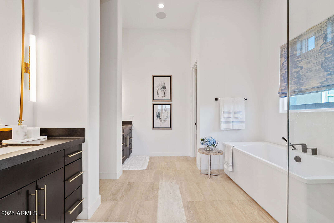

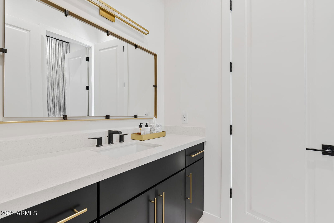
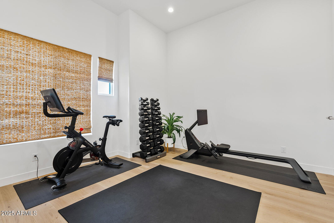
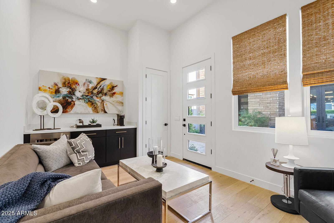
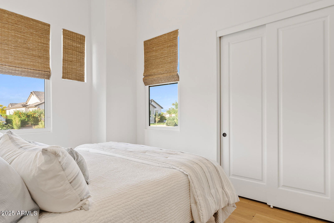
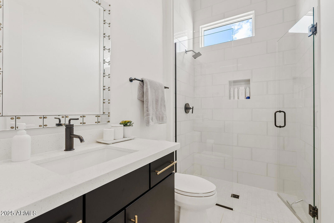
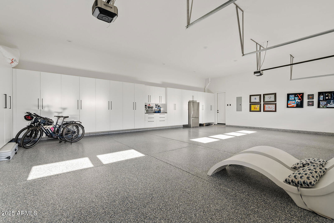
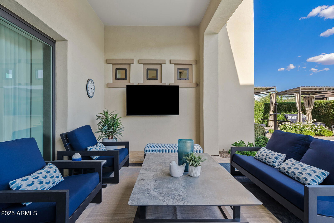
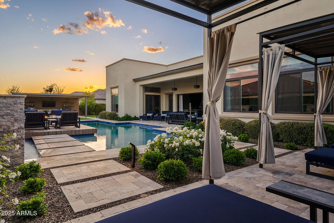
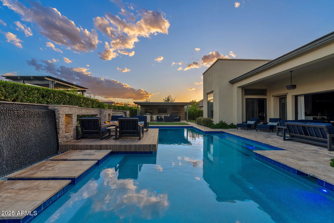
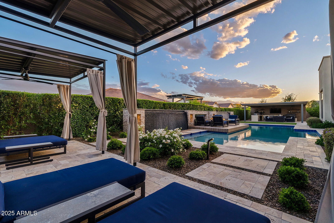
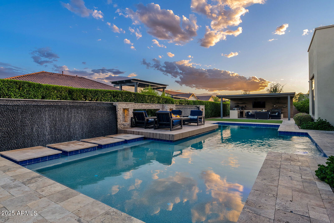
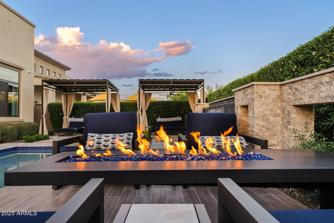
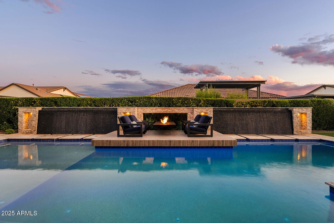
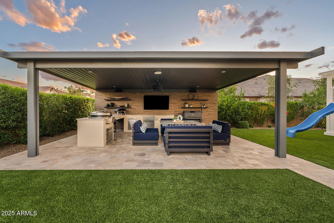
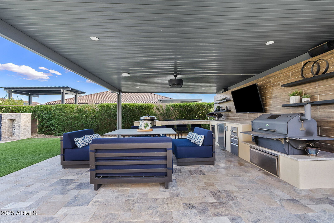
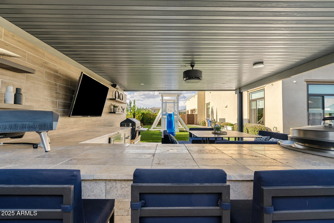
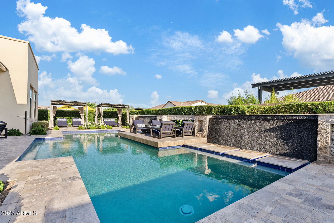
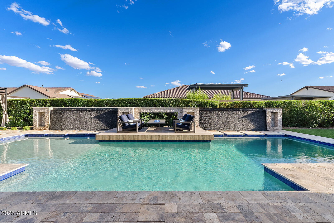
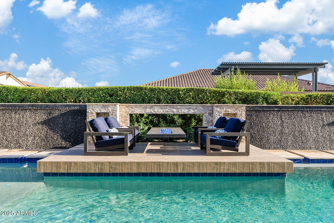
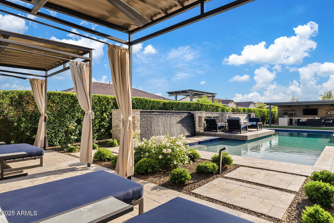
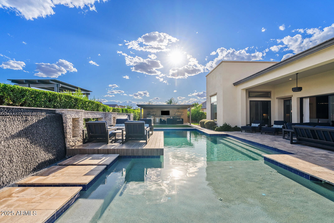
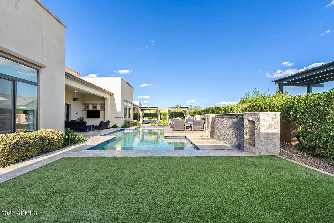
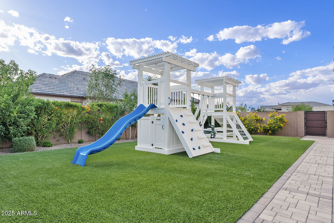
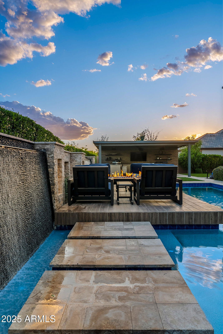
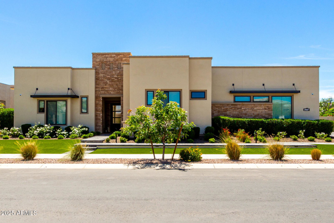
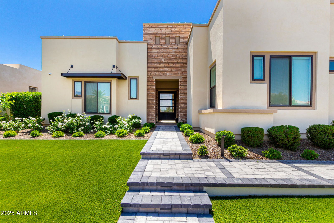
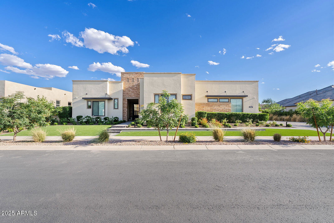
Property appraised at $2,680,000 in November 2024. Seller will consider seller credits to buyer with agreeable offer. Introducing 19687 E Melissa Pl - an opportunity to immerse yourself in a home that has been meticulously upgraded. Built by Toll Brothers but enhanced beyond measure, your new home stands at an impressive 3,852 in the main property and 447 sq ft in the expanded and attached casita ($122,665.) At this heavily customized estate, you and your guests will first be impressed by the private, oversized courtyard complete with tranquil water sculpture. Inside the home, a floor-to-ceiling temperature and humidity-controlled wine wall ($51,242) welcomes you amongst 12-foot ceilings (enhanced by 2' at a cost of $66,015.) Floor plan was also extended to add an additional 4 feet of space to the kitchen and primary bedroom. Find white oak hardwood flooring ($111,620 in upgrades) throughout, numerous custom lighting features and home automation through Control 4. Control music projection and volume throughout multiple zones (including outdoors!) with built-in kitchen wall system. In the heart of the home - the kitchen - enjoy a double island with built-in wine fridge and waterfall quartzsite, twin built-in Sub Zero refrigerators ($13,570), 48" Wolf Range Top ($18,415), Kitchenaid Beverage Center and double wall ovens. The gathering area is anchored by a 72" linear fireplace ($21,070), creating the ideal space to relax and make memories. In the primary bedroom, enjoy the extended floor plan, upgraded bathroom fixtures and custom closet upgrades. Pull back the fully retractable slider to reveal not only incredible mountain views, but your $750,000 backyard paradise that you'll never want to leave. You'll find a custom outdoor kitchen with pergola, pellet smoker, EVO grill, beverage fridge and storage. Entertaining is absolutely effortless with commercial-grade outdoor misters at the covered patio and outdoor kitchen, and outdoor speakers in the front courtyard, back yard and kitchen. Additional upgrades include: KITCHEN COUNTERTOP UPGRADES: $55,602 CABINET UPGRADES; $52,210 SOUND EFFECTS, VISION MAKERS + INSULATION: $50,583 WALL TILE UPGRADES: $39,557 EXPANDED GARAGE DEPTH 4' : $10,610 LEVEL 5 CABINETS: $8,030 SANTA FE WALL TEXTURE: $7,750 See docs tab for full list of upgrades.
/u.realgeeks.media/homeinfoaz/64236217_383134785640689_2048354741951397888_n.png)
Additional Information
- Elementary School
- Queen Creek Elementary School
- High School
- Crismon High School
- Middle School
- Newell Barney College Preparatory School
- Acres
- 0.44
- Architecture
- Contemporary
- Assoc Fee Includes
- Other (See Remarks)
- Hoa Fee
- $405
- Hoa Fee Frequency
- Monthly
- Hoa
- Yes
- Hoa Name
- Whitewing Whspr Rnch
- Builder Name
- Toll Brothers
- Community
- Whitewing At Whisper Ranch
- Community Features
- Gated
- Construction
- Wood Frame, Stucco
- Cooling
- Central Air
- Exterior Features
- Misting System, Built-in Barbecue
- Fencing
- Block
- Fireplace
- Family Room
- Flooring
- Other
- Garage Spaces
- 4
- Guest House SqFt
- 447
- Heating
- Natural Gas
- Laundry
- Washer Hookup
- Living Area
- 4,146
- Lot Size
- 19,260
- Model
- Brooks
- New Financing
- Cash, VA Loan, Conventional
- Other Rooms
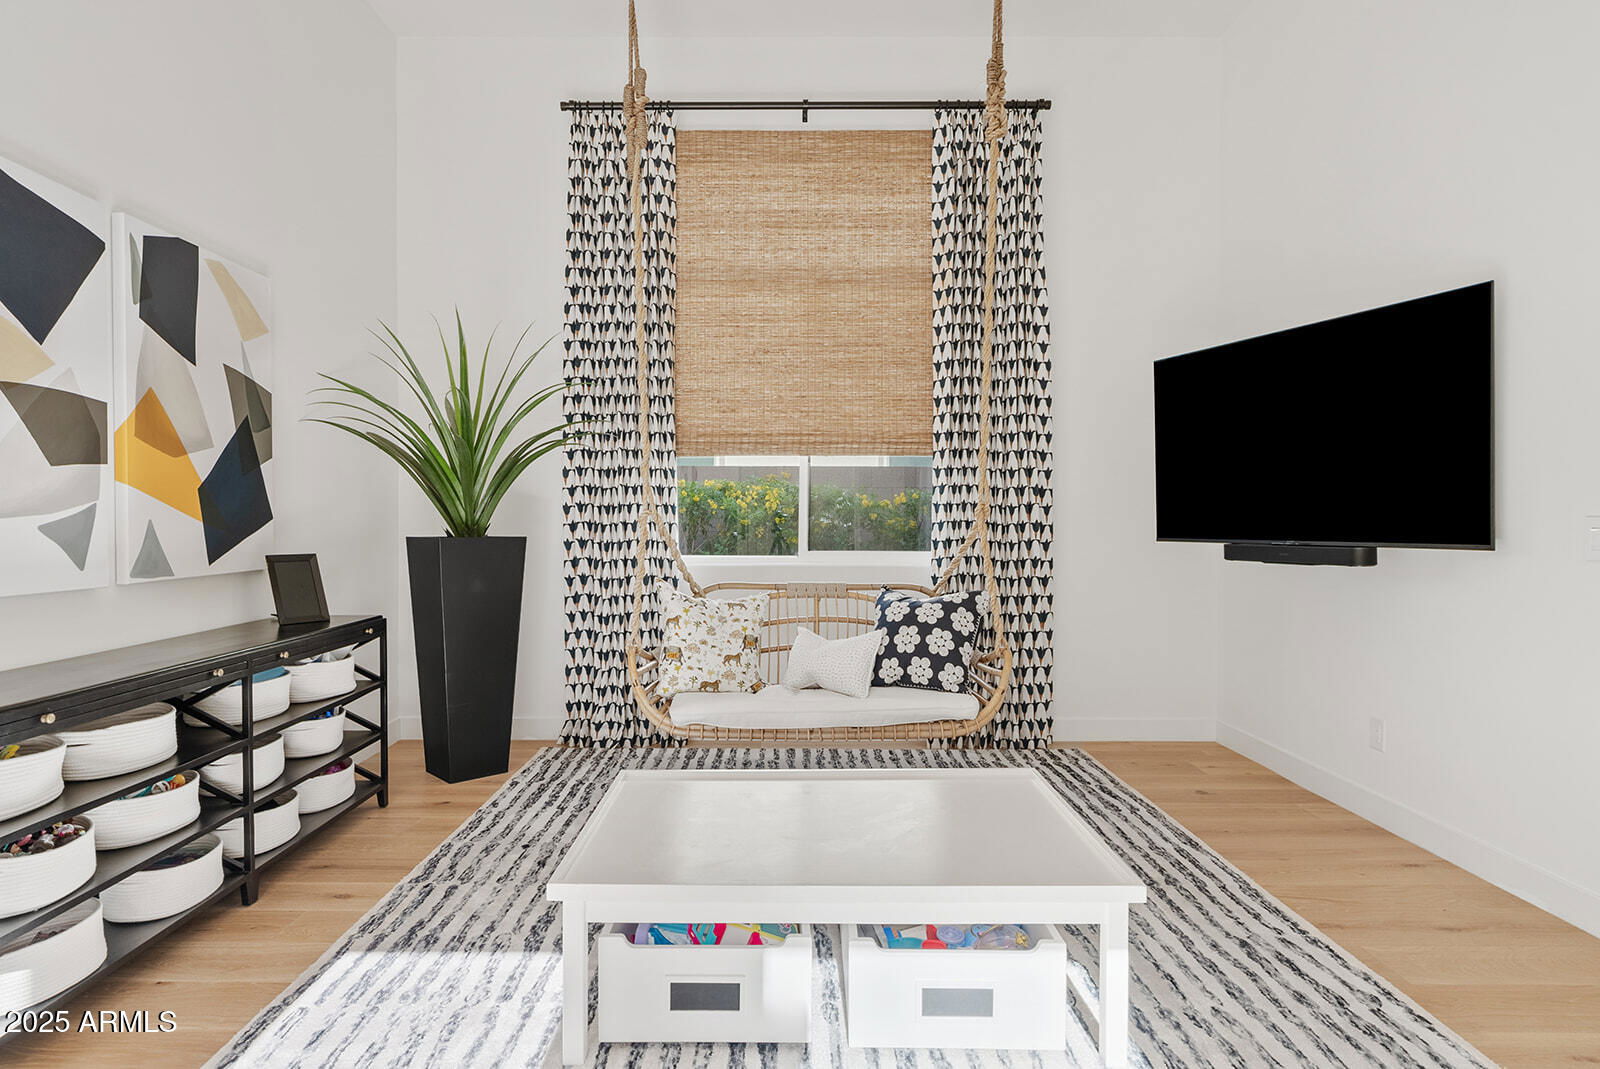
- Bonus/Game Room, Guest Qtrs-Sep Entrn
- Parking Features
- Garage Door Opener, Attch'd Gar Cabinets
- Lot Features
- Desert Front, Desert Back, Synthetic Grass Back
- Roofing
- Other
- Pool
- Yes
- Spa
- None
- Stories
- 1
- Style
- Contemporary
- Subdivision
- Whitewing At Whisper Ranch
- Taxes
- $6,136
- Tax Year
- 2024
- Water
- Public
Mortgage Calculator
Listing courtesy of W and Partners, LLC. Selling Office: My Home Group Real Estate.
All information should be verified by the recipient and none is guaranteed as accurate by ARMLS. Copyright 2026 Arizona Regional Multiple Listing Service, Inc. All rights reserved.