3381 E Azalea Drive, Chandler, AZ 85286
- $1,655,000
- 7
- BD
- 6
- BA
- 4,658
- SqFt








- Sold Price
- $1,655,000
- List Price
- $1,695,000
- Closing Date
- Jun 03, 2025
- Days on Market
- 31
- Status
- CLOSED
- MLS#
- 6845871
- City
- Chandler
- Bedrooms
- 7
- Bathrooms
- 6
- Living SQFT
- 4,658
- Lot Size
- 25,222
- Subdivision
- Layton Lakes Parcel 22
- Year Built
- 2015
- Type
- Single Family Residence
Property Description
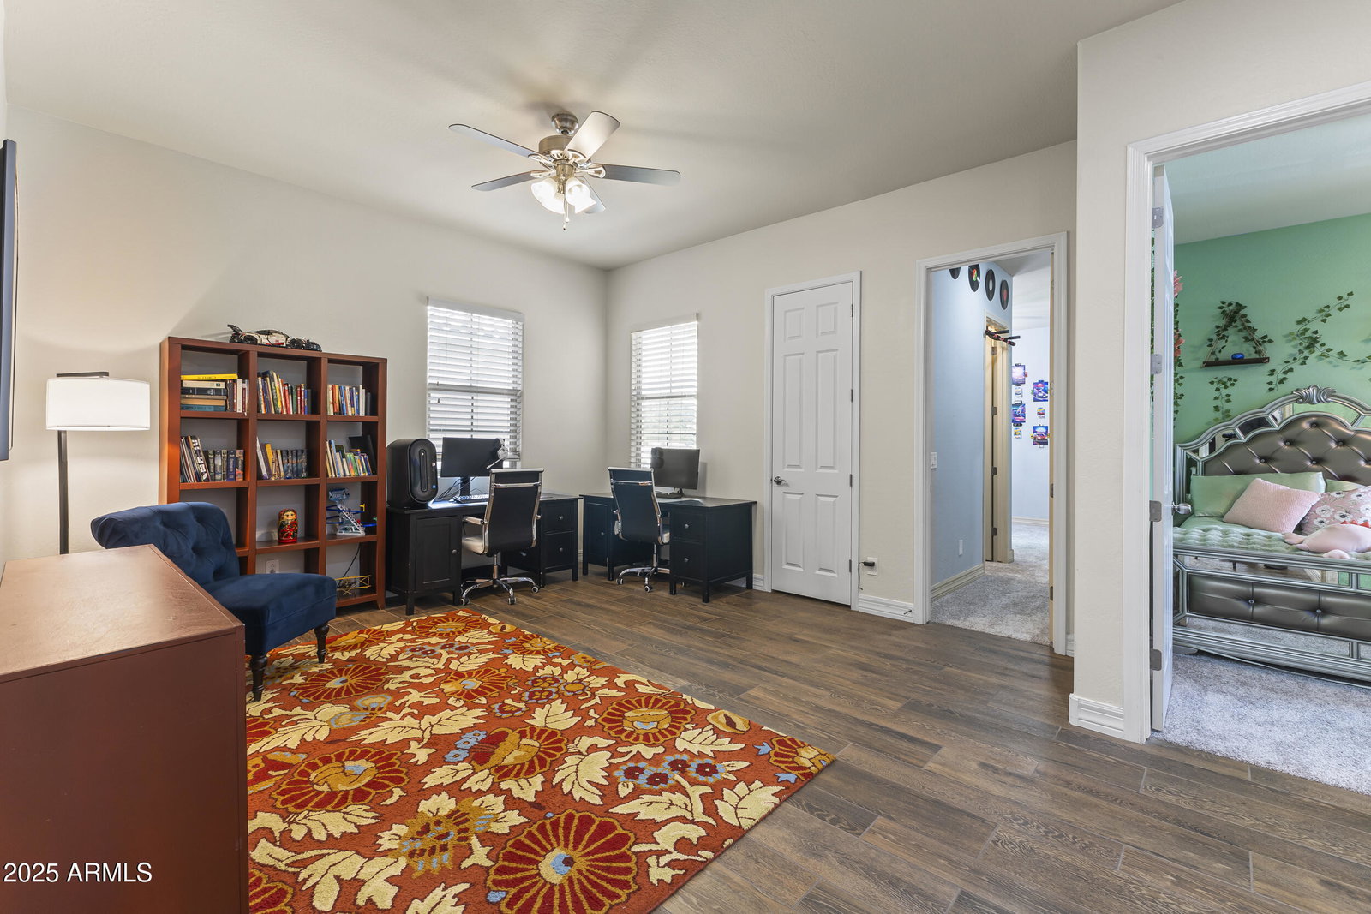
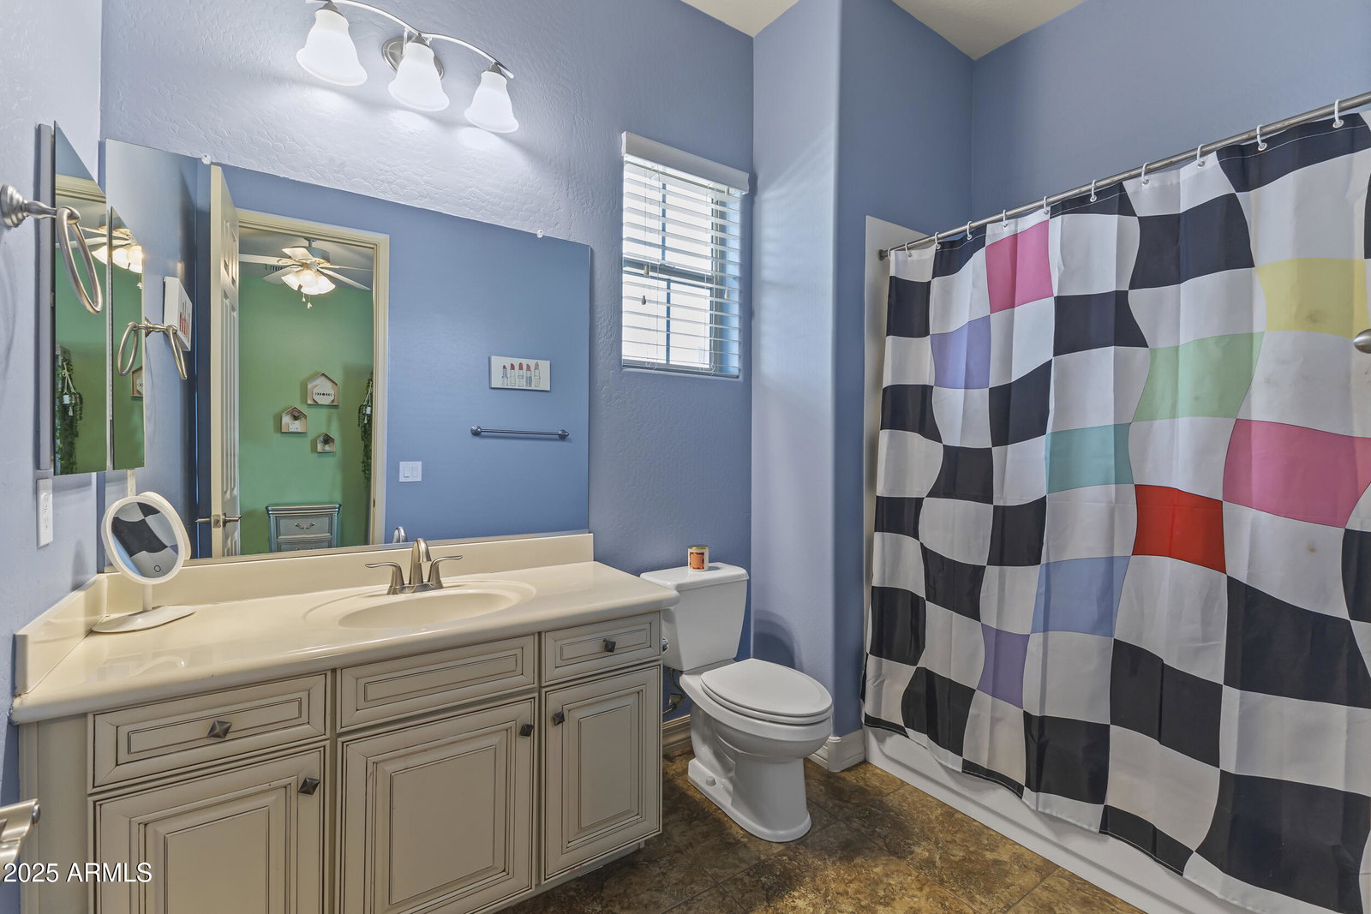
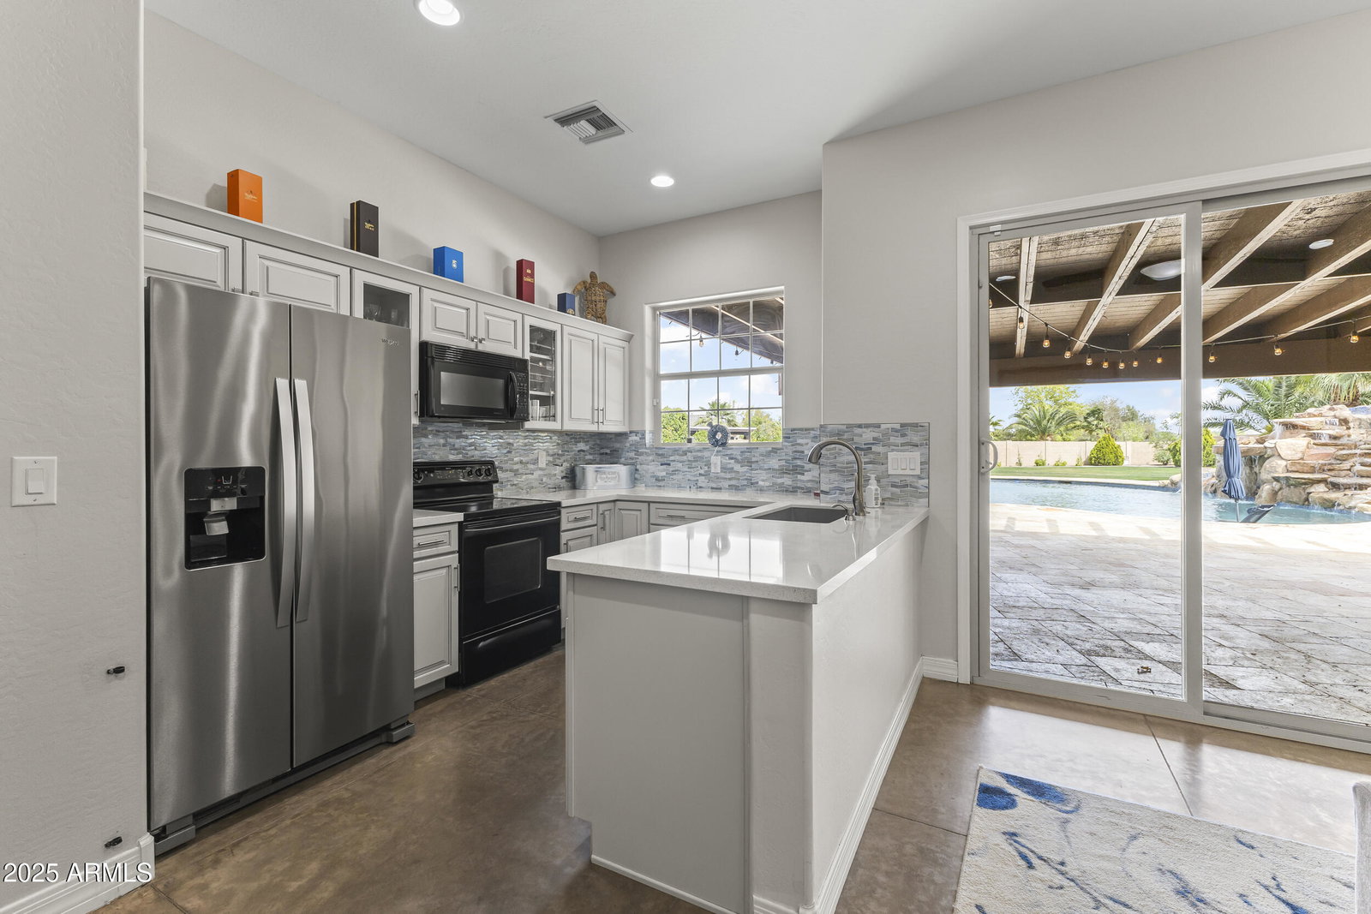
Welcome to this breathtaking 7-bedroom, 5.5-bathroom home in the exclusive gated section of Layton Lakes a community that truly has it all. Enjoy scenic walking paths, serene lakes, tennis courts, a splash pad, soccer fields, play structures, a sand volleyball court, and proximity to top-rated schools and premier shopping. Situated on a 25,222 sqft prime corner lot, this home is designed for luxury and functionality. The main house boasts a split floor plan with soaring 12-foot ceilings in the main living areas and 9-foot ceilings throughout. The gourmet kitchen features new quartz countertops, a spacious island with bar seating, updated lighting, double ovens, a new Bosch dishwasher, a gas cooktop, a GE Profile refrigerator, and a walk-in pantry. The primary suite is a true retreat, offering a cozy gas fireplace, direct backyard access, and a remodeled spa-like en-suite with a new tile shower featuring dual showerheads, dual vanities, and a soaking tub. The expansive walk-in closet connects directly to the laundry room, which includes a brand-new LG high-capacity washer and dryer and provides convenient access to the tandem 3-car garage with overhead storage racks. On the opposite side of the home, you'll find five additional bedrooms, all featuring walk-in closets and brand-new carpet. Two of these bedrooms have en-suite baths. This wing also includes a versatile playroom or office space adds extra functionality and an additional full bathroom with dual sinks and a separate toilet and shower area for added convenience. The main house is equipped with a tankless water heater, replaced in January 2024, for enhanced efficiency, along with two AC units, each with dual zones, ensuring optimal climate control. The detached casita is a true highlight, featuring a fully equipped kitchen, a dedicated pool bathroom, and an additional bedroom, making it ideal for guests, a home office, or an in-law suite. It also includes its own AC, heating system, and water heater for independent comfort. The attached extended 2-car garage offers plenty of space for a workbench, workout equipment, and an evaporative cooler for year-round use. A private automatic gate provides secure access to the casita garage, while an additional RV gate allows for extra storage. Seamless indoor-outdoor living is made possible by triple sliding doors in both the main house and casita, leading to an entertainer's dream backyard. This stunning space features a resort-style 450 sq. ft. pool with a 10-ft depth, water slide, jumping rock, waterfall, and a built-in table with massaging jets and an umbrella. An above-ground hot tub offers a relaxing retreat year-round. Outdoor amenities include a built-in smoker and gas grill, a putting green, a spacious grass area with removable spotlights, and a shed in the side yard. There's also a dedicated turtle enclosure, which can easily be converted into a garden or pet area. The front yard features low-maintenance artificial turf, adding to the home's curb appeal. With luxury upgrades, resort-style amenities, and an unbeatable location in Layton Lakes, this home is the perfect blend of elegance, comfort, and functionality. Don't miss your chance to own this incredible property!
/u.realgeeks.media/homeinfoaz/64236217_383134785640689_2048354741951397888_n.png)
Additional Information
- Elementary School
- Haley Elementary
- High School
- Perry High School
- Middle School
- Santan Elementary
- Acres
- 0.58
- Assoc Fee Includes
- Maintenance Grounds
- Hoa Fee
- $501
- Hoa Fee Frequency
- Quarterly
- Hoa
- Yes
- Hoa Name
- AAM, LLC
- Builder Name
- Tripoint formerly Maracay
- Community
- Layton Lakes
- Community Features
- Lake, Gated, Tennis Court(s), Playground, Biking/Walking Path
- Construction
- Wood Frame, Stucco
- Cooling
- Ceiling Fan(s), Central Air, Evaporative Cooling, Programmable Thmstat
- Exterior Features
- Storage, Misting System, Other, Built-in Barbecue, RV Hookup
- Fencing
- Block
- Fireplace
- Master Bedroom, Gas
- Flooring
- Carpet, Tile, Concrete
- Garage Spaces
- 5
- Guest House SqFt
- 724
- Heating
- Natural Gas
- Laundry
- Inside
- Living Area
- 4,658
- Lot Size
- 25,222
- New Financing
- Cash, VA Loan, FHA, Conventional
- Other Rooms
- Family Room, Bonus/Game Room, Guest Qtrs-Sep Entrn
- Parking Features
- RV Gated, Tandem, Extended Length Garage, Side Vehicle Entry, Rear Vehicle Entry, Garage Door Opener, Separate Strge Area, Gated, Electric Vehicle Charging Station(s)
- Lot Features
- Corner Lot, Sprinklers In Front, Sprinklers In Rear, Grass Back, Synthetic Grass Frnt, Auto Timer H2O Front, Auto Timer H2O Back
- Roofing
- Tile
- Pool
- Yes
- Spa
- Private, Heated
- Stories
- 1
- Subdivision
- Layton Lakes Parcel 22
- Taxes
- $5,678
- Tax Year
- 2024
- Water
- Public
Mortgage Calculator
Listing courtesy of Good Oak Real Estate. Selling Office: AZREAPM.
All information should be verified by the recipient and none is guaranteed as accurate by ARMLS. Copyright 2026 Arizona Regional Multiple Listing Service, Inc. All rights reserved.