2067 E Mead Place, Chandler, AZ 85249
- $840,000
- 5
- BD
- 4
- BA
- 3,868
- SqFt




- Sold Price
- $840,000
- List Price
- $889,000
- Closing Date
- May 30, 2025
- Days on Market
- 35
- Status
- CLOSED
- MLS#
- 6841065
- City
- Chandler
- Bedrooms
- 5
- Bathrooms
- 4
- Living SQFT
- 3,868
- Lot Size
- 10,240
- Subdivision
- Countryside Estates Unit 3
- Year Built
- 2005
- Type
- Single Family Residence
Property Description
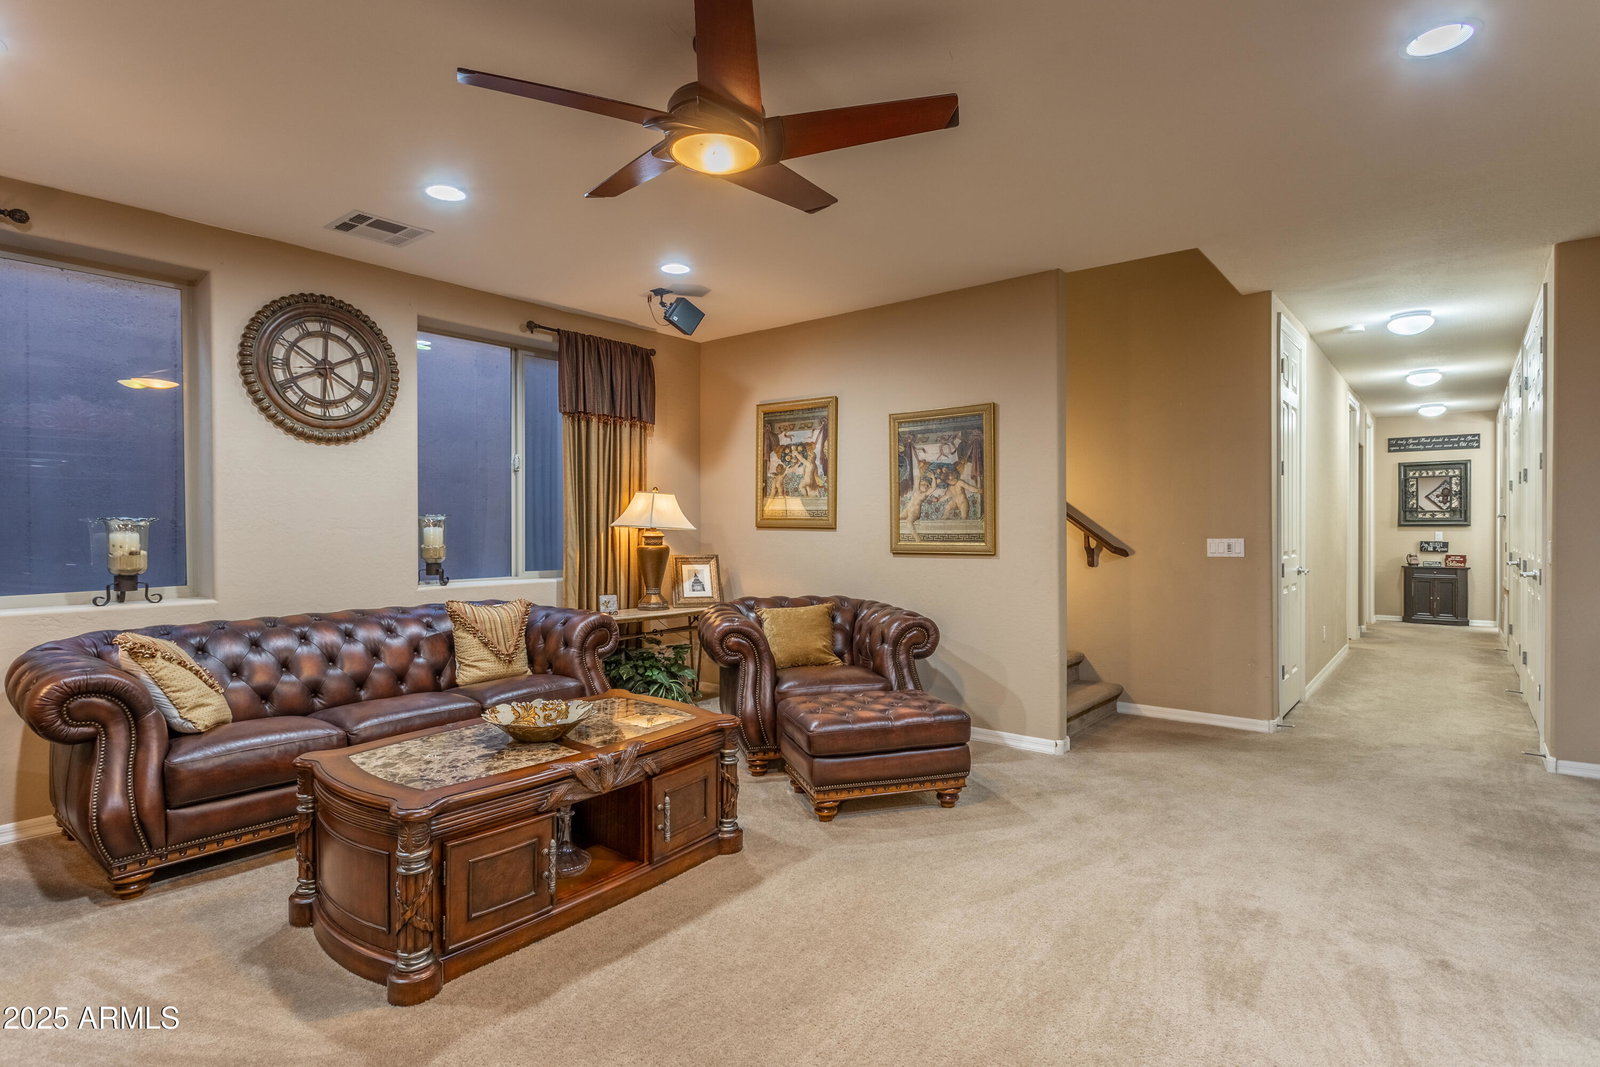
A true gem! In a tree lined, gated community this basement home combines comfort & luxury. With 2x6 Construction, stylish paver, pergola covered courtyard. An open plan ensures effortless flow for both daily living & entertaining. A gourmet kitchen w/ Stylish Crown Molding & Corbels adorn the custom range hood & upgraded soft close cabinets complete w/ pewter pulls. Gas Cooktop w/ Grill & Griddle, Eye catching Stone Backsplash, drawers for Pots/Pans & Spices, Large Pantry, granite countertops, a huge Brkfast bar/ Island, Kitchen Aid Blk stainless french door refrig, wall oven, M/W & D/W. Waterstone Faucet, bronze granite sink, quiet disposal. The grand ensuite invites you thru a custom archway into a spa like bathroom offering dual granite/corbel vanities, dual entry shower huge closet w/ full length mirror. Private Access to pool/ back yard patio. Laundry Room includes washer & electric dryer on pedestals, granite countertop, sink, storage cabinets, 2nd refrige (no ice), doggie door to side yard. 1/2 bath, 2 Car garage w direct access into home. Deep freeze, garage fridge (no ice), over head storage, & 2 bike racks will stay. The opposite side of the home offers 2 bedrooms, built in office, full bathroom w/ double sink vanity & separate tub/shower/toilet room. Side entry 1 car garage accesed from outside. The luxury continues in the Finished Basement offering a large living room, 2 more Bedrooms, a full bath with double vanity, separate tub/shower/toilet room and multiple storage closets. Private Backyard, No Neighbors behind. Full Length Patio with Pergola for beauty and function, Gill & Smoker Convey. Salt water Pool w/ Rock Waterfall Feature, Palm trees, Turf Lawn backyard & in Fenced Side Yard for pets. Location is an ideal luxurious getaway, and yet just minutes to popular destinations like DT Chandler & Gilbert where you can find activities from shopping, dining, golfing, hiking, near 202 & 101 highways for quick access to all that the Valley of the Sun has to offer. Most Furniture Available for sale on separate bill of sale. NOT for sale: 2 chairs at island, Kitchen table & chairs, Sofa table in living room, wine cabinet in living room, Pine dresser in basement,fire pit table, All patio furniture
/u.realgeeks.media/homeinfoaz/64236217_383134785640689_2048354741951397888_n.png)
Additional Information
- Elementary School
- Santan Elementary
- High School
- Hamilton High School
- Middle School
- Santan Junior High School
- School District
- Chandler Unified District #80
- Acres
- 0.24
- Architecture
- Ranch
- Assoc Fee Includes
- Maintenance Grounds, Street Maint
- Hoa Fee
- $354
- Hoa Fee Frequency
- Quarterly
- Hoa
- Yes
- Hoa Name
- Countryside Estates
- Basement Description
- Finished
- Builder Name
- SUNWEST BUILDERS
- Community
- Countryside Estates
- Community Features
- Gated
- Construction
- Stucco, Wood Frame, Painted, Stone
- Cooling
- Central Air, Ceiling Fan(s), Programmable Thmstat
- Electric
- 220 Volts in Kitchen
- Fencing
- Block
- Fireplace
- None
- Flooring
- Carpet, Tile
- Garage Spaces
- 3
- Accessibility Features
- Accessible Door 32in+ Wide, Zero-Grade Entry, Accessible Hallway(s)
- Heating
- Natural Gas
- Living Area
- 3,868
- Lot Size
- 10,240
- Model
- Basement
- New Financing
- Cash, Conventional, 1031 Exchange, VA Loan
- Parking Features
- Garage Door Opener, Extended Length Garage, Side Vehicle Entry
- Lot Features
- Sprinklers In Rear, Sprinklers In Front, Desert Back, Desert Front, Gravel/Stone Front, Synthetic Grass Back, Auto Timer H2O Front, Auto Timer H2O Back
- Roofing
- Tile
- Sewer
- Public Sewer
- Spa
- None
- Stories
- 1
- Style
- Ranch
- Subdivision
- Countryside Estates Unit 3
- Taxes
- $4,382
- Tax Year
- 2024
- Water
- City Water
Courtesy of DPR Realty LLC. 480-994-0800 Selling Office: West USA Realty.
Copyright 2026 Arizona Regional Multiple Listing Service, All rights reserved. The data relating to real estate for sale on this website comes in part from the Arizona Regional Multiple Listing Service. All information deemed reliable but not guaranteed and should be independently verified. All properties are subject to prior sale, change or withdrawal. Neither listing broker(s) nor Arizona Regional Multiple Listing Service shall be responsible for any typographical errors, misinformation, misprints and shall be held totally harmless.