Share this with your friends


480-618-1890
Real Estate Company
681 W Stanford Avenue, Gilbert, AZ 85233
- $700,000
- 5
- BD
- 3
- BA
- 2,690
- SqFt




- Sold Price
- $700,000
- List Price
- $695,000
- Closing Date
- May 20, 2025
- Days on Market
- 7
- Status
- CLOSED
- MLS#
- 6840354
- City
- Gilbert
- Bedrooms
- 5
- Bathrooms
- 3
- Living SQFT
- 2,690
- Lot Size
- 8,738
- Subdivision
- Silverhawke
- Year Built
- 1995
- Type
- Single Family Residence
Property Description
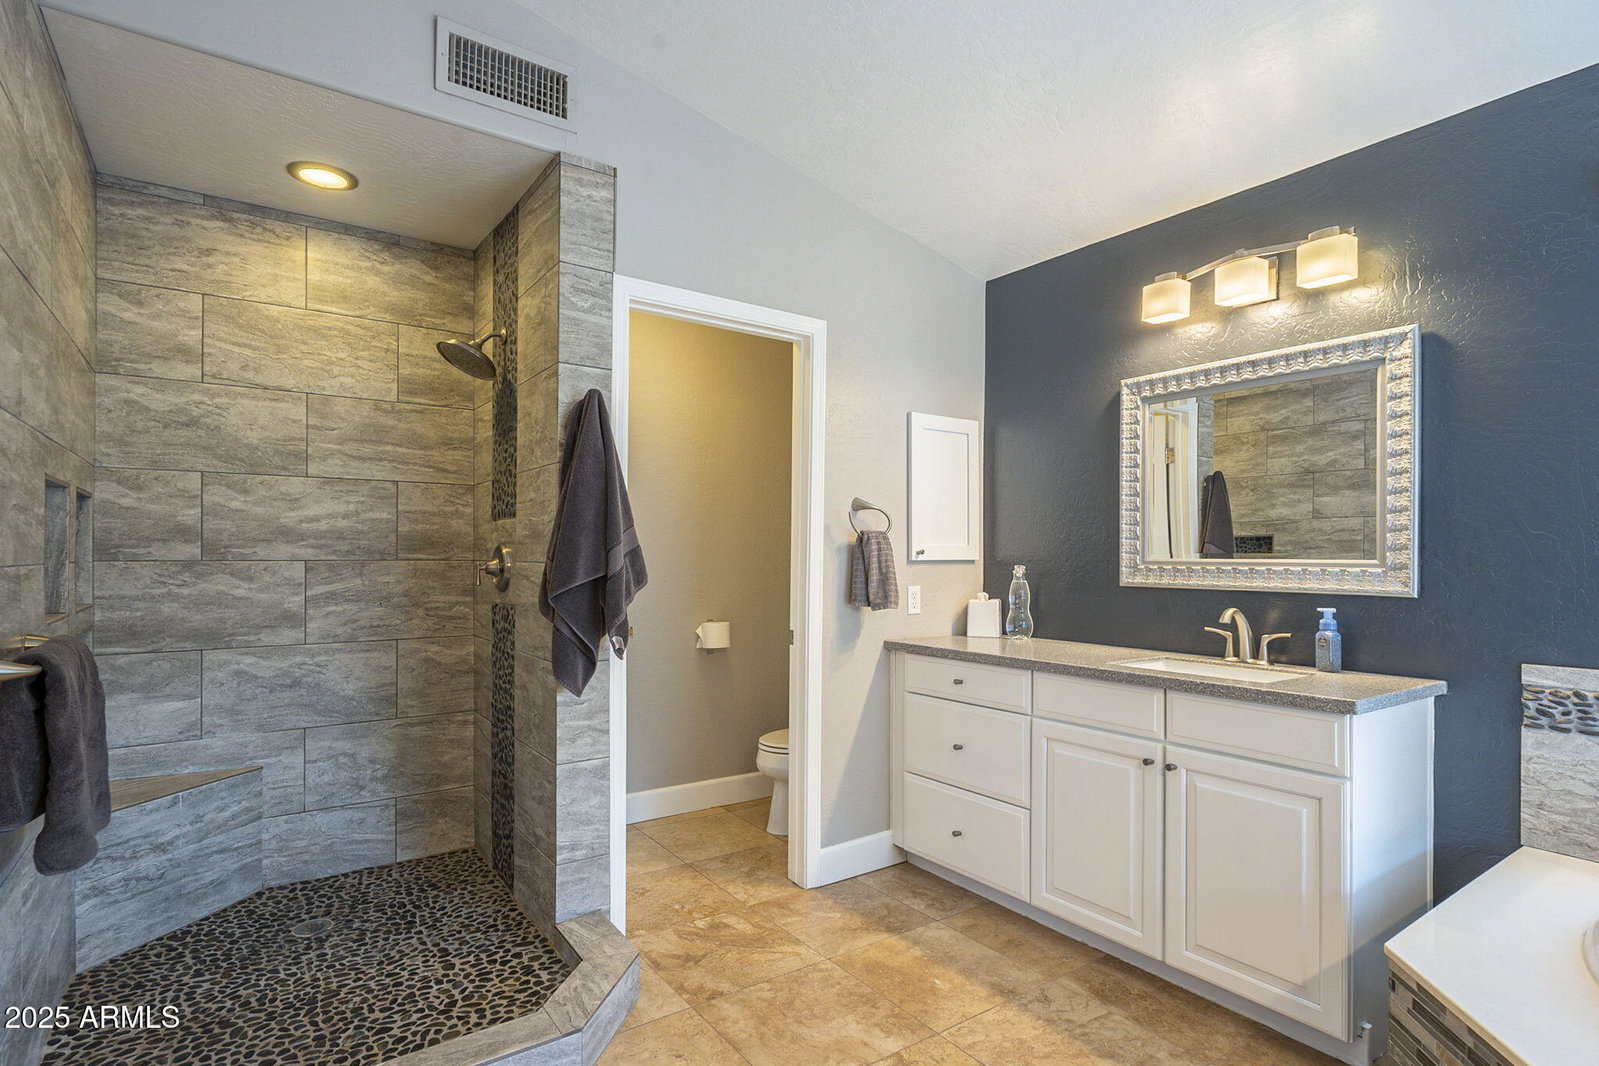
Stunning & meticulously maintained 5 bedroom home, minutes from Downtown Gilbert. Entertain or unwind in your own private resort-style backyard w/ salt-water pool, water feature, above ground spa, built in BBQ, gas firepit, synthetic turf & multiple covered seating areas. Kitchen has oversized island with seating, perfect for meal prep & socializing. Newer stainless appliances including gas range, fridge, wine fridge & bev fridge that convey. Upstairs the primary bedroom is a sanctuary w/ a large balcony for relaxing. Primary bathroom features custom walk-in shower, garden tub, dual vanities & walk-in closet. One bedroom & full bath is downstairs (currently used as workout room). Additional bedrooms upstairs including one bedroom w/ a murphy bed. (currently used as office). Engineered harwood maple floors & travertine throughout w/ upgraded baseboard. 3 car garage with overhead racks for storage & service door to side yard. New roof installed in 2024. Community parks & paths within community. There is literally nothing to do here but move in and enjoy. Walk or bike to the restaurants, bars & shopping in downtown Gilbert.
/u.realgeeks.media/homeinfoaz/64236217_383134785640689_2048354741951397888_n.png)
Additional Information
- Elementary School
- Oak Tree Elementary
- High School
- Mesquite High School
- Middle School
- Mesquite Jr High School
- Acres
- 0.20
- Assoc Fee Includes
- Maintenance Grounds
- Hoa Fee
- $198
- Hoa Fee Frequency
- Quarterly
- Hoa
- Yes
- Hoa Name
- Silverhawke
- Builder Name
- Centex
- Community Features
- Playground, Biking/Walking Path
- Construction
- Wood Frame, Stucco
- Cooling
- Ceiling Fan(s), Central Air, Programmable Thmstat
- Electric
- 220 Volts in Kitchen
- Exterior Features
- Balcony, Storage, Built-in Barbecue
- Fencing
- Block
- Fireplace
- Family Room, Gas, Fire Pit
- Flooring
- Stone, Wood
- Garage Spaces
- 3
- Heating
- Natural Gas
- Laundry
- Inside
- Living Area
- 2,690
- Lot Size
- 8,738
- New Financing
- Cash, VA Loan, FHA, Conventional
- Other Rooms
- Family Room
- Parking Features
- Garage Door Opener, Separate Strge Area, Direct Access
- Lot Features
- North/South Exposure, Sprinklers In Front, Sprinklers In Rear, Synthetic Grass Frnt, Synthetic Grass Back, Auto Timer H2O Front, Auto Timer H2O Back
- Roofing
- Tile
- Sewer
- Public Sewer, Sewer-In & Connected
- Pool
- Yes
- Spa
- Above Ground
- Stories
- 2
- Subdivision
- Silverhawke
- Taxes
- $2,957
- Tax Year
- 2024
- Water
- Public
Courtesy of Realty ONE Group. 480-321-8100 Selling Office: Realty ONE Group.
Copyright 2026 Arizona Regional Multiple Listing Service, All rights reserved. The data relating to real estate for sale on this website comes in part from the Arizona Regional Multiple Listing Service. All information deemed reliable but not guaranteed and should be independently verified. All properties are subject to prior sale, change or withdrawal. Neither listing broker(s) nor Arizona Regional Multiple Listing Service shall be responsible for any typographical errors, misinformation, misprints and shall be held totally harmless.