18898 E Ashridge Drive, Queen Creek, AZ 85142
- $1,365,310
- 4
- BD
- 5
- BA
- 4,370
- SqFt


- Sold Price
- $1,365,310
- List Price
- $1,372,810
- Closing Date
- Sep 04, 2025
- Days on Market
- 147
- Status
- CLOSED
- MLS#
- 6831043
- City
- Queen Creek
- Bedrooms
- 4
- Bathrooms
- 5
- Living SQFT
- 4,370
- Lot Size
- 17,657
- Subdivision
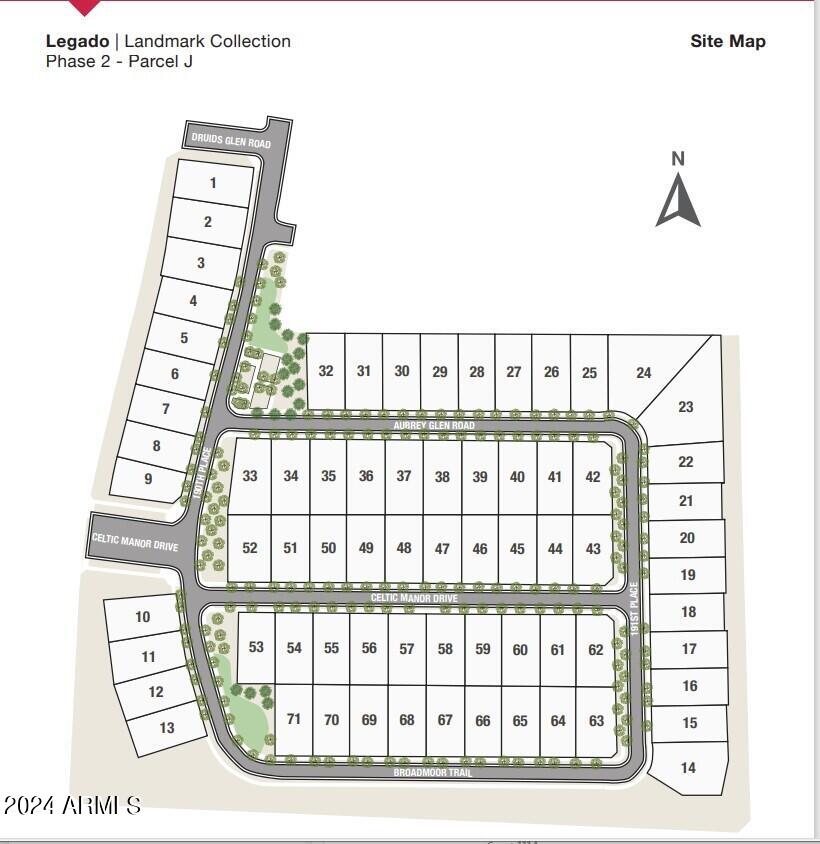
- Legado Phase 2 & 3 Parcel G
- Year Built
- 2025
- Type
- Single Family Residence
Property Description
New Construction - Ready Now! The Sierra floor plan at Legado offers 4 bedrooms, 4.5 baths, and a spacious 4-car garage. Step through the foyer into the formal dining room before entering the heart of the home, where the gourmet kitchen flows seamlessly into the gathering room and casual dining area. A generously sized island makes cooking and entertaining effortless. The private primary suite is tucked at the back of the home, featuring a garden tub, dual vanities, and dual walk-in closets. One wing of the home offers two secondary bedrooms, each with its own en-suite bathroom, plus a game room that connects to the main living space. On the opposite side, you'll find an additional bedroom with an en-suite bath and flex room. Virtually staged photos are for representative purposes only. Structural options added include: chef's kitchen, added butler's pantry, and multi slide door at gathering and primary bedroom. MLS#6831043
/u.realgeeks.media/homeinfoaz/64236217_383134785640689_2048354741951397888_n.png)
Additional Information
- Elementary School
- Cortina Elementary
- High School
- Higley High School
- Middle School
- Sossaman Middle School
- Acres
- 0.41
- Architecture
- Spanish
- Assoc Fee Includes
- Maintenance Grounds
- Hoa Fee
- $130
- Hoa Fee Frequency
- Monthly
- Hoa
- Yes
- Hoa Name
- AAM
- Builder Name
- Taylor Morrison
- Community
- Legado Capstone
- Community Features
- Lake, Playground, Biking/Walking Path
- Construction
- Wood Frame, Painted, Stucco
- Cooling
- Ceiling Fan(s), Central Air, Programmable Thmstat
- Exterior Features
- Private Yard
- Fencing
- Block
- Flooring
- Carpet, Tile
- Garage Spaces
- 4
- Heating
- Natural Gas
- Laundry
- Washer Hookup, Inside
- Living Area
- 4,370
- Lot Size
- 17,657
- Model
- Sierra
- New Financing
- Cash, VA Loan, FHA, Conventional
- Other Rooms
- Great Room, Bonus/Game Room
- Parking Features
- RV Gated, Tandem, Over Height Garage, Garage Door Opener, Direct Access
- Lot Features
- North/South Exposure, Dirt Front, Dirt Back
- Roofing
- Concrete
- Spa
- None
- Stories
- 1
- Style
- Spanish
- Subdivision
- Legado Phase 2 & 3 Parcel G
- Taxes
- $4,000
- Tax Year
- 2024
- Water
- Public
Courtesy of Taylor Morrison (MLS Only). 480-346-1738 Selling Office: Non-MLS Office.
Copyright 2026 Arizona Regional Multiple Listing Service, All rights reserved. The data relating to real estate for sale on this website comes in part from the Arizona Regional Multiple Listing Service. All information deemed reliable but not guaranteed and should be independently verified. All properties are subject to prior sale, change or withdrawal. Neither listing broker(s) nor Arizona Regional Multiple Listing Service shall be responsible for any typographical errors, misinformation, misprints and shall be held totally harmless.