Share this with your friends


480-618-1890
Real Estate Company
1470 E Cullumber Street, Gilbert, AZ 85234
- $997,500
- 5
- BD
- 6
- BA
- 4,635
- SqFt
- Sold Price
- $997,500
- List Price
- $995,000
- Closing Date
- Jun 11, 2025
- Days on Market
- 112
- Status
- CLOSED
- MLS#
- 6808692
- City
- Gilbert
- Bedrooms
- 5
- Bathrooms
- 6
- Living SQFT
- 4,635
- Lot Size
- 7,211
- Subdivision
- Brighton
- Year Built
- 2017
- Type
- Single Family Residence
Property Description
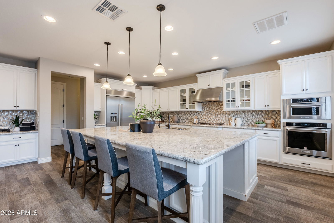
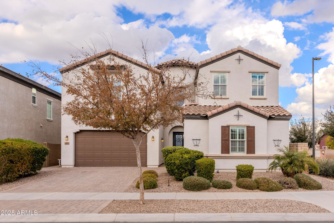

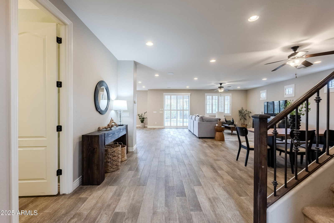
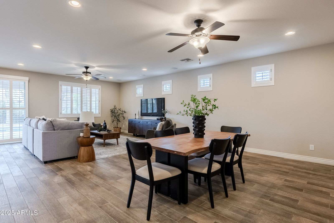
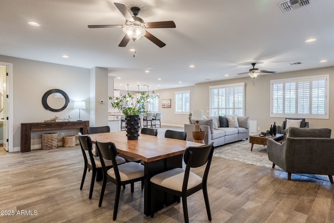
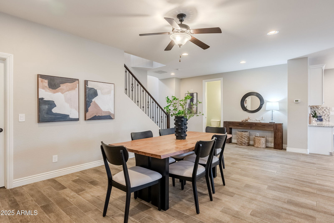

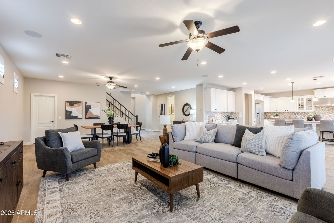
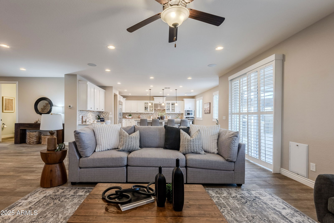
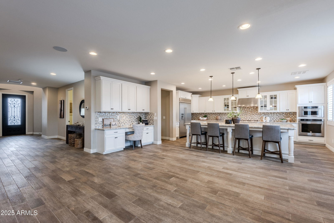
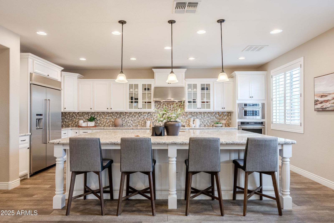
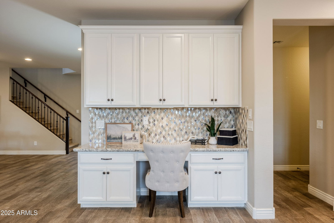
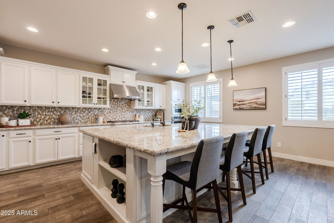
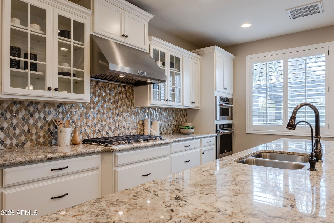
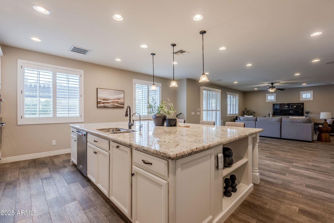
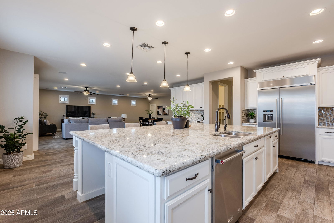
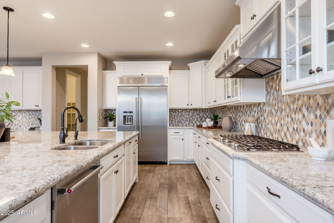
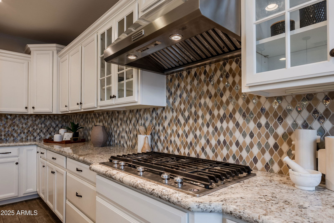
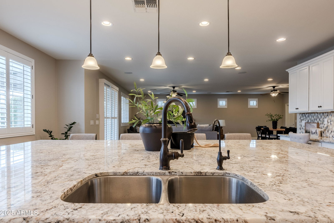
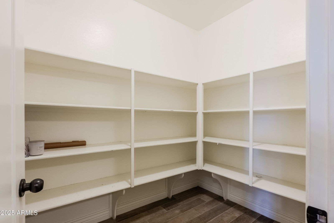
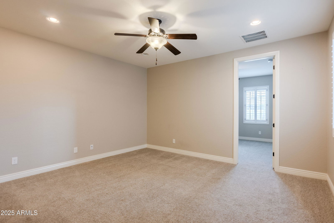
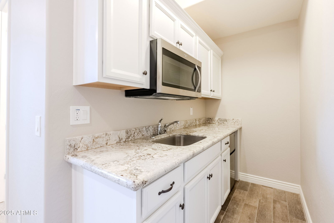
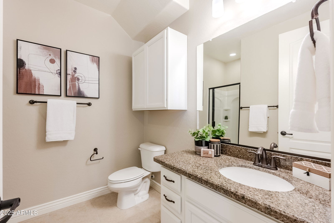
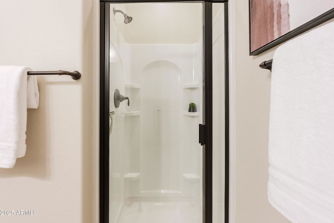
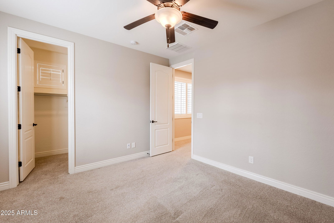
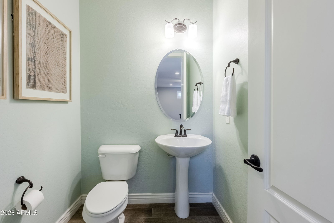
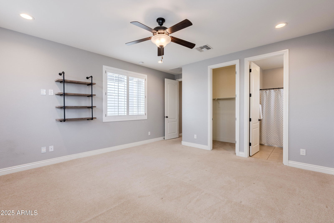
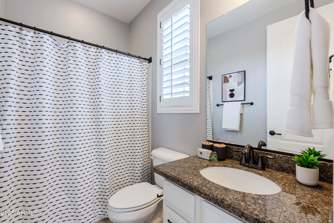
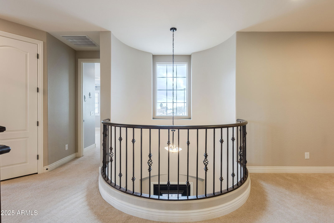
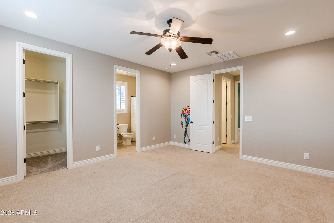
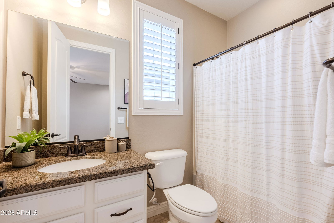
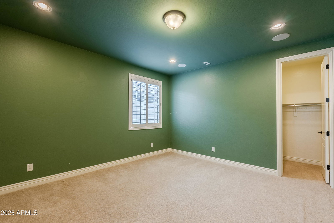
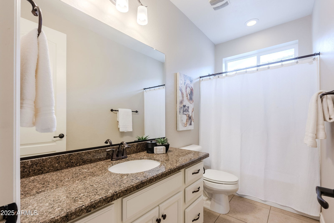
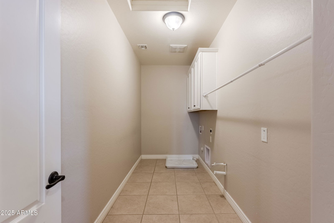

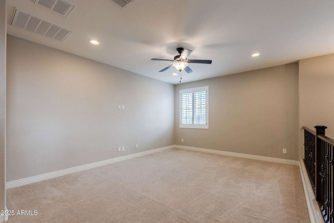

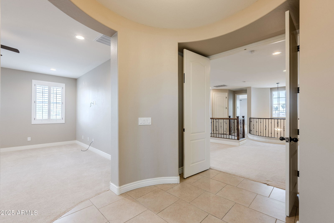
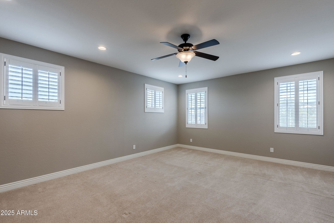
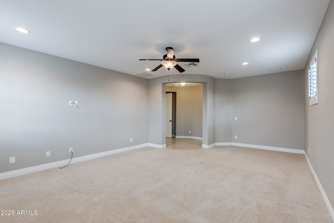
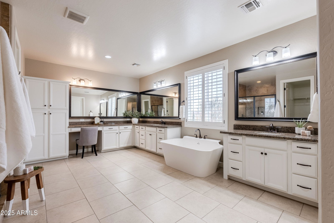
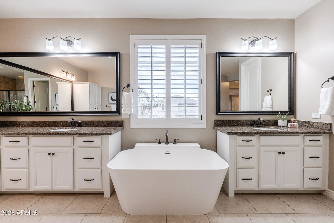

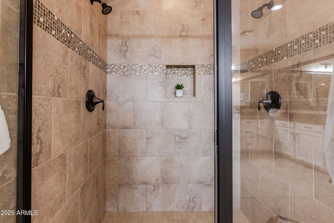
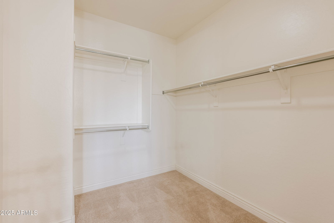
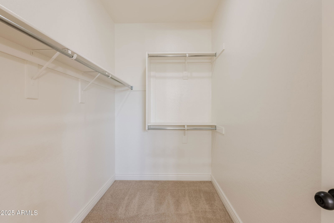
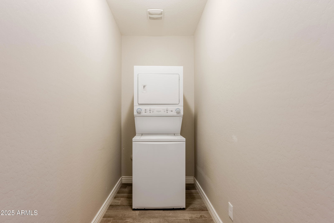
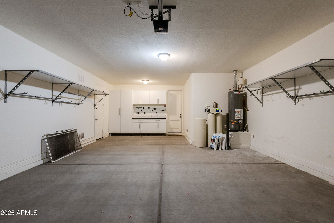
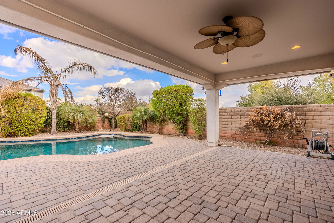
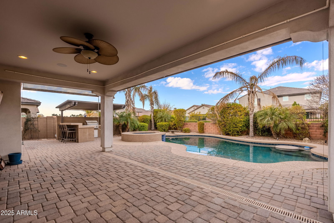
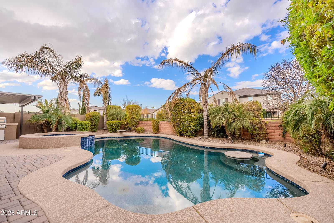
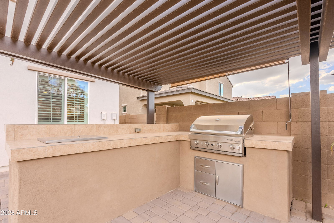
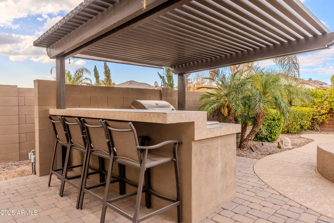
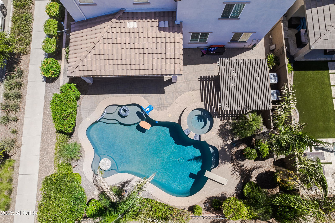
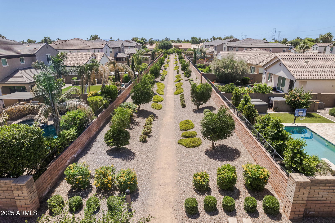
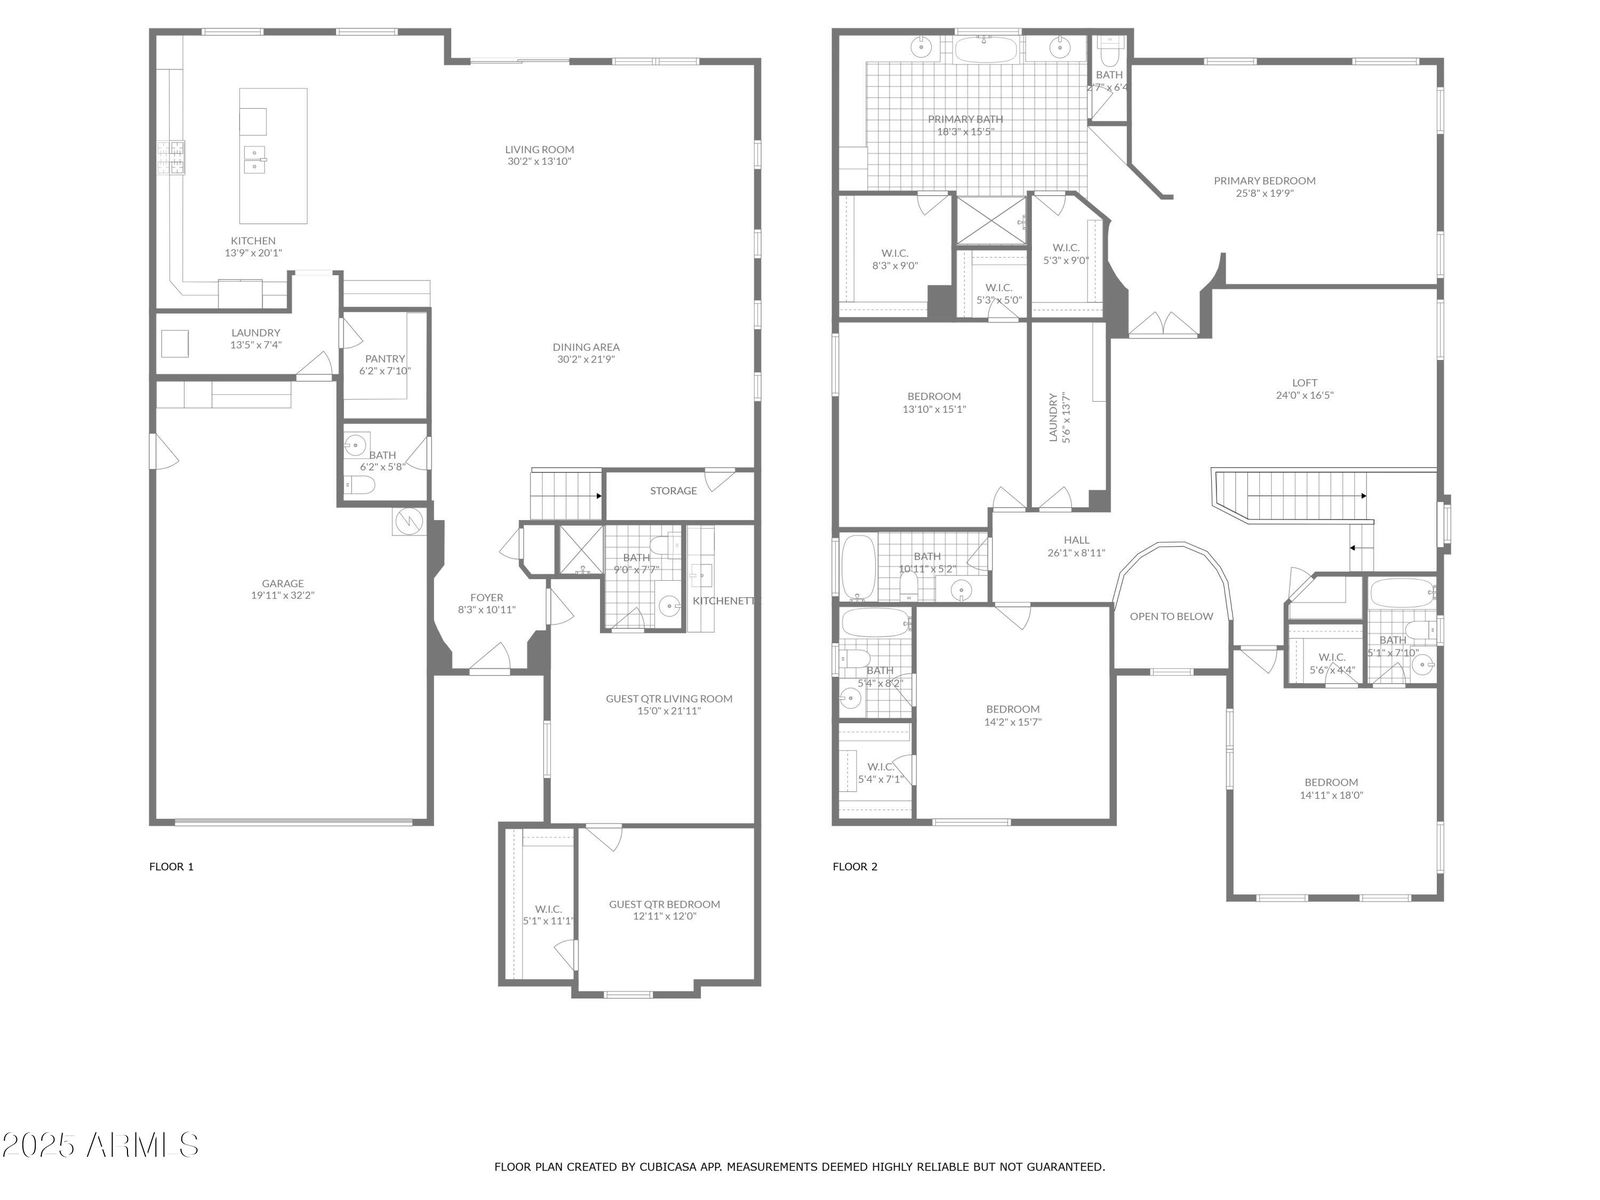
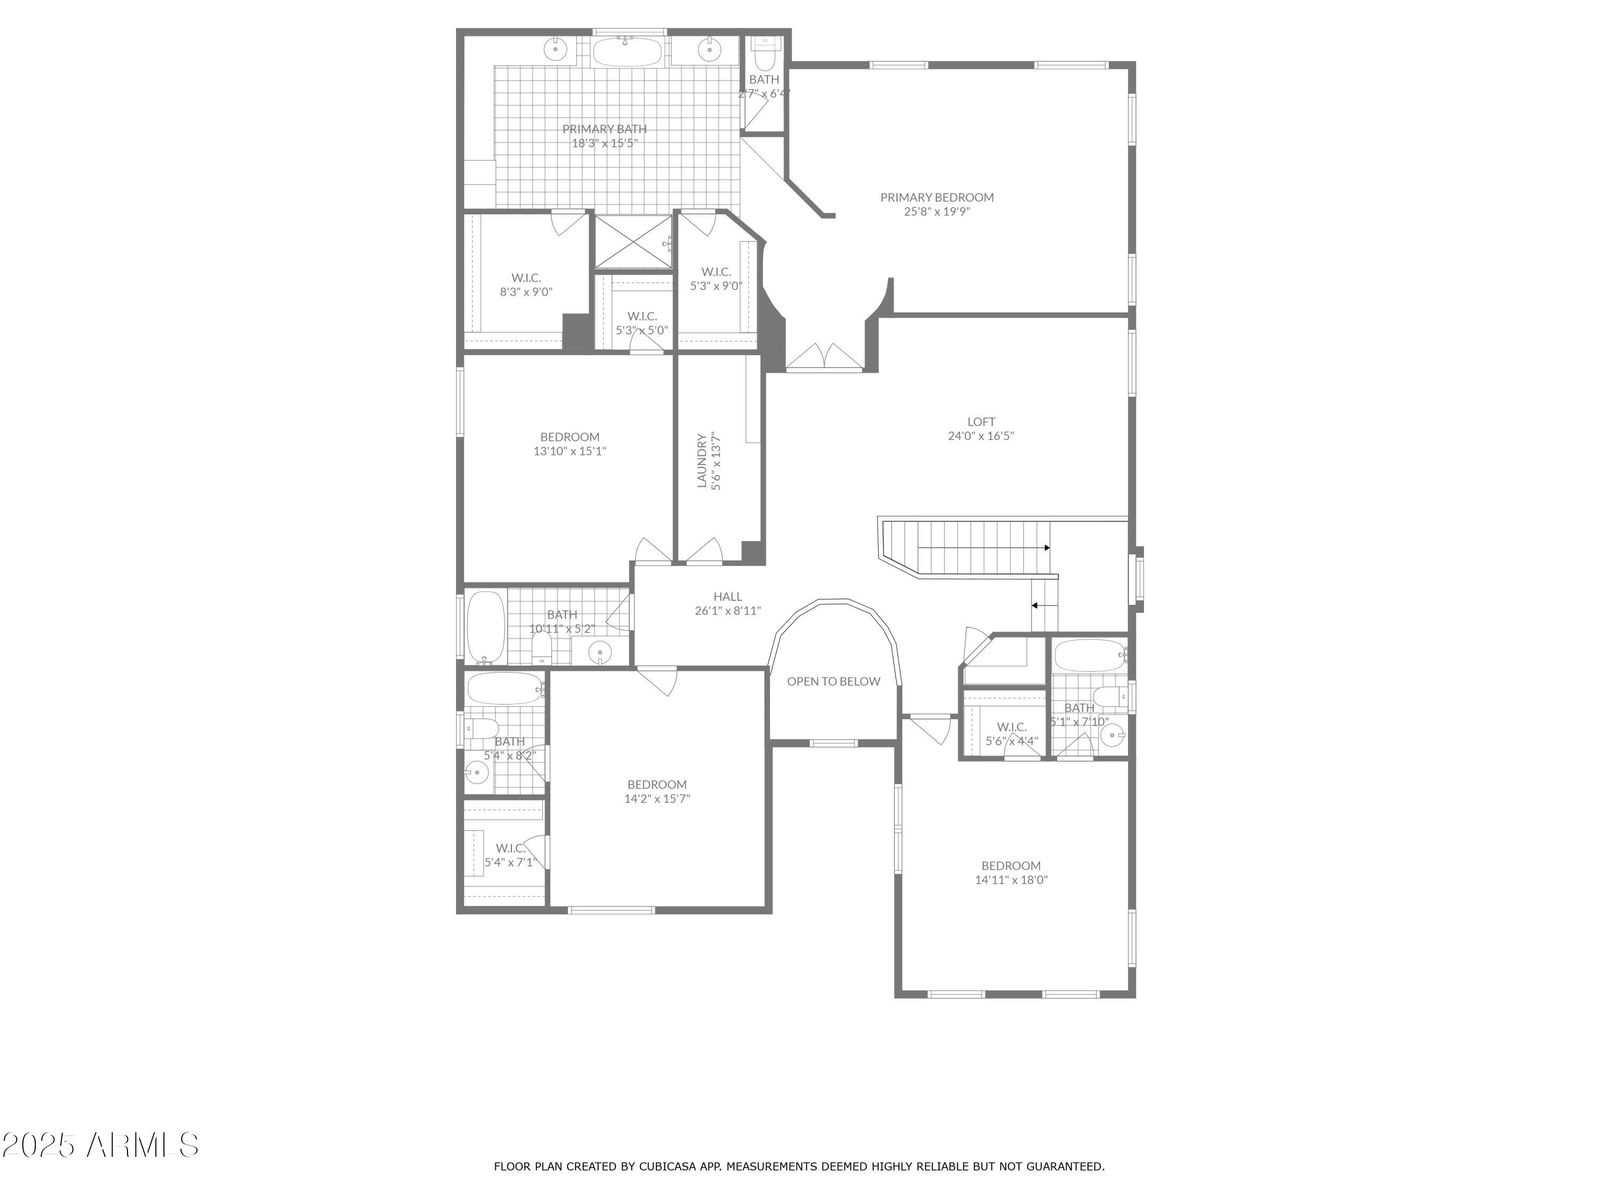
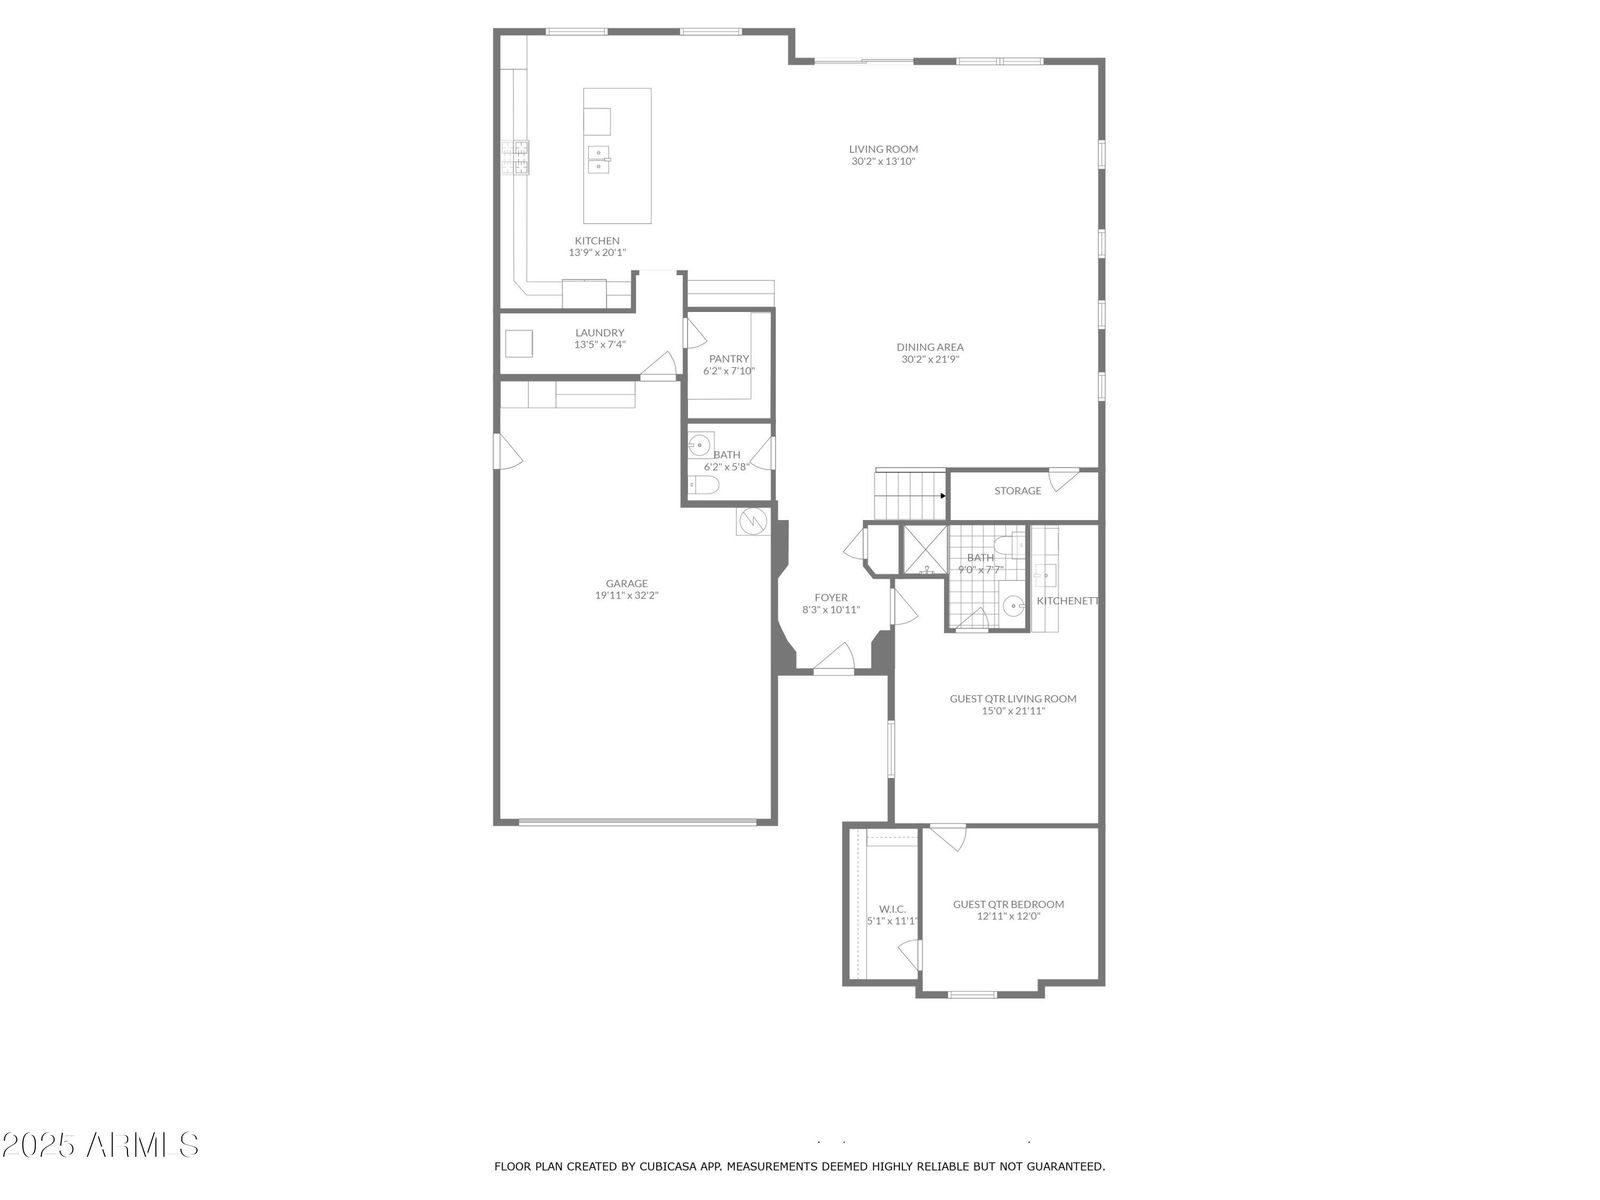
PRICED BELOW MARKET! SEPARATE GUEST QUARTERS, complete with private living room, kitchenette, bedroom, bathroom and walk-in closet—providing comfort, convenience, and privacy. At the heart of the home, the gourmet kitchen is a chef's dream, featuring a SHOWSTOPPING OVERSIZED ISLAND that serves as the centerpiece of the open-concept living space. Equipped with top-of-the-line stainless steel appliances and a generous walk-in pantry, this kitchen is designed for both functionality and style. Adjacent to the kitchen, a flexible space can be utilized as a butler's pantry, a secondary downstairs laundry room, or a mudroom. This stunning two-story home boasts 5 spacious bedrooms, 5.5 bathrooms, and elegant custom plantation shutters throughout, blending luxury with everyday living. Upstairs, the luxurious primary suite serves as a serene retreat, featuring a spa-inspired bathroom with double vanities, a soaking tub, a large shower, and separate his-and-hers closets. Three additional large bedrooms, each with its own full bathroom, surround a generous loft area. The primary laundry room is conveniently located upstairs, while a secondary laundry room is available downstairs for added flexibility. Step outside into your private backyard oasis, which backs to a serene common area for added privacy. The outdoor space features a sparkling diving pool, a relaxing spa, and a covered patio. A built-in pergola with an outdoor kitchen makes this the perfect setting for dining and entertaining. With a 3-car tandem garage offering ample storage and parking, this home combines luxury, comfort, and practicality in one of Arizona's most desirable locations. Don't miss your chance to make this incredible property your own!
/u.realgeeks.media/homeinfoaz/64236217_383134785640689_2048354741951397888_n.png)
Additional Information
- Elementary School
- Sonoma Ranch Elementary School
- High School
- Gilbert High School
- Middle School
- Greenfield Junior High School
- Acres
- 0.17
- Architecture
- Santa Barbara/Tuscan
- Assoc Fee Includes
- Maintenance Grounds
- Hoa Fee
- $120
- Hoa Fee Frequency
- Monthly
- Hoa
- Yes
- Hoa Name
- Brighton Estates
- Builder Name
- CalAtlantic
- Community
- Brighton
- Community Features
- Playground, Biking/Walking Path
- Construction
- Wood Frame, Blown Cellulose, Painted, Stucco
- Cooling
- Ceiling Fan(s), Central Air, Programmable Thmstat, ENERGY STAR Qualified Equipment
- Exterior Features
- Private Yard, Misting System, Built-in Barbecue
- Fencing
- Block
- Flooring
- Carpet, Tile
- Garage Spaces
- 3
- Heating
- Natural Gas, ENERGY STAR Qualified Equipment
- Laundry
- Engy Star (See Rmks), Washer Hookup, Upstairs Laundry
- Living Area
- 4,635
- Lot Size
- 7,211
- New Financing
- Cash, FHA, Conventional, 1031 Exchange
- Other Rooms
- Bonus/Game Room, Loft, Guest Qtrs-Sep Entrn
- Parking Features
- Tandem, Garage Door Opener, Direct Access
- Lot Features
- North/South Exposure, Borders Common Area, Desert Front, Desert Back, Sprinklers In Front, Sprinklers In Rear
- Roofing
- Tile
- Sewer
- Public Sewer
- Pool
- Yes
- Spa
- Private, Heated
- Stories
- 2
- Style
- Santa Barbara/Tuscan
- Subdivision
- Brighton
- Taxes
- $3,398
- Tax Year
- 2024
- Water
- Public
Courtesy of Coldwell Banker Realty. 480-951-1010 Selling Office: Schreiner Realty.
Copyright 2026 Arizona Regional Multiple Listing Service, All rights reserved. The data relating to real estate for sale on this website comes in part from the Arizona Regional Multiple Listing Service. All information deemed reliable but not guaranteed and should be independently verified. All properties are subject to prior sale, change or withdrawal. Neither listing broker(s) nor Arizona Regional Multiple Listing Service shall be responsible for any typographical errors, misinformation, misprints and shall be held totally harmless.