1822 E Linda Lane, Gilbert, AZ 85234
- $1,375,000
- 6
- BD
- 4
- BA
- 4,838
- SqFt
- Sold Price
- $1,375,000
- List Price
- $1,425,000
- Closing Date
- Mar 20, 2025
- Days on Market
- 82
- Status
- CLOSED
- MLS#
- 6793486
- City
- Gilbert
- Bedrooms
- 6
- Bathrooms
- 4
- Living SQFT
- 4,838
- Lot Size
- 30,823
- Subdivision
- Circle G Ranches 7
- Year Built
- 1990
- Type
- Single Family Residence
Property Description
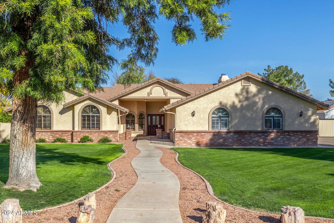

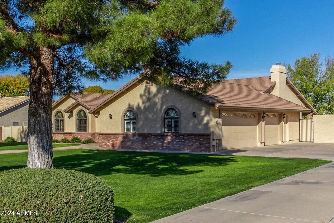
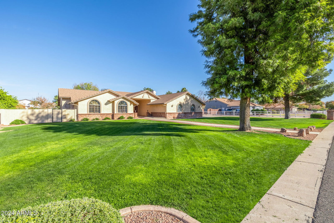
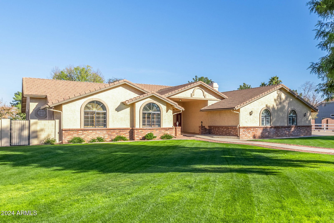
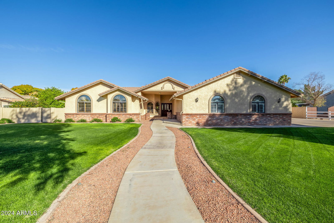
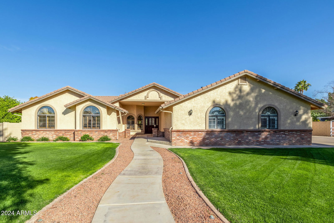
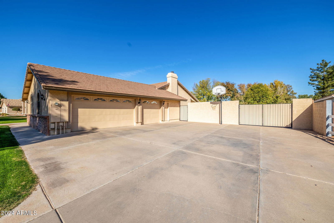
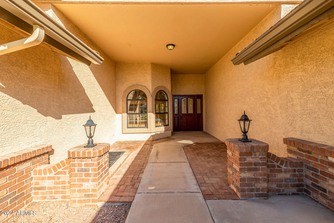
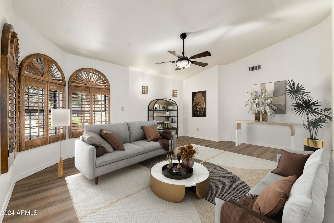
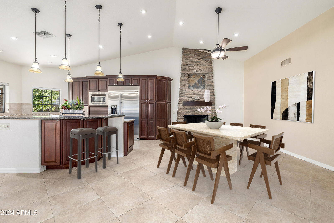
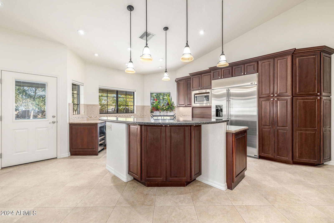
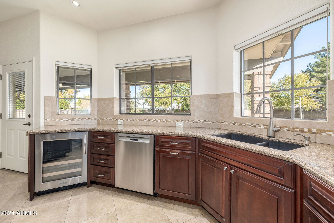
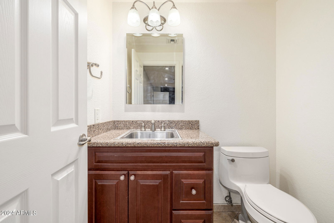
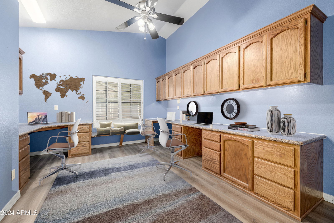
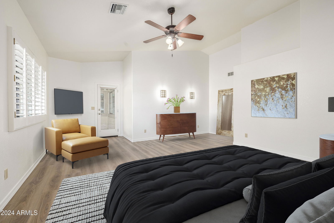

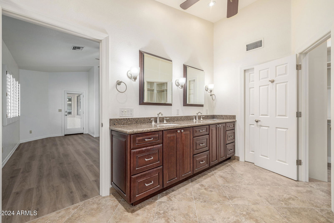
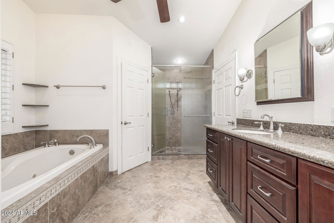
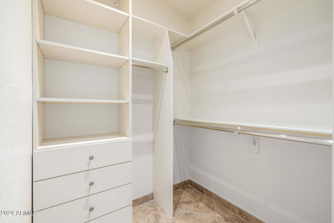
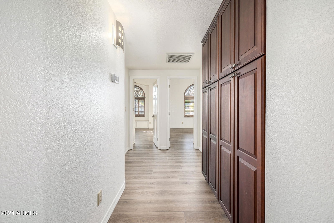
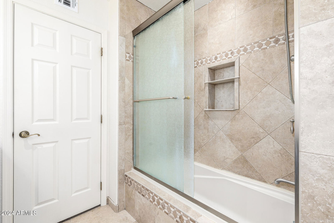
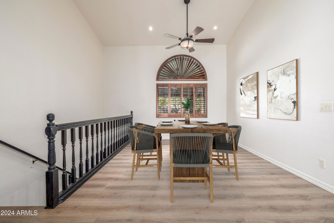
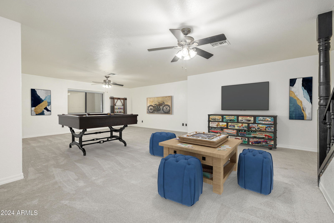
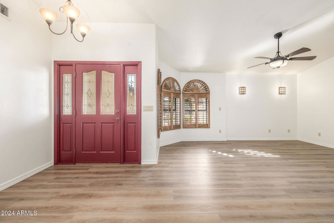
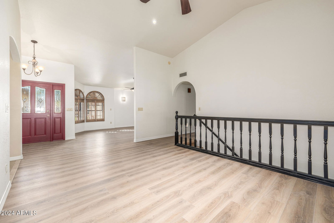
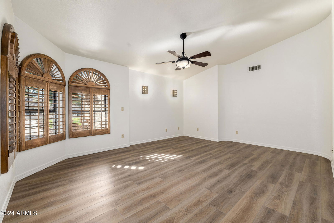
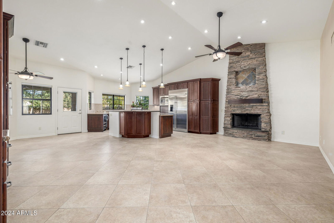
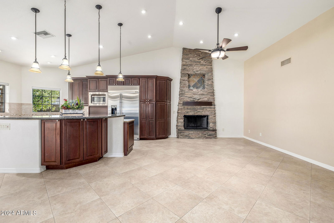
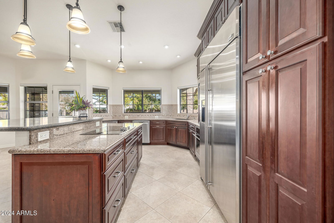
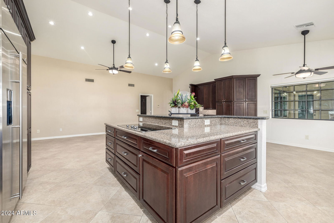
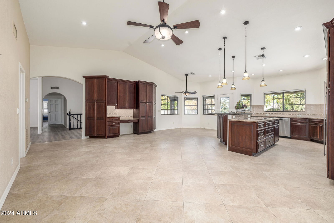


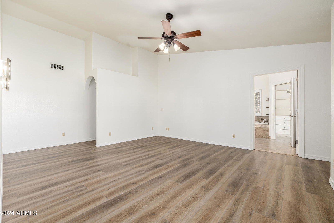
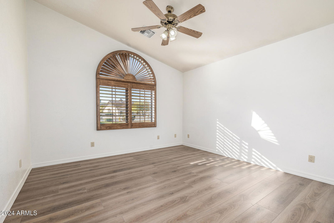
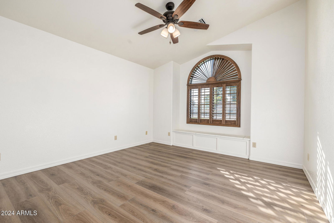
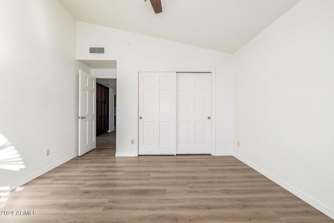
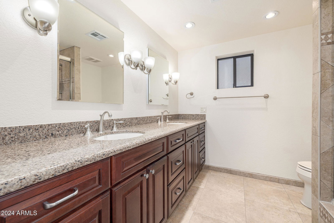
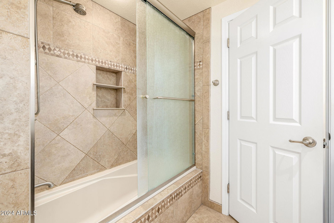

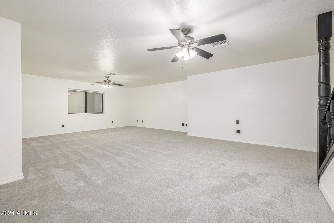
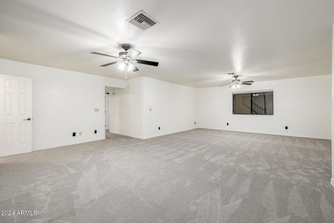
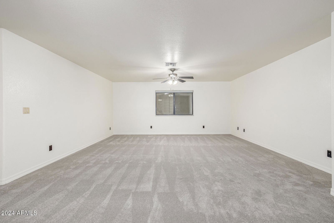
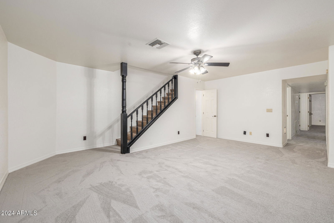
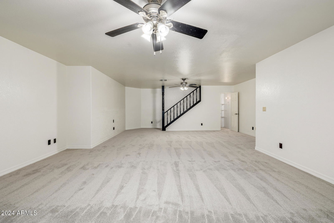
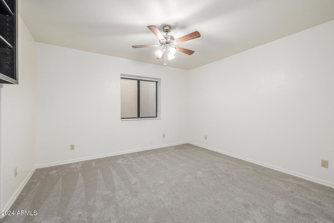
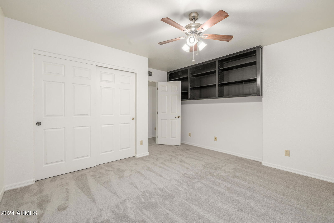
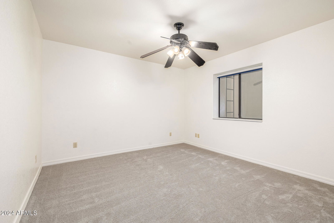
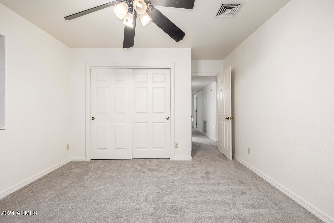

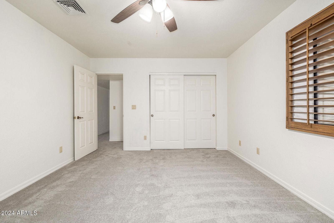
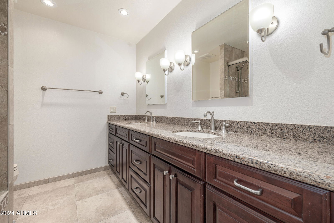
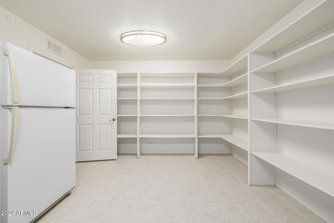
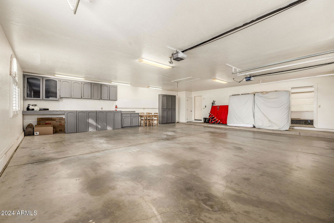

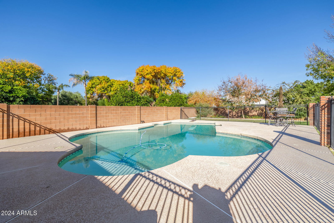
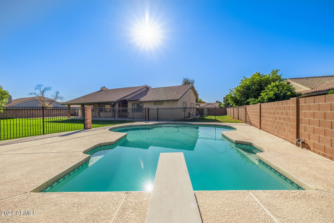
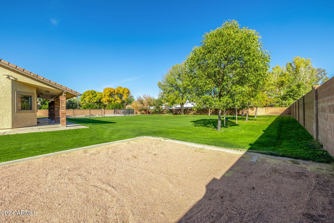

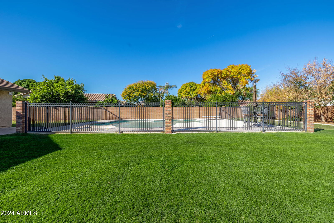
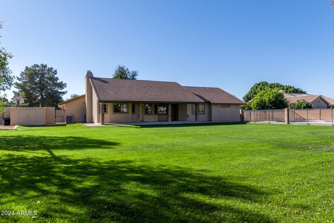

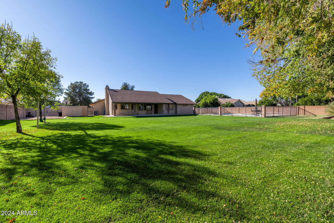

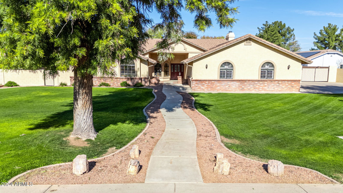
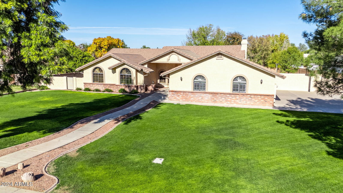

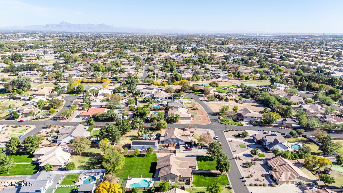
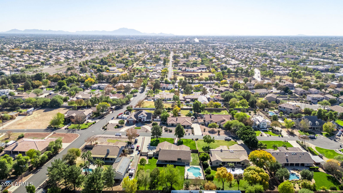

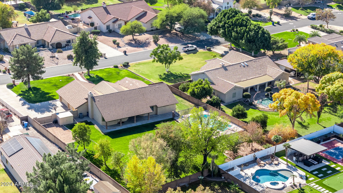

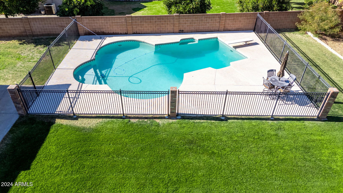
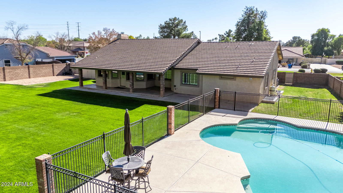
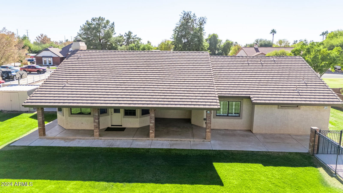
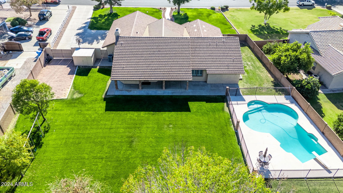
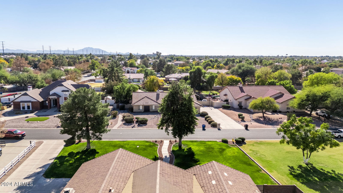
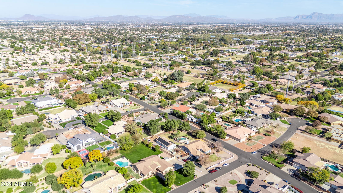
Prepare to be captivated by this meticulously maintained luxury residence in the highly sought-after Circle G community. Designed for elegance and comfort, this Entertainer's Paradise is the perfect blend of sophistication and practicality. The heart of this home is its spacious kitchen, with a center island, granite countertops, custom wood cabinets w pull-out shelves, SS appliances, undermount lighting. Formal dining / living areas, perfect for entertaining or quiet family evenings. Luxury vinyl flooring, plantation shutters, vaulted ceilings. Six bed, 3.5 bath, dedicated office that can be converted to a 7th bedrm. Fully finished newly carpeted basement features additional bedrooms for guests or extended family and versatile recreation room—ideal for a home theater, gym, or game room. Primary bedroom offers dual closets, ensuite, and private backyard access. Full-house air purification system being installed. New hot water heater and so much more! An expansive almost ¾-acre irrigated lot, sparkling pool, large covered patio, mature landscaping and RV gate to accommodate your toys. Extended oversized 3-car garage wired for 220V for high power. You'll appreciate no through traffic on this cul-de-sac street. Enjoy the best of both worlds -- minutes from the vibrant energy of Downtown Gilbert, yet tucked away in one of the town's most exclusive and serene neighborhoods. This home offers endless opportunities to shape your ideal lifestyle. Whether it's hosting memorable gatherings, creating cherished family moments, or simply basking in the beauty of your surroundings, this property is your canvas. Make it yours!
/u.realgeeks.media/homeinfoaz/64236217_383134785640689_2048354741951397888_n.png)
Additional Information
- Elementary School
- Sonoma Ranch Elementary School
- High School
- Gilbert High School
- Middle School
- Greenfield Elementary School
- Acres
- 0.71
- Architecture
- Ranch
- Assoc Fee Includes
- No Fees
- Basement Description
- Finished, Full
- Builder Name
- Custom
- Community Features
- Biking/Walking Path
- Construction
- Wood Frame, Painted, Stucco, Brick Veneer
- Cooling
- Ceiling Fan(s), Central Air
- Exterior Features
- Storage
- Fencing
- Block
- Fireplace
- Family Room
- Flooring
- Carpet, Vinyl, Tile
- Garage Spaces
- 3
- Heating
- Electric
- Horses
- Yes
- Laundry
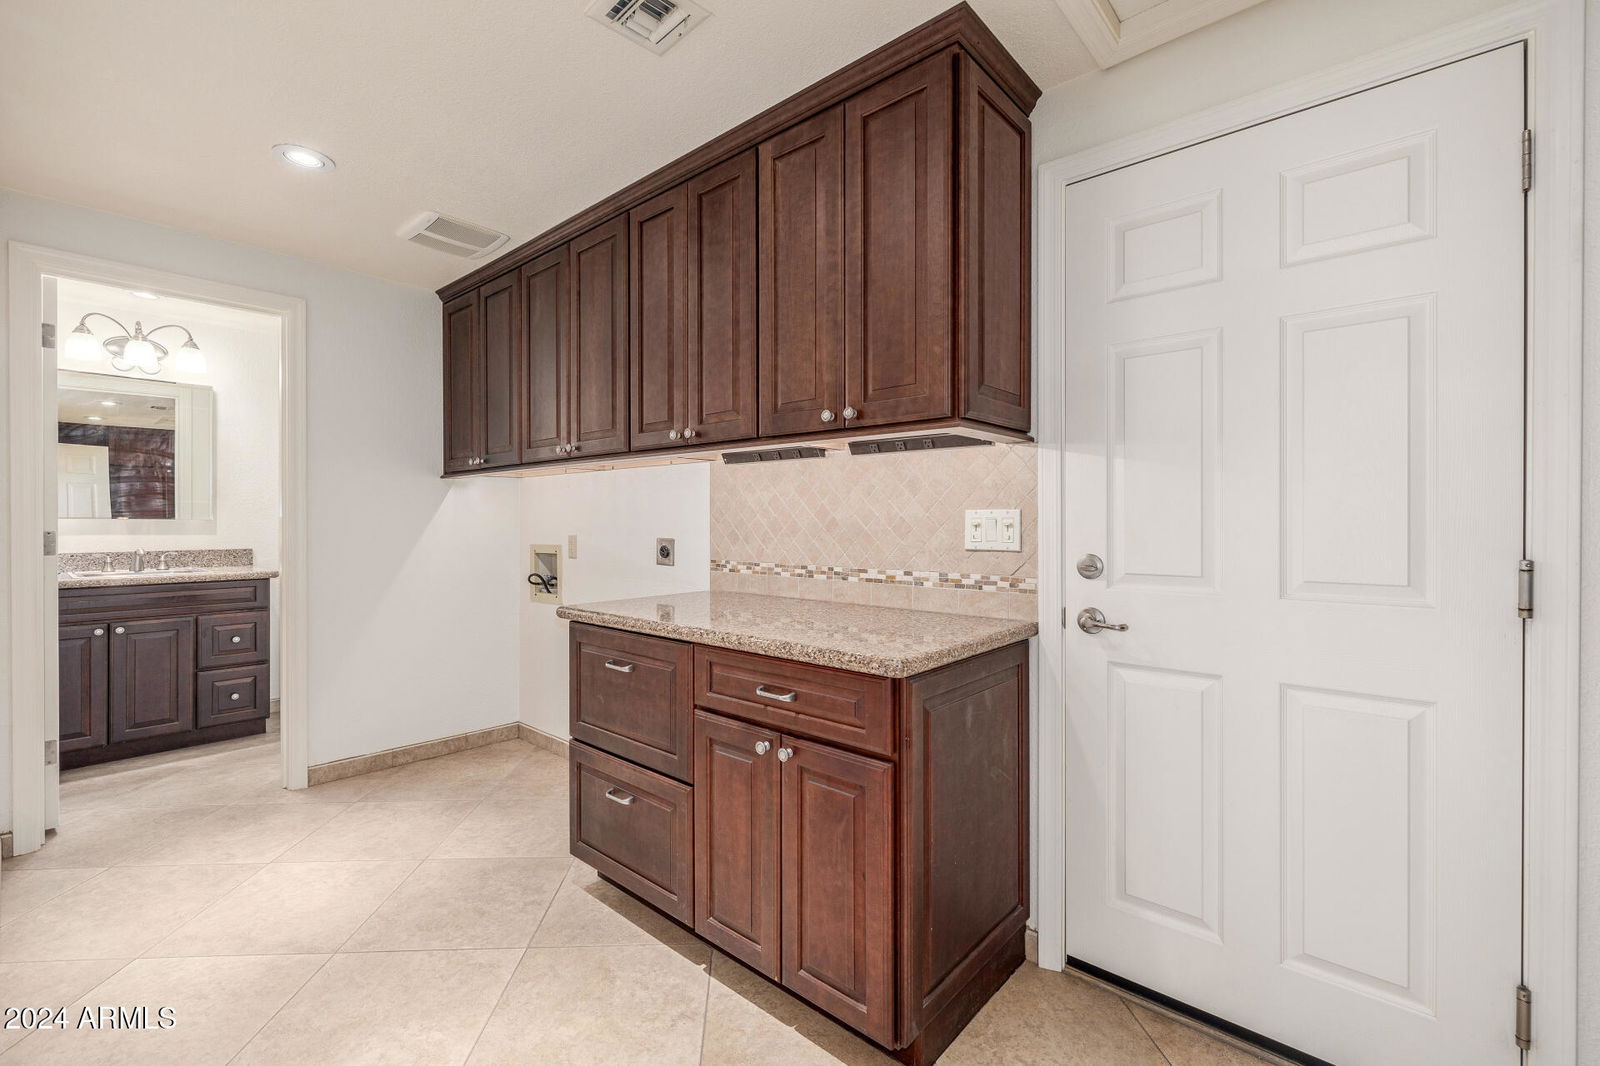
- Washer Hookup, Inside
- Living Area
- 4,838
- Lot Size
- 30,823
- New Financing
- Cash, Conventional
- Other Rooms
- Family Room, Library-Blt-in Bkcse, Bonus/Game Room
- Parking Features
- RV Gated, Side Vehicle Entry, Garage Door Opener, Attch'd Gar Cabinets, Separate Strge Area, Direct Access
- Lot Features
- Cul-De-Sac, North/South Exposure, Gravel/Stone Front, Gravel/Stone Back, Grass Front, Grass Back
- Roofing
- Tile
- Pool
- Yes
- Spa
- None
- Stories
- 1
- Style
- Ranch
- Subdivision
- Circle G Ranches 7
- Taxes
- $5,053
- Tax Year
- 2024
- Water
- Public
Courtesy of West USA Realty. 602-942-4200 Selling Office: Jason Mitchell Real Estate.
Copyright 2026 Arizona Regional Multiple Listing Service, All rights reserved. The data relating to real estate for sale on this website comes in part from the Arizona Regional Multiple Listing Service. All information deemed reliable but not guaranteed and should be independently verified. All properties are subject to prior sale, change or withdrawal. Neither listing broker(s) nor Arizona Regional Multiple Listing Service shall be responsible for any typographical errors, misinformation, misprints and shall be held totally harmless.