814 E Fruit Stand Way, Queen Creek, AZ 85140
- $725,000
- 2
- BD
- 2
- BA
- 2,043
- SqFt




- Sold Price
- $725,000
- List Price
- $769,000
- Closing Date
- Apr 10, 2025
- Days on Market
- 125
- Status
- CLOSED
- MLS#
- 6791814
- City
- Queen Creek
- Bedrooms
- 2
- Bathrooms
- 2
- Living SQFT
- 2,043
- Lot Size
- 5,776
- Subdivision
- Encanterra Shea Homes At Johnson Farms Neighborhood 4a 201605
- Year Built
- 2017
- Type
- Single Family Residence
Property Description
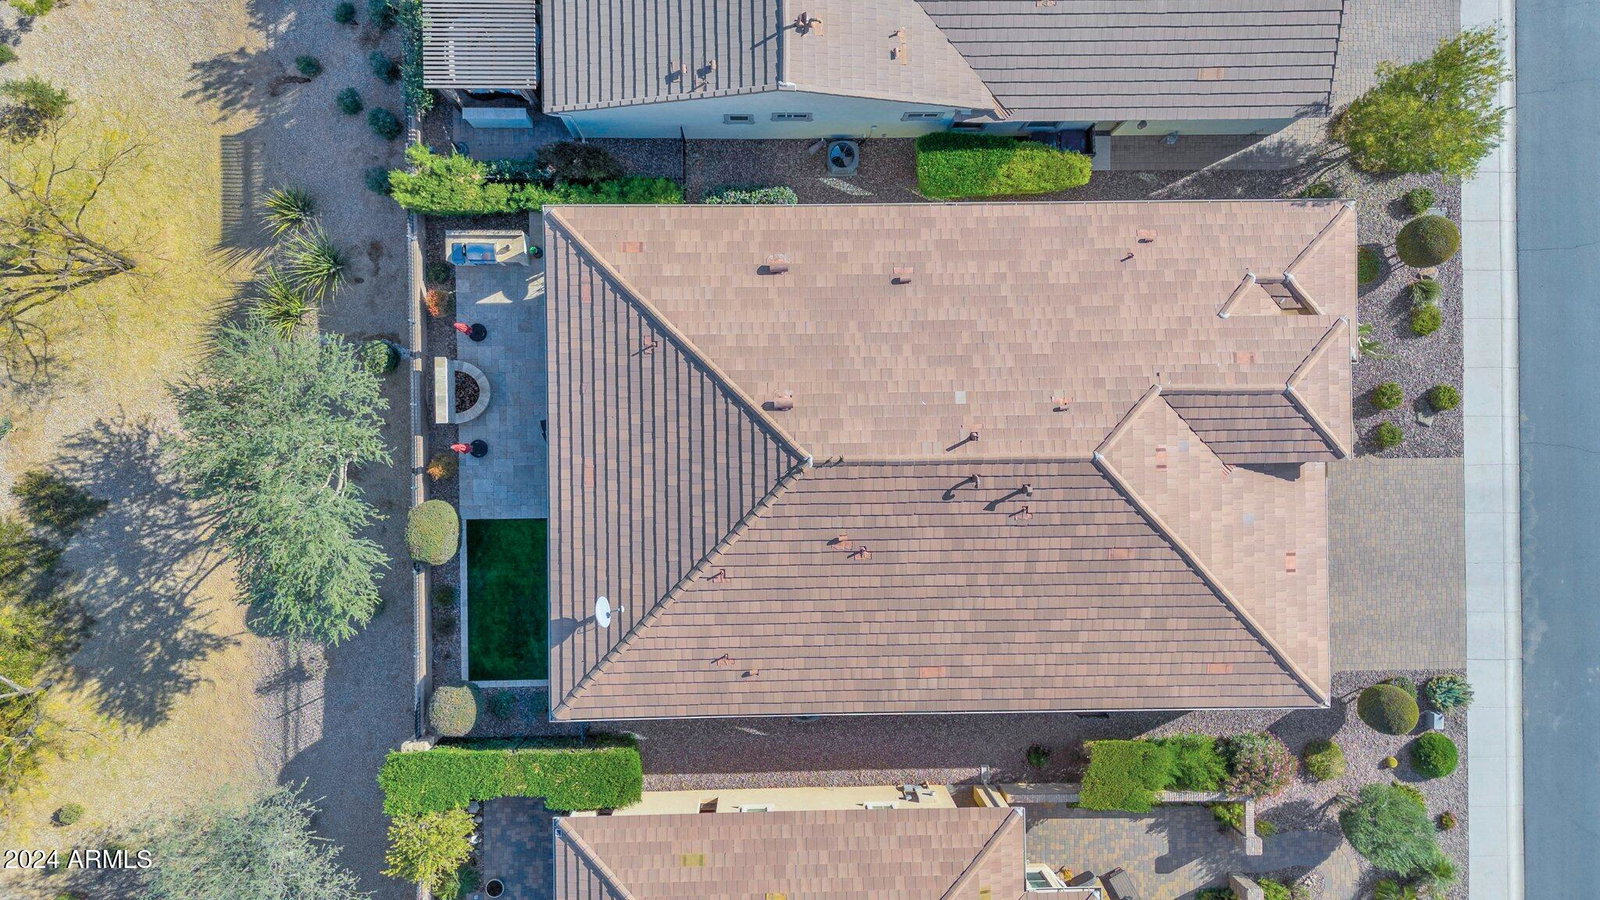
Professionally designed and well-appointed home is now available in the Trilogy neighborhood near the Algarve activity area of Encanterra Country Club. This remarkable Chroma model boasts many interior and mechanical upgrades throughout. The floor plan magnifies the warmth of the interior and invites the homeowner to venture outside to enjoy the private covered back patio overlooking a expansive, deep, private green space. Custom cabinetries enhance the den and lounge area with a large buffet, tailored mirror and beverage refrigerator. The kitchen is appointed with GE Monogram stainless steel appliances, built in main refrigerator, smart fixtures, upgraded cabinets and a view overlooking the water feature in the back yard. With a tandem three-car epoxy coated garage there is plenty of space for two autos, golf cart and more. The garage has both over-head and installed storage, tankless gas water heater, and dedicated 30-amp RV and 20-amp freezer outlets. Tasteful tile showers, with matching counters, mirrors and fixtures can be found in both baths. The bias laid tile flooring is the same throughout. The primary bedroom has a separate exit to the covered patio with speakers and shiplap ceiling, water feature, custom outdoor grill and a serene north-facing view. Come see this ideally outfitted, supremely located, astonishing property.
/u.realgeeks.media/homeinfoaz/64236217_383134785640689_2048354741951397888_n.png)
Additional Information
- Elementary School
- Adult
- Middle School
- Adult
- School District
- Florence Unified School District
- Acres
- 0.13
- Assoc Fee Includes
- Sewer, Maintenance Grounds, Street Maint
- Hoa Fee
- $1,434
- Hoa Fee Frequency
- Quarterly
- Hoa
- Yes
- Hoa Name
- Encanterra CA
- Builder Name
- Shea Homes
- Community
- Encanterra Country Club
- Community Features
- Golf, Pickleball, Lake, Gated, Community Spa, Community Spa Htd, Community Pool Htd, Community Pool, Community Media Room, Guarded Entry, Concierge, Tennis Court(s), Playground, Biking/Walking Path, Fitness Center
- Construction
- Stucco, Wood Frame, Blown Cellulose, Painted
- Cooling
- Central Air, Ceiling Fan(s), Programmable Thmstat
- Exterior Features
- Storage, Built-in Barbecue
- Fencing
- Wrought Iron
- Fireplace
- None
- Flooring
- Tile
- Garage Spaces
- 3
- Heating
- Natural Gas, Ceiling
- Laundry
- Wshr/Dry HookUp Only
- Living Area
- 2,043
- Lot Size
- 5,776
- Model
- Chroma
- New Financing
- Cash, Conventional
- Parking Features
- Tandem Garage, Garage Door Opener, Extended Length Garage, Direct Access, Attch'd Gar Cabinets
- Lot Features
- Sprinklers In Rear, Sprinklers In Front, Desert Back, Desert Front, Synthetic Grass Back, Auto Timer H2O Front, Auto Timer H2O Back
- Roofing
- Concrete
- Sewer
- Public Sewer
- Spa
- None
- Stories
- 1
- Subdivision
- Encanterra Shea Homes At Johnson Farms Neighborhood 4a 201605
- Taxes
- $3,640
- Tax Year
- 2024
- Water
- City Water
- Age Restricted
- Yes
Mortgage Calculator
Listing courtesy of Coldwell Banker Realty. Selling Office: Call Realty, Inc..
All information should be verified by the recipient and none is guaranteed as accurate by ARMLS. Copyright 2026 Arizona Regional Multiple Listing Service, Inc. All rights reserved.