823 E Harmony Way, Queen Creek, AZ 85140
- $406,000
- 2
- BD
- 2
- BA
- 1,234
- SqFt




- Sold Price
- $406,000
- List Price
- $409,000
- Closing Date
- Jan 31, 2025
- Days on Market
- 112
- Status
- CLOSED
- MLS#
- 6769001
- City
- Queen Creek
- Bedrooms
- 2
- Bathrooms
- 2
- Living SQFT
- 1,234
- Lot Size
- 5,251
- Subdivision
- Encanterra
- Year Built
- 2013
- Type
- Single Family Residence
Property Description
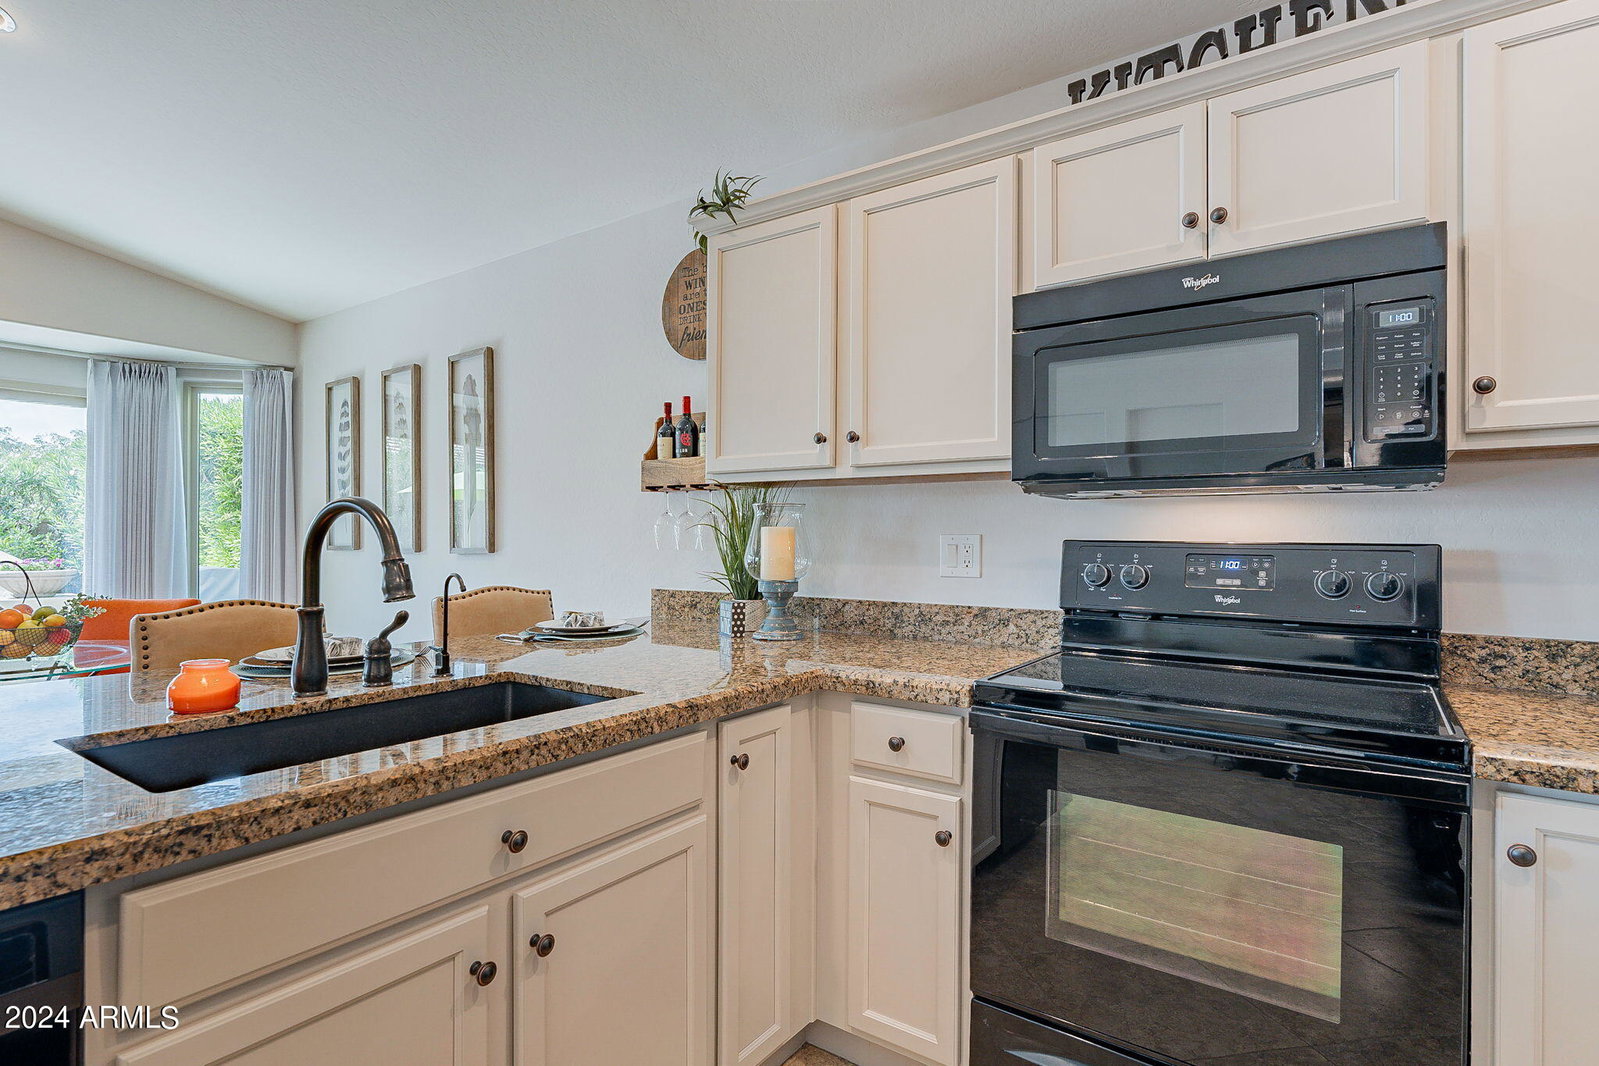
Welcome to this delightful Malta Floorplan home, a true gem nestled in the heart of Encanterra. As you step inside, you'll appreciate the character and warmth of the space. The home features a stylish yet inviting atmosphere with beautifully refinished cabinets and a freshly painted interior. With tile flooring throughout and soaring vaulted ceilings, this home is both elegant and functional, offering ample storage for all your needs. The southern exposure fills the home with natural light, enhancing the open feel. Step outside to your large, private backyard adorned with lush landscaping an ideal setting for creating memorable moments. Additional highlights include energy-efficient solar panels, a new water heater, and an upgraded irrigation controller, ensuring comfort and convenience for years to come. Don't miss this wonderful opportunity to embrace the Encanterra lifestyle. Arizona Living is Right Here Waiting For You!
/u.realgeeks.media/homeinfoaz/64236217_383134785640689_2048354741951397888_n.png)
Additional Information
- Elementary School
- Ellsworth Elementary School
- High School
- Combs High School
- Middle School
- J. O. Combs Middle School
- School District
- J O Combs Unified School District
- Acres
- 0.12
- Architecture
- Spanish, Santa Barbara/Tuscan
- Assoc Fee Includes
- Sewer, Maintenance Grounds, Street Maint
- Hoa Fee
- $1,481
- Hoa Fee Frequency
- Quarterly
- Hoa
- Yes
- Hoa Name
- Encanterra Com Assoc
- Builder Name
- Shea Homes
- Community
- Encanterra
- Community Features
- Golf, Pickleball, Gated, Community Spa, Community Spa Htd, Community Pool Htd, Community Pool, Guarded Entry, Concierge, Tennis Court(s), Playground, Biking/Walking Path
- Construction
- Stucco, Wood Frame, Painted
- Cooling
- Central Air, Ceiling Fan(s), Programmable Thmstat
- Fencing
- Wrought Iron
- Fireplace
- None
- Flooring
- Tile
- Garage Spaces
- 2
- Heating
- Natural Gas
- Living Area
- 1,234
- Lot Size
- 5,251
- Model
- Malta
- New Financing
- Cash, Conventional, FHA, VA Loan
- Parking Features
- Garage Door Opener, Direct Access
- Lot Features
- Sprinklers In Rear, Sprinklers In Front, Desert Back, Desert Front, Auto Timer H2O Front, Auto Timer H2O Back
- Roofing
- Tile
- Sewer
- Public Sewer
- Spa
- Above Ground, Heated, Private
- Stories
- 1
- Style
- Spanish, Santa Barbara/Tuscan
- Subdivision
- Encanterra
- Taxes
- $3,162
- Tax Year
- 2023
- Water
- City Water
- Age Restricted
- Yes
Courtesy of Keller Williams Realty Sonoran Living. 480-444-7200 Selling Office: Keller Williams Realty Sonoran Living.
Copyright 2026 Arizona Regional Multiple Listing Service, All rights reserved. The data relating to real estate for sale on this website comes in part from the Arizona Regional Multiple Listing Service. All information deemed reliable but not guaranteed and should be independently verified. All properties are subject to prior sale, change or withdrawal. Neither listing broker(s) nor Arizona Regional Multiple Listing Service shall be responsible for any typographical errors, misinformation, misprints and shall be held totally harmless.