724 E Gemini Place, Chandler, AZ 85249
- $689,000
- 4
- BD
- 3
- BA
- 2,932
- SqFt




- Sold Price
- $689,000
- List Price
- $698,000
- Closing Date
- Jan 15, 2025
- Days on Market
- 87
- Status
- CLOSED
- MLS#
- 6763157
- City
- Chandler
- Bedrooms
- 4
- Bathrooms
- 3
- Living SQFT
- 2,932
- Lot Size
- 8,400
- Subdivision
- Paseo Crossing Phase 2
- Year Built
- 2002
- Type
- Single Family Residence
Property Description
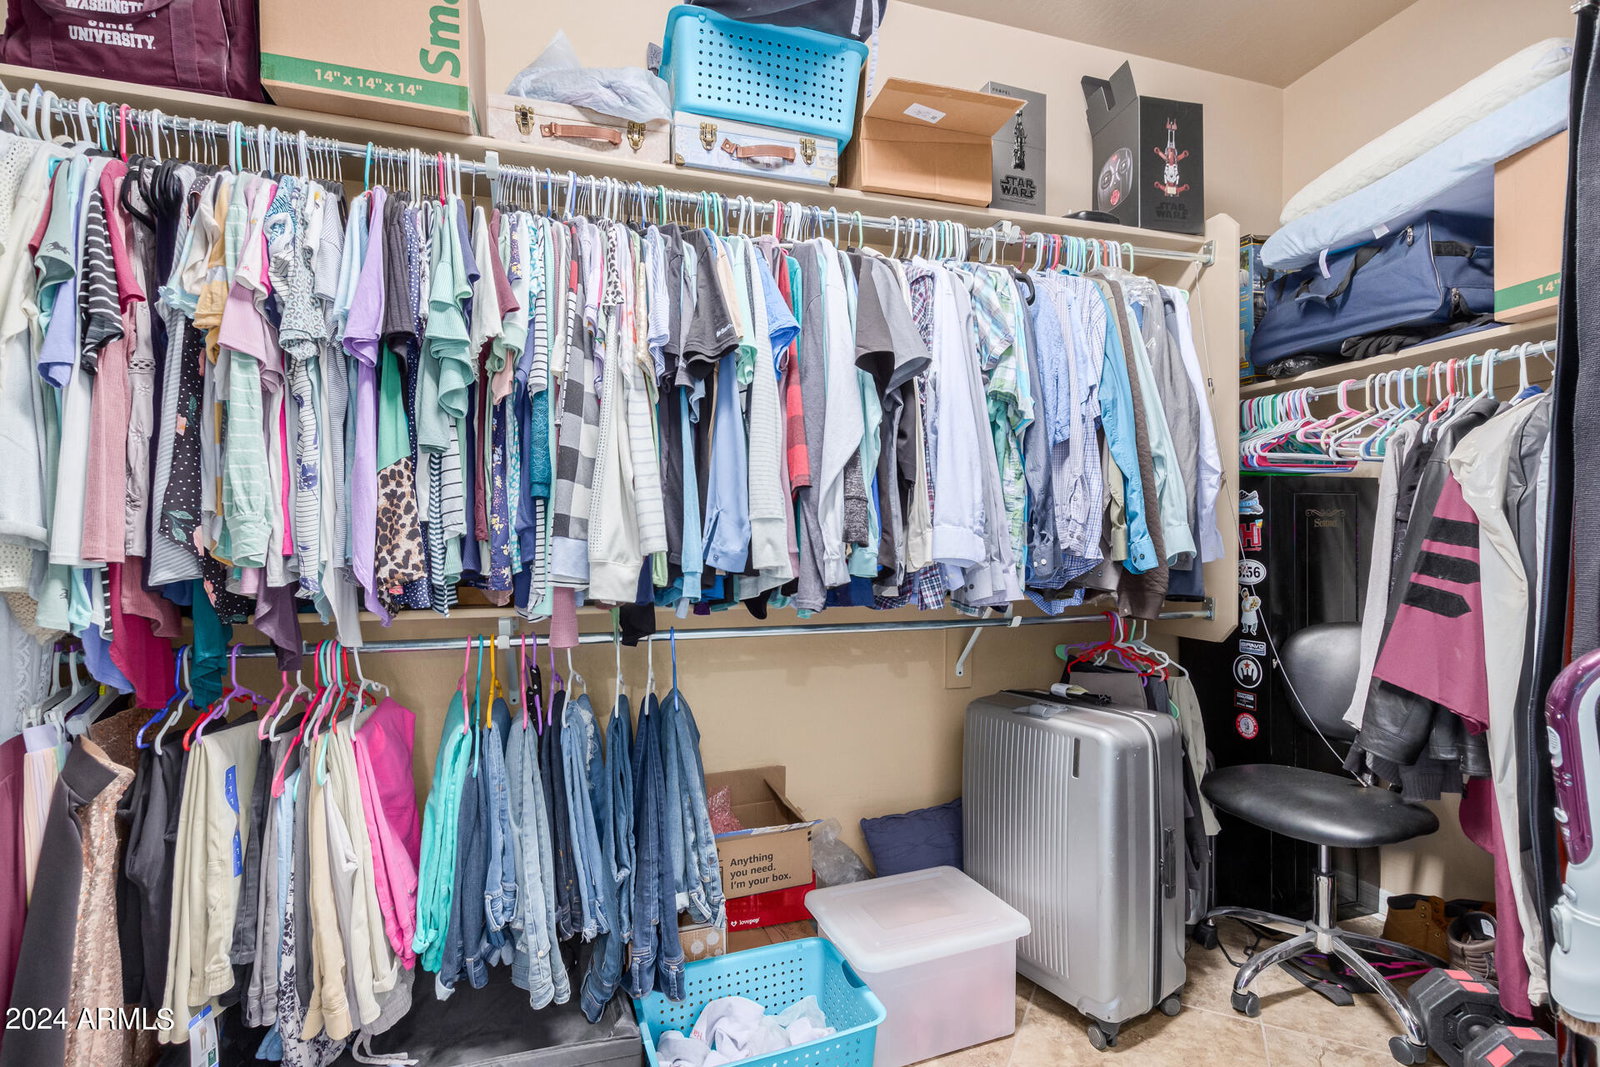
Located near a golf course! SOLAR owned. Come see this gorgeous 4-bedroom, 3-bathroom home with a refreshing pool. Lots of curb appeal with a 3-car garage, mature landscaping, and a welcoming entrance into the home. Discover the inviting formal living room with an optional den/office space with beautiful tile flooring throughout the home. Check out the desirable great room designed for entertaining, enhanced with interior built-in shelves, and a beautiful gas fireplace for casual evenings with the family. The large kitchen includes a breakfast bar, granite counters, plenty of cabinetry, recessed lighting, SS appliances, double wall ovens, and a pantry closet. Don't forget about the dining area with great views of the pool. The main bedroom includes an ensuite bathroom, with dual sinks, a separate shower & tub, a vanity, and a walk-in closet. The remaining bedrooms are spacious with nice size closets. There are two additional hall bathrooms that are shared. Laundry inside with lots of storage. Washer & dryer will convey. Roof installed (2020). HVAC installed (2020). Water softener installed (2022). Water heater installed (2022). The backyard boosts of a covered patio, a fully fenced sparkling pool, a wood burning fireplace, a grassy area with a side yard. Make this gem your today!
/u.realgeeks.media/homeinfoaz/64236217_383134785640689_2048354741951397888_n.png)
Additional Information
- Elementary School
- Ira A. Fulton Elementary
- High School
- Hamilton High School
- Middle School
- Santan Junior High School
- School District
- Chandler Unified District
- Acres
- 0.19
- Architecture
- Contemporary
- Assoc Fee Includes
- Maintenance Grounds
- Hoa Fee
- $350
- Hoa Fee Frequency
- Quarterly
- Hoa
- Yes
- Hoa Name
- Paseo Crossing
- Builder Name
- Meritage Homes
- Community
- Paseo Crossing
- Community Features
- Gated, Biking/Walking Path
- Construction
- Stucco, Wood Frame, Painted
- Cooling
- Central Air, Ceiling Fan(s)
- Fencing
- Block
- Fireplace
- Exterior Fireplace, Family Room, Gas
- Flooring
- Tile
- Garage Spaces
- 3
- Heating
- Natural Gas
- Living Area
- 2,932
- Lot Size
- 8,400
- New Financing
- Cash, Conventional, FHA, VA Loan
- Parking Features
- Garage Door Opener, Direct Access
- Lot Features
- Gravel/Stone Front, Gravel/Stone Back, Grass Back
- Roofing
- Tile
- Sewer
- Public Sewer
- Spa
- None
- Stories
- 1
- Style
- Contemporary
- Subdivision
- Paseo Crossing Phase 2
- Taxes
- $3,065
- Tax Year
- 2023
- Water
- City Water
Mortgage Calculator
Listing courtesy of AZ Flat Fee. Selling Office: Precision Real Estate.
All information should be verified by the recipient and none is guaranteed as accurate by ARMLS. Copyright 2026 Arizona Regional Multiple Listing Service, Inc. All rights reserved.