10803 E Ramblewood Circle, Mesa, AZ 85212
- $675,000
- 3
- BD
- 3
- BA
- 2,261
- SqFt




- Sold Price
- $675,000
- List Price
- $699,888
- Closing Date
- Mar 13, 2025
- Days on Market
- 215
- Status
- CLOSED
- MLS#
- 6742350
- City
- Mesa
- Bedrooms
- 3
- Bathrooms
- 3
- Living SQFT
- 2,261
- Lot Size
- 7,752
- Subdivision
- Highland Ridge
- Year Built
- 2013
- Type
- Single Family Residence
Property Description
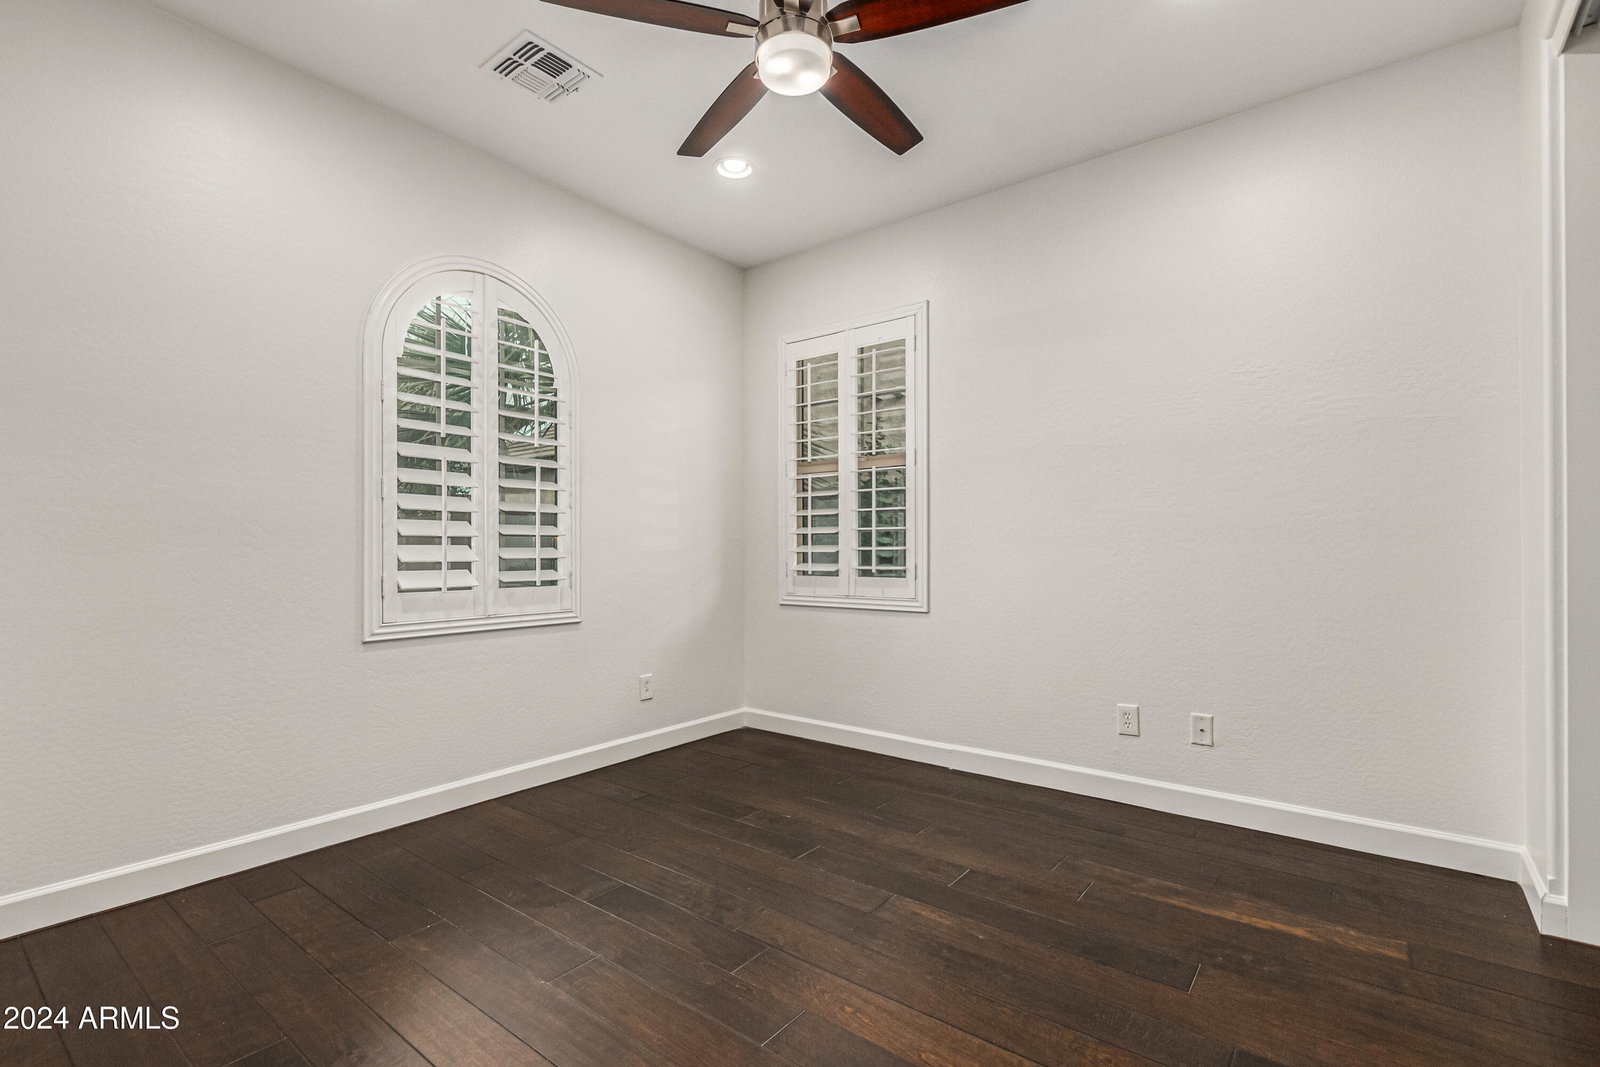
''ENORMOUS PRICE IMPROVEMENT'' 3-bedroom, 2.5-bathroom home. Private backyard paradise with a custom heated pool, spa, and fire feature. Gourmet outdoor kitchen and custom pergola entertainment area, along with a private walk-in courtyard and security camera hookups throughout. Inside, experience high ceilings, custom real wood flooring, and fresh paint inside and out, enhancing the home's modern appeal. The expansive great room offers seamless indoor-outdoor living with an electric screen patio and bromic gas heater. The chef-inspired kitchen includes a gas stove, top-of-the-line appliances, offset granite countertops, and a breakfast bar for four....... The master bedroom suite, bathroom, and 350 sq. ft. walk-in closet have all been custom remodeled...... a spacious shower with dual shower heads. Enjoy an oversized tankless water heater for unlimited amounts of hot water and custom surround sound throughout the home. Don't miss this incredible home! COMPLETE LIST OF UPGRADES: Front and back yard complete ground up design $230,000 Heated pool and spa (gas) Gas fire features around spa Waterfall from spa to pool Built in BBQ Turf and real imported Italian stone Full irrigation on timer including planter pots Full master bathroom retreat remodel $40,000 Floor to ceiling glass walk in oversized duel head shower Double vanity 350 square foot custom built master closet $30,000 Large gun safe Personal beverage refrigerator Space for 100 plus shoes Custom shelving and drawers throughout New guest bathroom walk in shower $15,000 Upgraded custom epoxy garage floors Oversized insta hot hot water heater $8,500 Electronic back patio screen $4,000 Front courtyard locking security gate $2,000 Custom lighting and window finishes throughout $10,000
/u.realgeeks.media/homeinfoaz/64236217_383134785640689_2048354741951397888_n.png)
Additional Information
- Elementary School
- Meridian
- High School
- Desert Ridge High
- Middle School
- Desert Ridge Jr. High
- School District
- Gilbert Unified District
- Acres
- 0.18
- Architecture
- Ranch
- Assoc Fee Includes
- Maintenance Grounds
- Hoa Fee
- $303
- Hoa Fee Frequency
- Quarterly
- Hoa
- Yes
- Hoa Name
- Highland Ridge
- Builder Name
- Standard Pacific Homes
- Community
- Meadows At Highland Ridge
- Community Features
- Playground, Biking/Walking Path
- Construction
- Stucco, Wood Frame, Painted
- Cooling
- Central Air
- Exterior Features
- Private Yard, Screened in Patio(s), Built-in Barbecue
- Fencing
- Block
- Fireplace
- None
- Flooring
- Wood
- Garage Spaces
- 3
- Heating
- Natural Gas
- Living Area
- 2,261
- Lot Size
- 7,752
- Model
- 4522
- New Financing
- Cash, Conventional, FHA, VA Loan
- Parking Features
- Garage Door Opener, Extended Length Garage, Direct Access, Attch'd Gar Cabinets
- Lot Features
- Desert Back, Desert Front, Grass Front, Grass Back
- Roofing
- Tile
- Sewer
- Public Sewer
- Spa
- Heated, Private
- Stories
- 1
- Style
- Ranch
- Subdivision
- Highland Ridge
- Taxes
- $2,192
- Tax Year
- 2023
- Water
- City Water
Courtesy of Berkshire Hathaway HomeServices Arizona Properties. 480-505-6300 Selling Office: Jason Mitchell Real Estate.
Copyright 2026 Arizona Regional Multiple Listing Service, All rights reserved. The data relating to real estate for sale on this website comes in part from the Arizona Regional Multiple Listing Service. All information deemed reliable but not guaranteed and should be independently verified. All properties are subject to prior sale, change or withdrawal. Neither listing broker(s) nor Arizona Regional Multiple Listing Service shall be responsible for any typographical errors, misinformation, misprints and shall be held totally harmless.