5320 S Dragoon Drive, Chandler, AZ 85249
- $859,000
- 4
- BD
- 3
- BA
- 3,098
- SqFt






- Sold Price
- $859,000
- List Price
- $859,000
- Closing Date
- Oct 04, 2024
- Days on Market
- 204
- Status
- CLOSED
- MLS#
- 6676785
- City
- Chandler
- Bedrooms
- 4
- Bathrooms
- 3
- Living SQFT
- 3,098
- Lot Size
- 12,600
- Subdivision
- Mesquite Grove Estates
- Year Built
- 2003
- Type
- Single Family Residence
Property Description
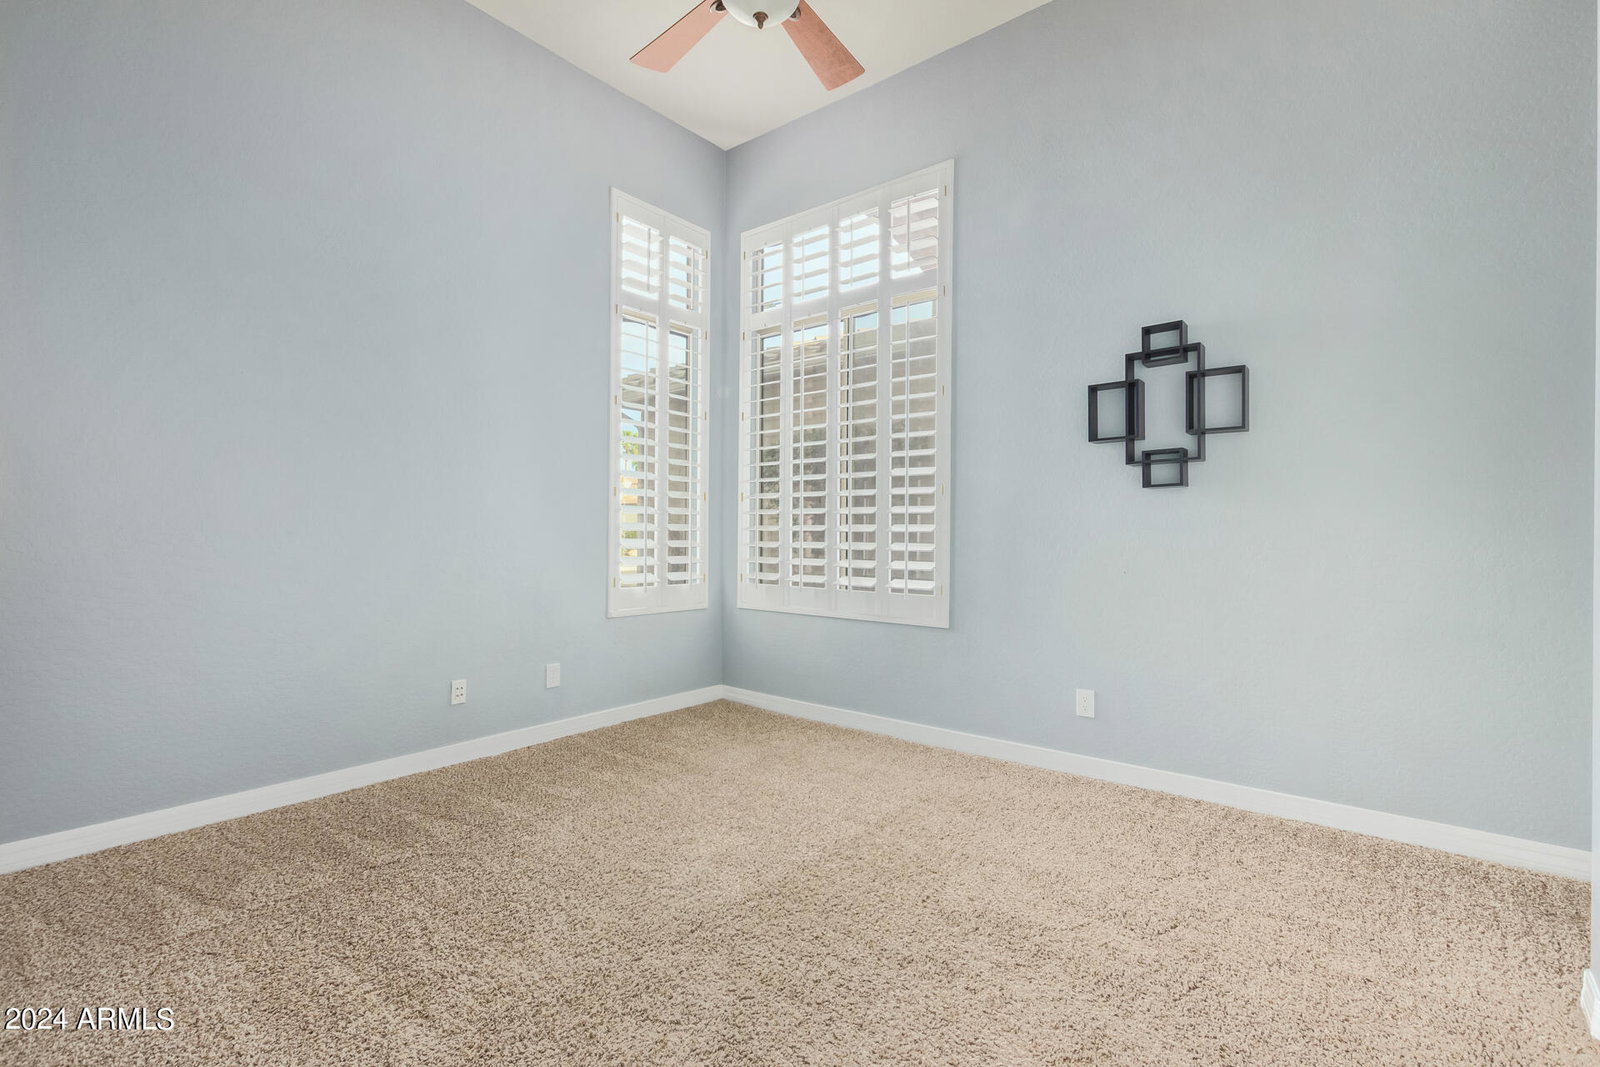
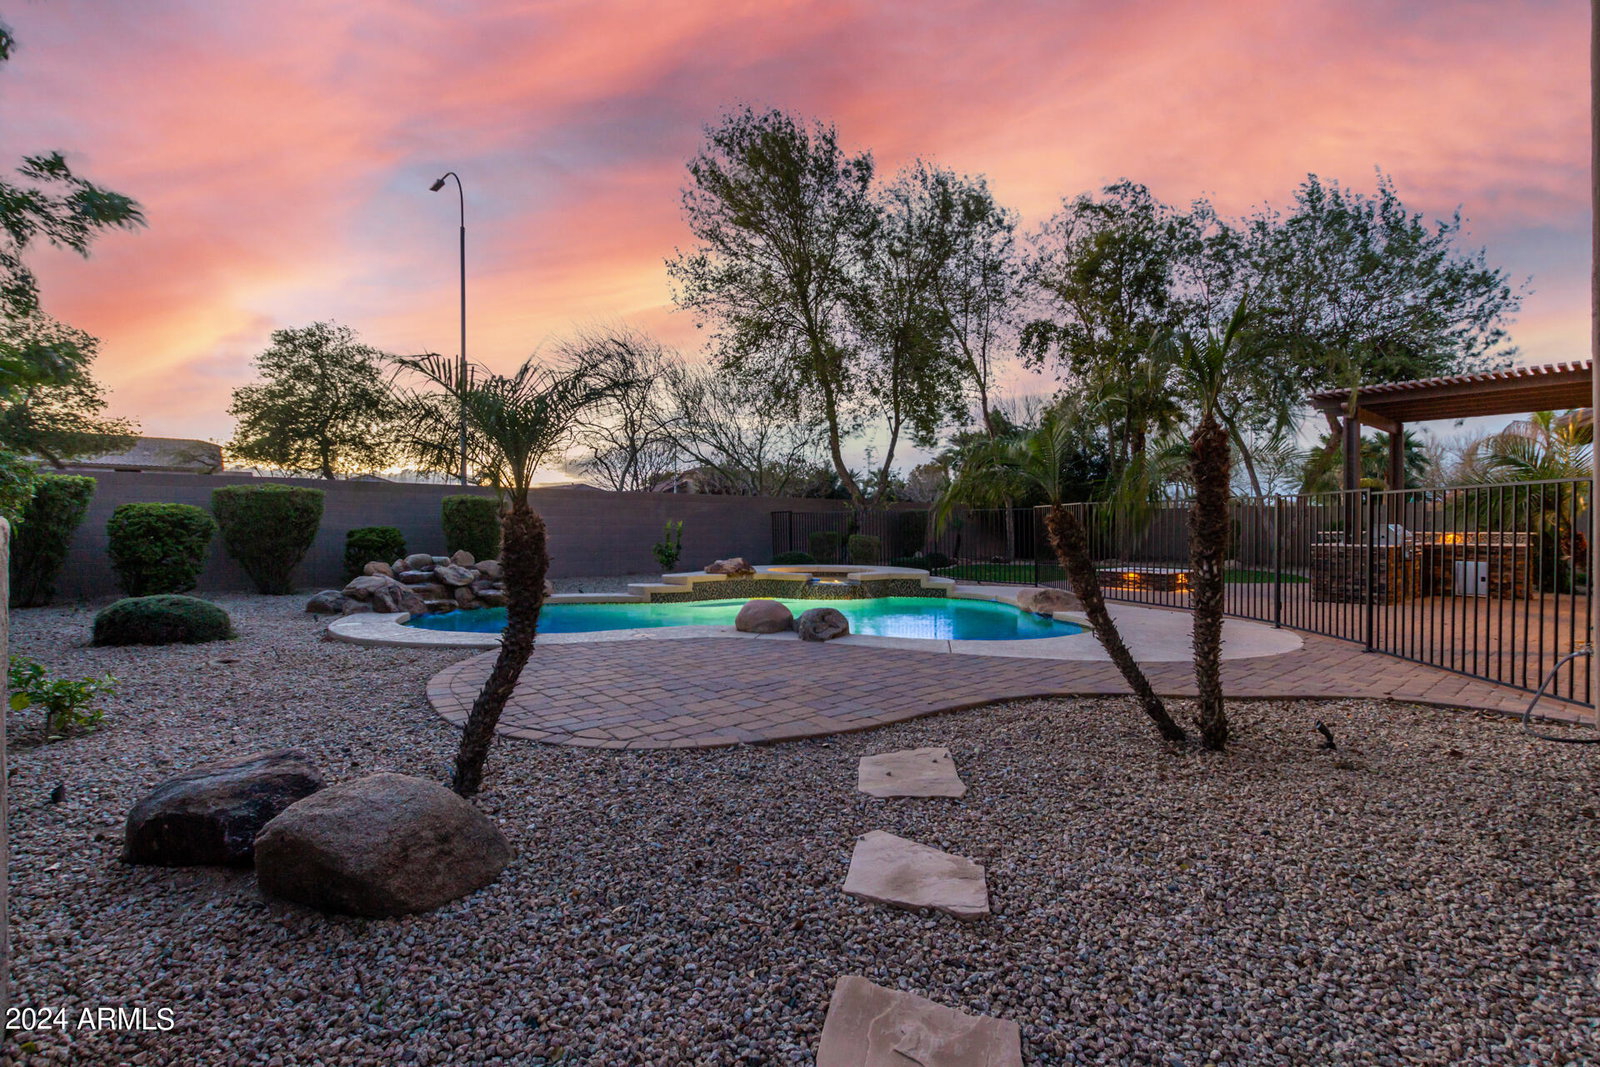
Stunning 4 Bed, 2.5 Bath+Den/Office, 3 Car Garage on a Spacious Lot w/ a Private Backyard Oasis in the Highly Sought After, All Single Level Gated Community of Mesquite Grove Estates. Enter Into an Open Floor Plan, Dramatic 12' Ceilings, W/ Spacious Rooms & Custom Shutters. Entertainers Kitchen w/ Granite Counters, Large Island, Beautiful Cabinetry, and a Gas Range seamlessly connecting to the Family Room. Private Owner's Suite Features a Large En-Suite Bathroom W/ Soaking Tub, Dual Vanities, Large Closet & Private Backyard Access. Resort Style Private Backyard w/a Large Covered Patio, Extensive Pavers, Lush Artificial Turf, Pebbletech Heated Pool/Spa, Outdoor Kitchen/Bar w/a Built In BBQ, Sink, Fridge & Firepit For Endless Fun. Top-Rated A+ Schools Just Minutes Away. This Community Truly Has It All. Enjoy the Convenience of All Single Story Homes, Community Walking and Biking Paths, a Community Playground, and Expansive Lush Greenbelts Where You Can Participate in Community Activities Such As Movies In The Park and Food Trucks Once a Month. Just a Short Golf Cart Ride To The Nearby Lone Tree Golf Course or Walk to a Variety of Restaurants Including Pita Jungle, High Tide, Vero's Pizza and Fat Willies. Welcome Home!
/u.realgeeks.media/homeinfoaz/64236217_383134785640689_2048354741951397888_n.png)
Additional Information
- Elementary School
- John & Carol Carlson Elementary
- High School
- Basha High School
- Middle School
- Willie & Coy Payne Jr. High
- School District
- Chandler Unified District
- Acres
- 0.29
- Architecture
- Ranch
- Assoc Fee Includes
- Maintenance Grounds, Street Maint
- Hoa Fee
- $110
- Hoa Fee Frequency
- Monthly
- Hoa
- Yes
- Hoa Name
- Mesquite Grove
- Builder Name
- William Lyon Homes
- Community
- Mesquite Grove Estates
- Community Features
- Gated, Playground, Biking/Walking Path
- Construction
- Stucco, Wood Frame, Painted
- Cooling
- Central Air, Ceiling Fan(s), Programmable Thmstat
- Exterior Features
- Private Street(s), Built-in Barbecue
- Fencing
- Block
- Fireplace
- Fire Pit, Exterior Fireplace
- Flooring
- Carpet, Laminate, Tile
- Garage Spaces
- 3
- Heating
- Natural Gas
- Laundry
- Wshr/Dry HookUp Only
- Living Area
- 3,098
- Lot Size
- 12,600
- Model
- Valley Flower
- New Financing
- Cash, Conventional, VA Loan
- Parking Features
- Garage Door Opener, Extended Length Garage, Direct Access
- Lot Features
- Desert Back, Desert Front, Synthetic Grass Back, Irrigation Front, Irrigation Back
- Roofing
- Tile
- Sewer
- Public Sewer
- Spa
- Heated, Private
- Stories
- 1
- Style
- Ranch
- Subdivision
- Mesquite Grove Estates
- Taxes
- $3,458
- Tax Year
- 2023
- Water
- City Water
Courtesy of West USA Realty. 602-942-4200 Selling Office: TomKat Real Estate.
Copyright 2026 Arizona Regional Multiple Listing Service, All rights reserved. The data relating to real estate for sale on this website comes in part from the Arizona Regional Multiple Listing Service. All information deemed reliable but not guaranteed and should be independently verified. All properties are subject to prior sale, change or withdrawal. Neither listing broker(s) nor Arizona Regional Multiple Listing Service shall be responsible for any typographical errors, misinformation, misprints and shall be held totally harmless.