129 E Los Andes Lane, San Tan Valley, AZ 85140
- $710,000
- 2
- BD
- 2
- BA
- 1,928
- SqFt


- Sold Price
- $710,000
- List Price
- $718,500
- Closing Date
- Apr 12, 2024
- Days on Market
- 27
- Status
- CLOSED
- MLS#
- 6662574
- City
- San Tan Valley
- Bedrooms
- 2
- Bathrooms
- 2
- Living SQFT
- 1,928
- Lot Size
- 5,301
- Subdivision
- Encanterra
- Year Built
- 2021
- Type
- Single Family Residence
Property Description
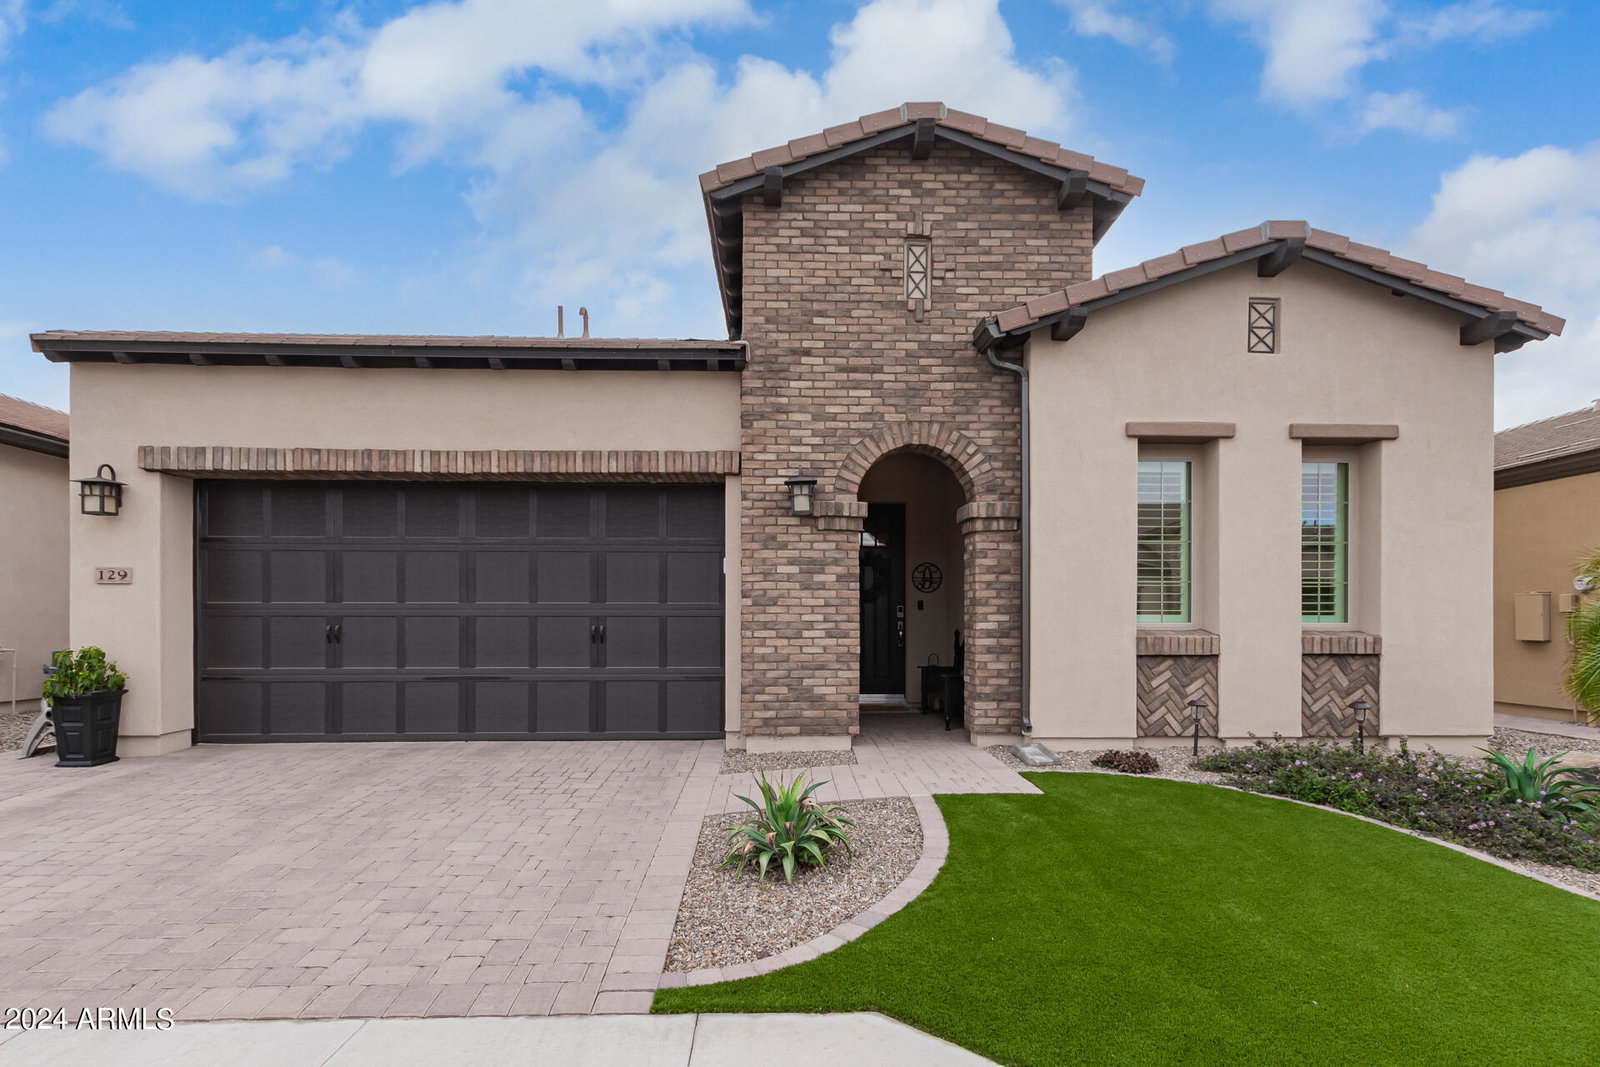
Welcome to your new home in the heart of Encanterra! This stunning 2BR/2BA residence with a den offers luxury and style at every turn. Upon entering, you're welcomed by beautiful luxury vinyl plank flooring that flows seamlessly into the open kitchen, living, and dining areas. The gourmet kitchen is an entertainer's delight, boasting a spacious 9' island, sleek quartz countertops, high-end GE Monogram appliances, a farmhouse sink, beverage center, breakfast bar, and a generous walk-in pantry. For culinary enthusiasts, gas appliances and smart features enhance the cooking experience, while upgraded soft-close cabinetry provides ample storage for all your kitchen essentials. Retreat to the beautiful master suite, featuring a luxurious tiled shower for a spa-like experience at home. Dual quartz vanities offer both style and functionality, while the walk-in closet is equipped with custom organization solutions to keep your wardrobe impeccably organized. The den/game room, complete with custom built-in bookshelves, offers the perfect space for socializing with friends or unwinding with your favorite books. The large laundry room includes a smart space with quartz countertops and abundant storage, streamlining work and chores. The attached two-car garage combines practicality with style, featuring an electric vehicle outlet and epoxy floors. Custom cabinetry provides ample room for tools, equipment, and storage, ensuring everything stays neat and easily accessible. Step outside through the nesting sliding glass doors to the covered patio, where you'll discover a screened-in oasis with a brick natural gas fireplace, perfect for cozy evenings and seamless indoor/outdoor living. Embrace the Arizona lifestyle with desert landscaping and low-maintenance turf, keeping your outdoor space pristine year-round. Entertain guests in style with an outdoor gazebo and grill, ideal for hosting barbecues and gatherings. Don't miss out on the opportunity to make this exquisite Encanterra home your own!
/u.realgeeks.media/homeinfoaz/64236217_383134785640689_2048354741951397888_n.png)
Additional Information
- Elementary School
- Ellsworth Elementary School
- High School
- Combs High School
- Middle School
- J. O. Combs Middle School
- Acres
- 0.12
- Architecture
- Ranch
- Assoc Fee Includes
- Maintenance Grounds, Street Maint
- Hoa Fee
- $1,434
- Hoa Fee Frequency
- Quarterly
- Hoa
- Yes
- Hoa Name
- Encanterra Com Assoc
- Builder Name
- Shea Homes
- Community
- Encanterra
- Community Features
- Guarded Entry, Community Spa, Community Spa Htd, Concierge, Gated, Golf, Tennis Court(s), Playground, Biking/Walking Path, Clubhouse, Community Media Room, Fitness Center, Pickleball
- Construction
- Wood Frame, Painted, Stucco, Brick Veneer
- Cooling
- Ceiling Fan(s), Central Air, Programmable Thmstat
- Exterior Features
- Screened in Patio(s), Built-in Barbecue
- Fencing
- Wrought Iron, Block
- Fireplace
- Exterior Fireplace
- Flooring
- Vinyl
- Garage Spaces
- 2
- Heating
- Natural Gas
- Laundry
- Inside
- Living Area
- 1,928
- Lot Size
- 5,301
- Model
- Nice
- New Financing
- Cash, VA Loan, Conventional
- Parking Features
- Garage Door Opener, Attch'd Gar Cabinets, Separate Strge Area, Direct Access, Electric Vehicle Charging Station(s)
- Lot Features
- North/South Exposure, Desert Front, Desert Back, Sprinklers In Front, Sprinklers In Rear, Gravel/Stone Front, Gravel/Stone Back, Synthetic Grass Frnt, Synthetic Grass Back, Auto Timer H2O Front, Auto Timer H2O Back
- Roofing
- Tile
- Spa
- None
- Stories
- 1
- Style
- Ranch
- Subdivision
- Encanterra
- Taxes
- $2,660
- Tax Year
- 2023
- Water
- Public
- Age Restricted
- Yes
Mortgage Calculator
Listing courtesy of Barrett Real Estate. Selling Office: Barrett Real Estate.
All information should be verified by the recipient and none is guaranteed as accurate by ARMLS. Copyright 2026 Arizona Regional Multiple Listing Service, Inc. All rights reserved.