5552 S Mesquite Grove Way, Chandler, AZ 85249
- $1,125,000
- 4
- BD
- 4
- BA
- 3,606
- SqFt




- Sold Price
- $1,125,000
- List Price
- $1,125,000
- Closing Date
- Feb 21, 2024
- Days on Market
- 5
- Status
- CLOSED
- MLS#
- 6655153
- City
- Chandler
- Bedrooms
- 4
- Bathrooms
- 4
- Living SQFT
- 3,606
- Lot Size
- 18,545
- Subdivision
- Mesquite Grove Estates
- Year Built
- 2002
- Type
- Single Family Residence
Property Description
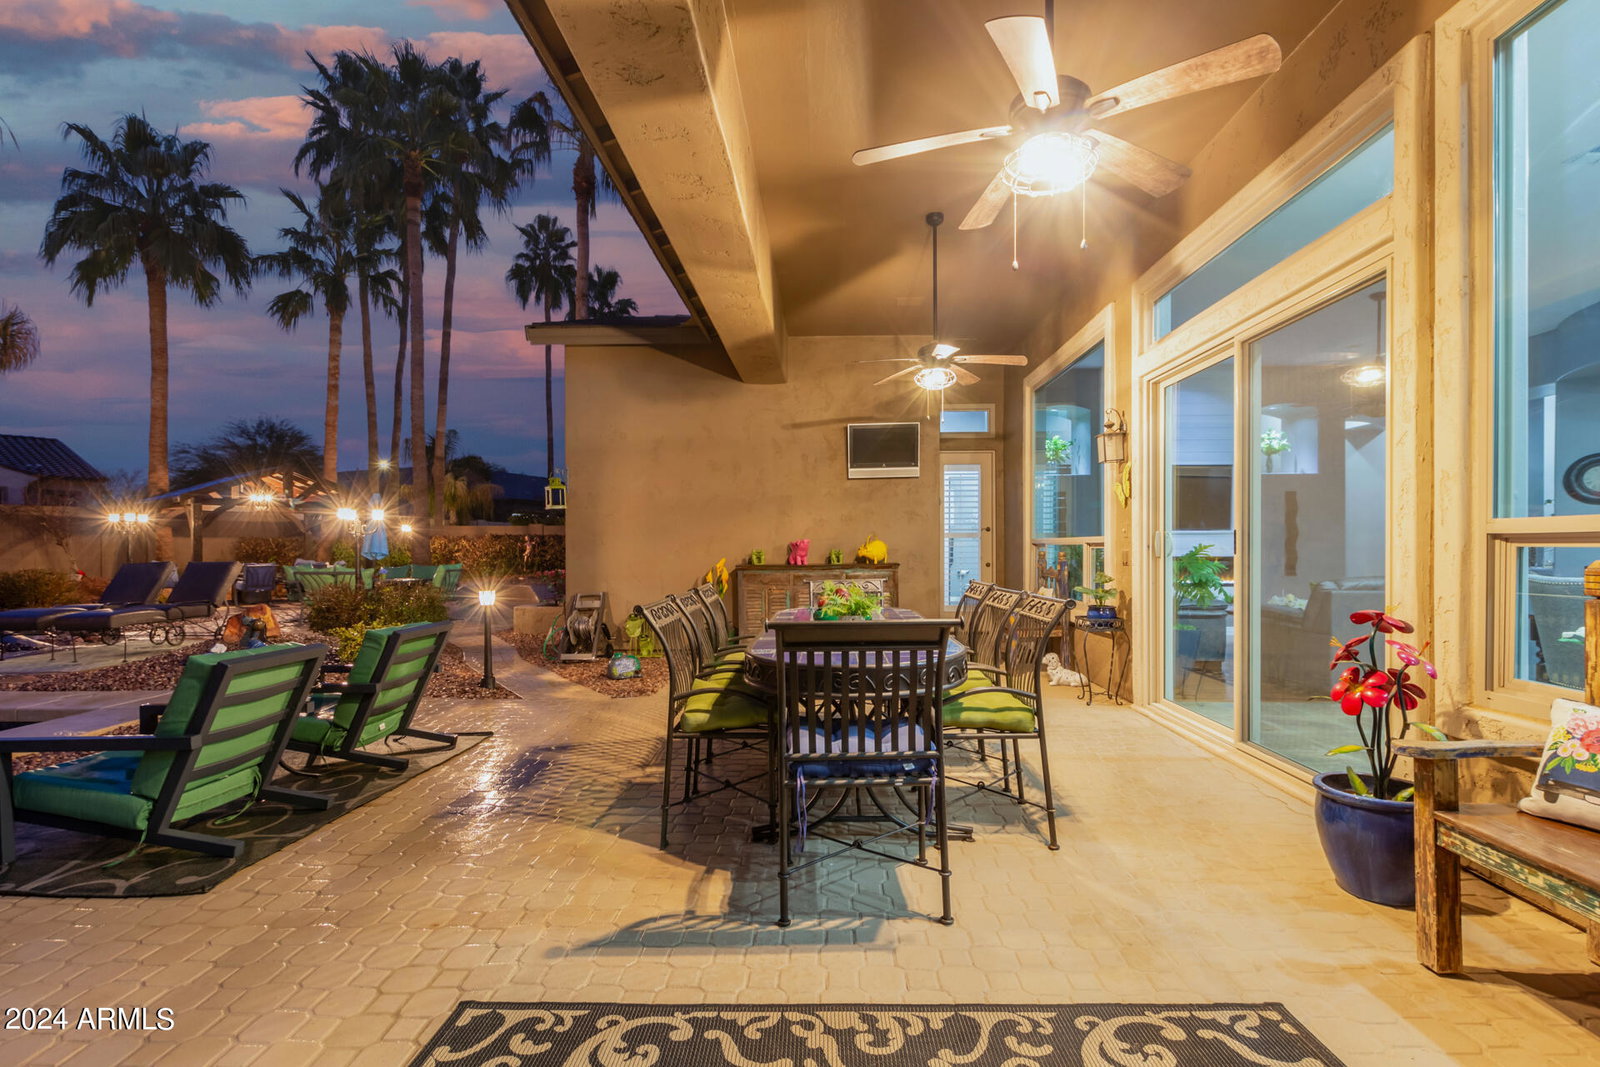
Mesquite Grove Estates unveils a breathtaking single-story residence! This extraordinary 4-bed, 3.5-bath home boasts stunning curb appeal, a meticulously manicured landscape, and a 4-car garage with epoxy flooring. Upon entry, an elevated foyer welcomes you to a bright and airy great room with tall 12-foot ceilings and a soft grey palette throughout. The living area features a wall-mounted fireplace and rich wood flooring, creating a warm and inviting atmosphere. Expansive sliding glass doors fill the dining area with natural light, seamlessly connecting it to the well-designed kitchen, perfect for blissful entertaining. The impeccable kitchen offers recessed lighting, stylish black cabinets, granite backsplash & countertops, stainless steel appliances. A central island with a breakfast bar, and a pantry. Explore a spacious bonus room with French doors to the front yard, ideal for a family room or entertainment area. The generous primary suite is a true retreat with plantation shutters and sliding glass doors to the back patio. The lavish ensuite includes two sinks, tile countertops, a soaking tub, a walk-in shower with a glass door, and a spacious walk-in closet. The sizable den serves as a perfect TV/game room or office. The outdoor oasis features a covered patio, pavers, a built-in BBQ, a gazebo, lush lawn, a sparkling pool with a spa, a basketball court, mature greenery, and fragrant citrus trees. This property is genuinely one-of-a-kind, and words don't do it justice. Immerse yourself in the magic of this gem in person!
/u.realgeeks.media/homeinfoaz/64236217_383134785640689_2048354741951397888_n.png)
Additional Information
- Elementary School
- Audrey & Robert Ryan Elementary
- High School
- Basha High School
- Middle School
- Willie & Coy Payne Jr. High
- School District
- Chandler Unified District
- Acres
- 0.43
- Architecture
- Santa Barbara/Tuscan
- Assoc Fee Includes
- Maintenance Grounds
- Hoa Fee
- $110
- Hoa Fee Frequency
- Monthly
- Hoa
- Yes
- Hoa Name
- Mesquite Groves HOA
- Builder Name
- William Lyon Homes
- Community
- Mesquite Grove Estates
- Community Features
- Gated, Playground, Biking/Walking Path
- Construction
- Stucco, Wood Frame, Painted, Stone
- Cooling
- Central Air, Ceiling Fan(s)
- Exterior Features
- Private Yard, Sport Court(s), Storage, Built-in Barbecue
- Fencing
- Block
- Fireplace
- 1 Fireplace, Living Room
- Flooring
- Tile, Wood
- Garage Spaces
- 4
- Accessibility Features
- Lever Handles, Bath Lever Faucets
- Heating
- Natural Gas
- Laundry
- See Remarks, Wshr/Dry HookUp Only
- Living Area
- 3,606
- Lot Size
- 18,545
- New Financing
- Cash, Conventional
- Parking Features
- Garage Door Opener, Direct Access, Attch'd Gar Cabinets
- Lot Features
- Sprinklers In Rear, Sprinklers In Front, Gravel/Stone Front, Gravel/Stone Back, Grass Front, Grass Back
- Roofing
- Tile
- Sewer
- Public Sewer
- Spa
- Private
- Stories
- 1
- Style
- Santa Barbara/Tuscan
- Subdivision
- Mesquite Grove Estates
- Taxes
- $4,609
- Tax Year
- 2023
- Water
- City Water
Courtesy of My Home Group Real Estate. 480-685-2760 Selling Office: Russ Lyon Sotheby's International Realty.
Copyright 2026 Arizona Regional Multiple Listing Service, All rights reserved. The data relating to real estate for sale on this website comes in part from the Arizona Regional Multiple Listing Service. All information deemed reliable but not guaranteed and should be independently verified. All properties are subject to prior sale, change or withdrawal. Neither listing broker(s) nor Arizona Regional Multiple Listing Service shall be responsible for any typographical errors, misinformation, misprints and shall be held totally harmless.