19677 E Canary Way, Queen Creek, AZ 85142
- $675,000
- 3
- BD
- 3
- BA
- 3,040
- SqFt




- Sold Price
- $675,000
- List Price
- $664,900
- Closing Date
- Apr 08, 2024
- Days on Market
- 82
- Status
- CLOSED
- MLS#
- 6651714
- City
- Queen Creek
- Bedrooms
- 3
- Bathrooms
- 3
- Living SQFT
- 3,040
- Lot Size
- 7,200
- Subdivision
- Emperor Estates Phase 2
- Year Built
- 2004
- Type
- Single Family Residence
Property Description
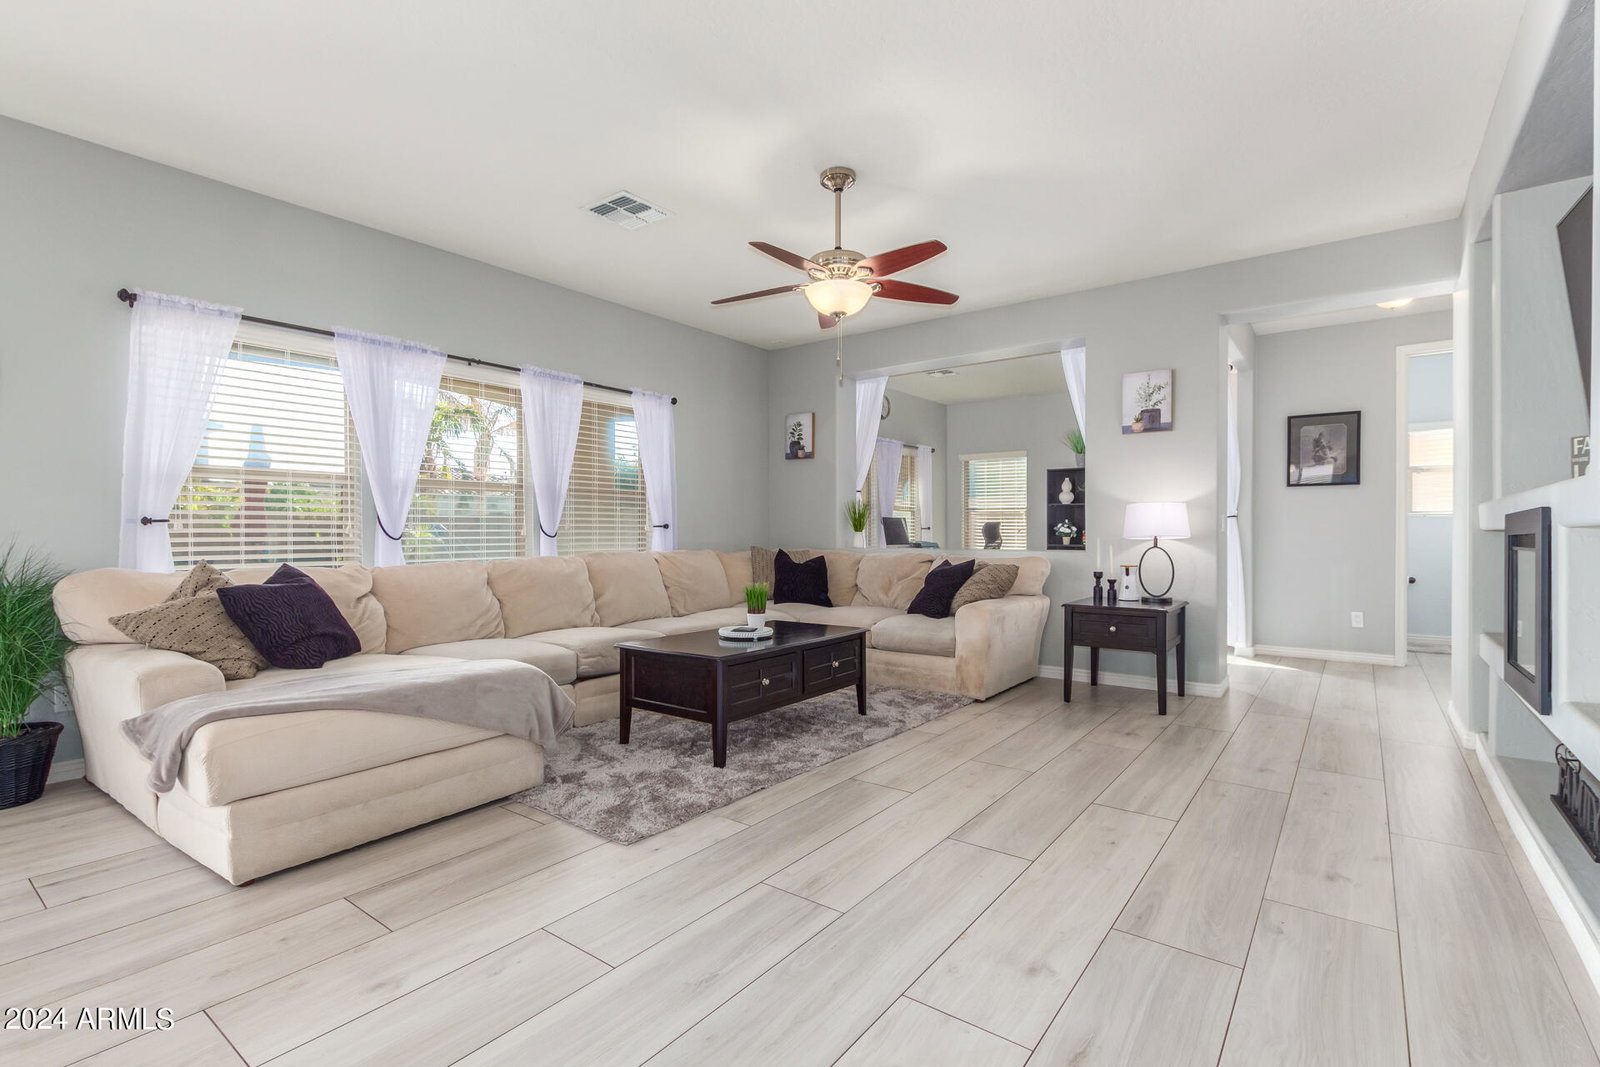
Discover the perfect blend of comfort and elegance in this 2-story home, now available on the market. The newly painted exterior is just the beginning. The inviting interior features a soothing color palette and freshly laid carpet, creating a warm and welcoming atmosphere. The spacious living/dining area is ideal for both relaxing and entertaining. The heart of the home is the great room, complete with a cozy fireplace and wall niches, perfect for creating lasting memories. For those working from home, a den provides an ideal office space. The immaculate kitchen is a chef's dream, boasting espresso cabinets, stainless steel appliances, granite counters, and a center island with a breakfast bar. Retreat to the spacious main bedroom, which showcases an ensuite with dual sinks and a walk -in closet. An additional bedroom also features a walk-in closet. The large bonus room offers versatility, easily converting into an extra bedroom for guests or a media center. Practicality meets style with a garage that includes attached cabinets. The backyard oasis is complete with a covered patio, a built-in BBQ, a Ramada, a shed, and a refreshing pool with water features. This gem truly has it all. Experience the beauty and comfort of this exquisite home for yourself!
/u.realgeeks.media/homeinfoaz/64236217_383134785640689_2048354741951397888_n.png)
Additional Information
- Elementary School
- Desert Mountain Elementary
- High School
- Queen Creek High School
- Middle School
- Queen Creek Middle School
- School District
- Queen Creek Unified District
- Acres
- 0.17
- Architecture
- Contemporary
- Assoc Fee Includes
- Maintenance Grounds
- Hoa Fee
- $88
- Hoa Fee Frequency
- Monthly
- Hoa
- Yes
- Hoa Name
- Remington Heights
- Builder Name
- KB HOMES
- Community
- Emperor Estates
- Community Features
- Playground, Biking/Walking Path
- Construction
- Stucco, Wood Frame, Painted, Stone
- Cooling
- Central Air, Ceiling Fan(s)
- Exterior Features
- Built-in Barbecue
- Fencing
- Block
- Fireplace
- None
- Flooring
- Carpet, Tile
- Garage Spaces
- 2
- Heating
- Electric
- Laundry
- Wshr/Dry HookUp Only
- Living Area
- 3,040
- Lot Size
- 7,200
- New Financing
- Cash, Conventional, FHA, VA Loan
- Parking Features
- Garage Door Opener, Direct Access
- Lot Features
- Sprinklers In Rear, Sprinklers In Front, Gravel/Stone Front, Gravel/Stone Back, Synthetic Grass Frnt, Synthetic Grass Back
- Roofing
- Tile
- Sewer
- Public Sewer
- Spa
- None
- Stories
- 2
- Style
- Contemporary
- Subdivision
- Emperor Estates Phase 2
- Taxes
- $2,295
- Tax Year
- 2023
- Water
- City Water
Courtesy of AZ Flat Fee. 480-771-1511 Selling Office: Real Broker.
Copyright 2026 Arizona Regional Multiple Listing Service, All rights reserved. The data relating to real estate for sale on this website comes in part from the Arizona Regional Multiple Listing Service. All information deemed reliable but not guaranteed and should be independently verified. All properties are subject to prior sale, change or withdrawal. Neither listing broker(s) nor Arizona Regional Multiple Listing Service shall be responsible for any typographical errors, misinformation, misprints and shall be held totally harmless.