1151 E Shannon Street, Gilbert, AZ 85295
- $774,900
- 4
- BD
- 2
- BA
- 2,691
- SqFt




- Sold Price
- $774,900
- List Price
- $774,900
- Closing Date
- Feb 23, 2024
- Days on Market
- 45
- Status
- CLOSED
- MLS#
- 6647062
- City
- Gilbert
- Bedrooms
- 4
- Bathrooms
- 2
- Living SQFT
- 2,691
- Lot Size
- 8,995
- Subdivision
- Springtree 2
- Year Built
- 1998
- Type
- Single Family Residence
Property Description
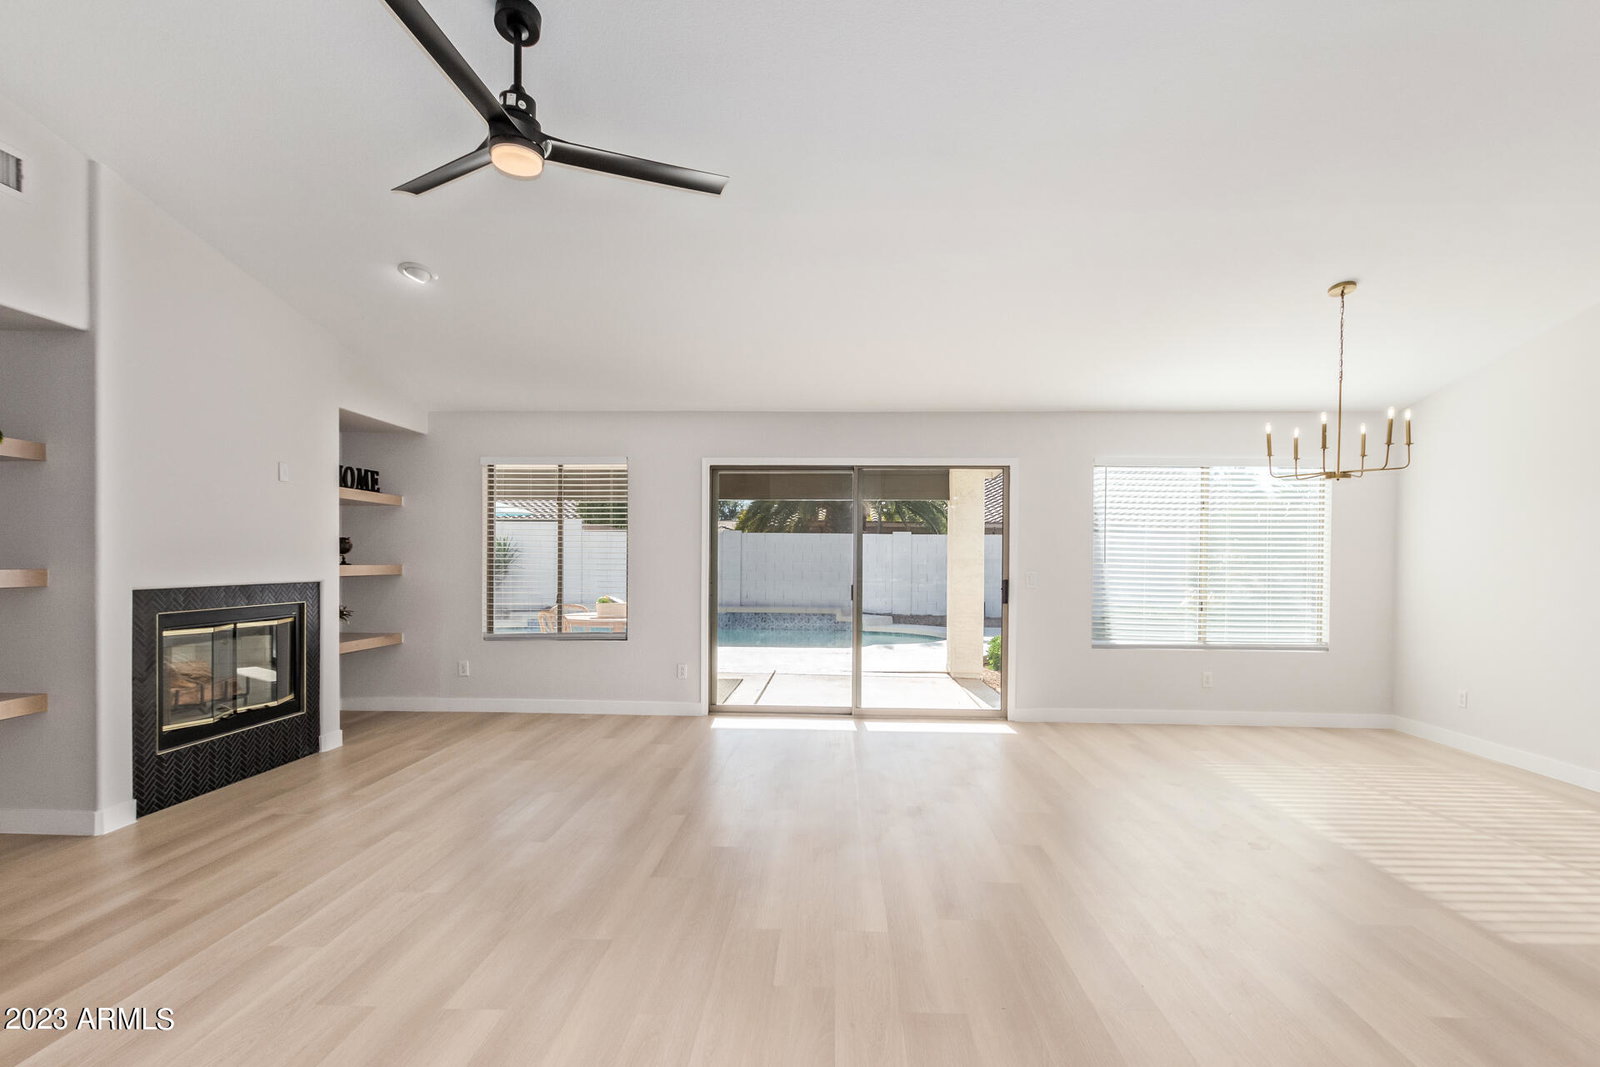
Welcome to this beautiful home in Springtree that has been fully updated! Featuring 4 beds, 2 baths, easy-care landscape, & a 3-car garage w/epoxy flooring, this gem epitomizes modern comfort & style. Discover a living & dining room combo & an inviting great room with a fireplace! Natural light filled the interior, Luxury vinyl T/O w/carpet in bedrooms. The open kitchen boasts new sleek SS appliances, quartz counters, ample white cabinetry, a pantry, & an island w/breakfast bar. Double-door main bedroom has backyard access & a spotless ensuite with a soaking tub, separate shower, dual sinks, & a walk-in closet. One bedroom is a versatile space that can be an office. Enjoy the large backyard, covered patio & sparkling pool! Only 5 mins to downtown Gilbert & San Tan Mall. New AC's 2023, New Pool Filter and Pump. Fresh paint inside and out. Only the original owners occupied this home since new. Ready for new family to enjoy for many more year. Wonderful neighborhood with extra large lots. Walk to community park just around the corner.
/u.realgeeks.media/homeinfoaz/64236217_383134785640689_2048354741951397888_n.png)
Additional Information
- Elementary School
- Ashland Elementary
- High School
- Campo Verde High School
- Middle School
- South Valley Jr. High
- School District
- Gilbert Unified District
- Acres
- 0.21
- Architecture
- Ranch
- Assoc Fee Includes
- Maintenance Grounds
- Hoa Fee Frequency
- Quarterly
- Hoa
- Yes
- Hoa Name
- Springtree
- Builder Name
- Beazer Homes
- Community
- Springtree
- Community Features
- Near Bus Stop, Playground, Biking/Walking Path
- Construction
- Stucco, Steel Frame, Painted, Block
- Cooling
- Central Air, Ceiling Fan(s)
- Fencing
- Block
- Fireplace
- 1 Fireplace, Family Room
- Flooring
- Carpet, Vinyl, Tile
- Garage Spaces
- 3
- Heating
- Electric
- Living Area
- 2,691
- Lot Size
- 8,995
- New Financing
- Cash, Conventional, FHA, VA Loan
- Parking Features
- Garage Door Opener, Direct Access
- Lot Features
- Desert Back, Desert Front, Gravel/Stone Front, Gravel/Stone Back
- Roofing
- Tile
- Sewer
- Public Sewer
- Pool
- Yes
- Spa
- None
- Stories
- 1
- Style
- Ranch
- Subdivision
- Springtree 2
- Taxes
- $2,525
- Tax Year
- 2023
- Water
- City Water
Courtesy of West USA Realty. 480-820-3333 Selling Office: eXp Realty.
Copyright 2026 Arizona Regional Multiple Listing Service, All rights reserved. The data relating to real estate for sale on this website comes in part from the Arizona Regional Multiple Listing Service. All information deemed reliable but not guaranteed and should be independently verified. All properties are subject to prior sale, change or withdrawal. Neither listing broker(s) nor Arizona Regional Multiple Listing Service shall be responsible for any typographical errors, misinformation, misprints and shall be held totally harmless.