3714 E Tremaine Court, Gilbert, AZ 85234
- $1,000,000
- 4
- BD
- 3
- BA
- 2,670
- SqFt




- Sold Price
- $1,000,000
- List Price
- $1,025,000
- Closing Date
- Dec 28, 2023
- Days on Market
- 63
- Status
- CLOSED
- MLS#
- 6611758
- City
- Gilbert
- Bedrooms
- 4
- Bathrooms
- 3
- Living SQFT
- 2,670
- Lot Size
- 19,981
- Subdivision
- Circle G At The Highlands
- Year Built
- 2001
- Type
- Single Family Residence
Property Description
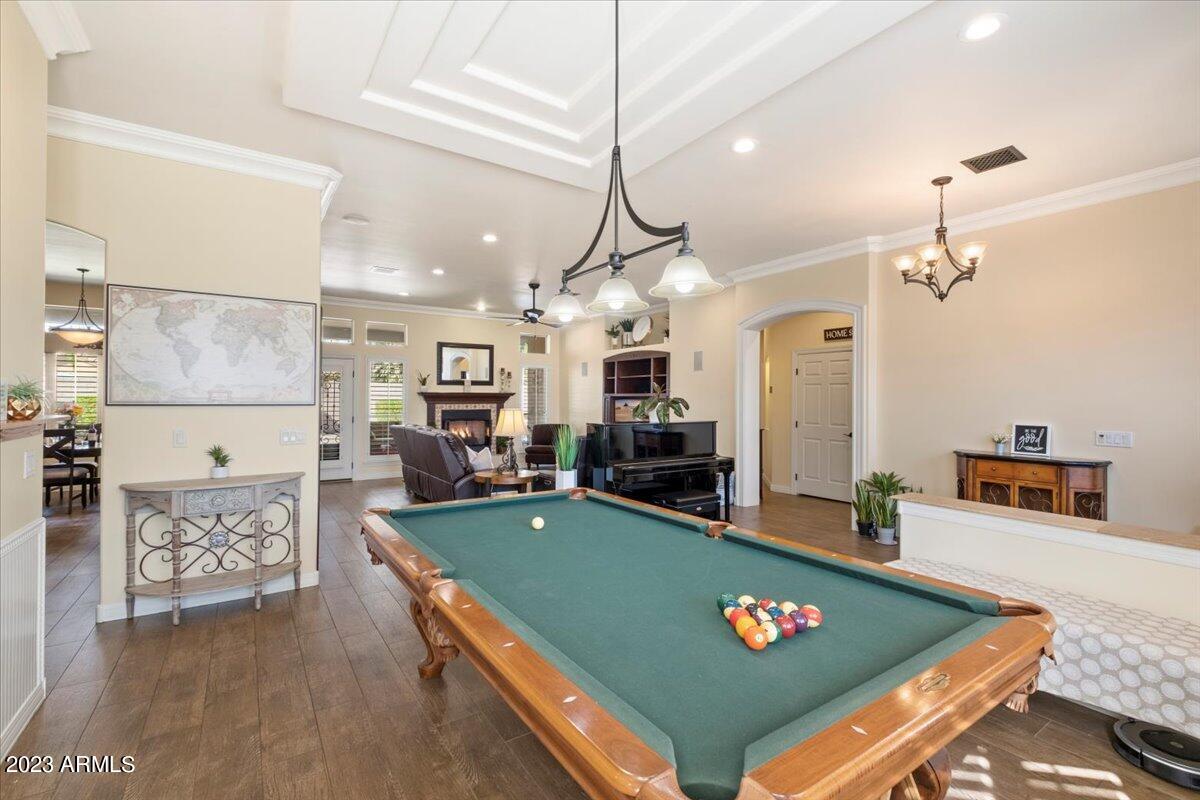
Price reduction on this fantastic custom 4 bedroom home with 2.5 baths in Circle G! Large cul de sac lot with custom landscape. Numerous upgrades include: High ceilings with crown molding, wrought iron front door, wood shutters throughout, wood plank like-tile flooring, remodeled showers, kitchen & baths cabinetry re-stained, appliances, bay windows, split bedroom plan, breakfast bar, gas fireplace, walk-in closets, built-in niches, large walk-in pantry/laundry room with sink/cabinetry, built-in speakers, long paver driveway and walkways, extended rear covered tiled patio with speakers/mist system, backyard turf, fountain with stone accents, side RV gate with extra pad, newer air conditioning units, vinyl eaves/ overhangs, oversized 3 car garage w/ sealed epoxy floor. See supplement. Front courtyard sitting area with pavers. Separate office/hobby room with access from garage (ducted for heating/cooling). Travertine tiled patio areas. Custom pool with raised tile and (gas) heated spa with outdoor shower. Pool has salt cell unit but is not activated, salt cell in 'as is' condition and chlorine is being used currently. Other items: Water conditioner/osmosis system, covered front entry & walkways with pavers. Storage racks/cabinetry in garage. Two guest bedrooms are in process of being re-painted to neutral colors.
/u.realgeeks.media/homeinfoaz/64236217_383134785640689_2048354741951397888_n.png)
Additional Information
- Elementary School
- Highland Park Elementary
- High School
- Highland High School
- Middle School
- Highland Jr High School
- Acres
- 0.46
- Architecture
- Ranch
- Assoc Fee Includes
- Maintenance Grounds
- Hoa Fee
- $167
- Hoa Fee Frequency
- Quarterly
- Hoa
- Yes
- Hoa Name
- Circle G @ Highlands
- Builder Name
- Custom
- Community
- Circle G At The Highlands
- Community Features
- Playground, Biking/Walking Path
- Construction
- Wood Frame, Painted, Stucco, Brick Veneer
- Cooling
- Ceiling Fan(s), Central Air
- Exterior Features
- Misting System
- Fencing
- Block
- Fireplace
- Family Room, Gas
- Flooring
- Carpet, Tile
- Garage Spaces
- 3
- Heating
- Natural Gas
- Laundry
- Inside
- Living Area
- 2,670
- Lot Size
- 19,981
- New Financing
- Cash, VA Loan, FHA, Conventional
- Other Rooms
- Great Room
- Parking Features
- RV Access/Parking, RV Gated, Extended Length Garage, Side Vehicle Entry, Garage Door Opener, Attch'd Gar Cabinets
- Lot Features
- Cul-De-Sac, North/South Exposure, Sprinklers In Front, Sprinklers In Rear, Grass Front, Synthetic Grass Back, Auto Timer H2O Front, Auto Timer H2O Back
- Roofing
- Tile
- Sewer
- Sewer-In & Connected
- Pool
- Yes
- Spa
- Private, Heated
- Stories
- 1
- Style
- Ranch
- Subdivision
- Circle G At The Highlands
- Taxes
- $3,942
- Tax Year
- 2023
- Water
- Public
Courtesy of Gary L. Vieth & Assoc., Inc. 602-502-2948 Selling Office: Erlipro Realty Solutions.
Copyright 2026 Arizona Regional Multiple Listing Service, All rights reserved. The data relating to real estate for sale on this website comes in part from the Arizona Regional Multiple Listing Service. All information deemed reliable but not guaranteed and should be independently verified. All properties are subject to prior sale, change or withdrawal. Neither listing broker(s) nor Arizona Regional Multiple Listing Service shall be responsible for any typographical errors, misinformation, misprints and shall be held totally harmless.