11518 E Seaver Avenue, Mesa, AZ 85212
- $750,000
- 5
- BD
- 4
- BA
- 3,999
- SqFt


- Sold Price
- $750,000
- List Price
- $768,900
- Closing Date
- Oct 13, 2023
- Days on Market
- 16
- Status
- CLOSED
- MLS#
- 6593722
- City
- Mesa
- Bedrooms
- 5
- Bathrooms
- 4
- Living SQFT
- 3,999
- Lot Size
- 6,600
- Subdivision
- Keighley Place
- Year Built
- 2014
- Type
- Single Family Residence
Property Description
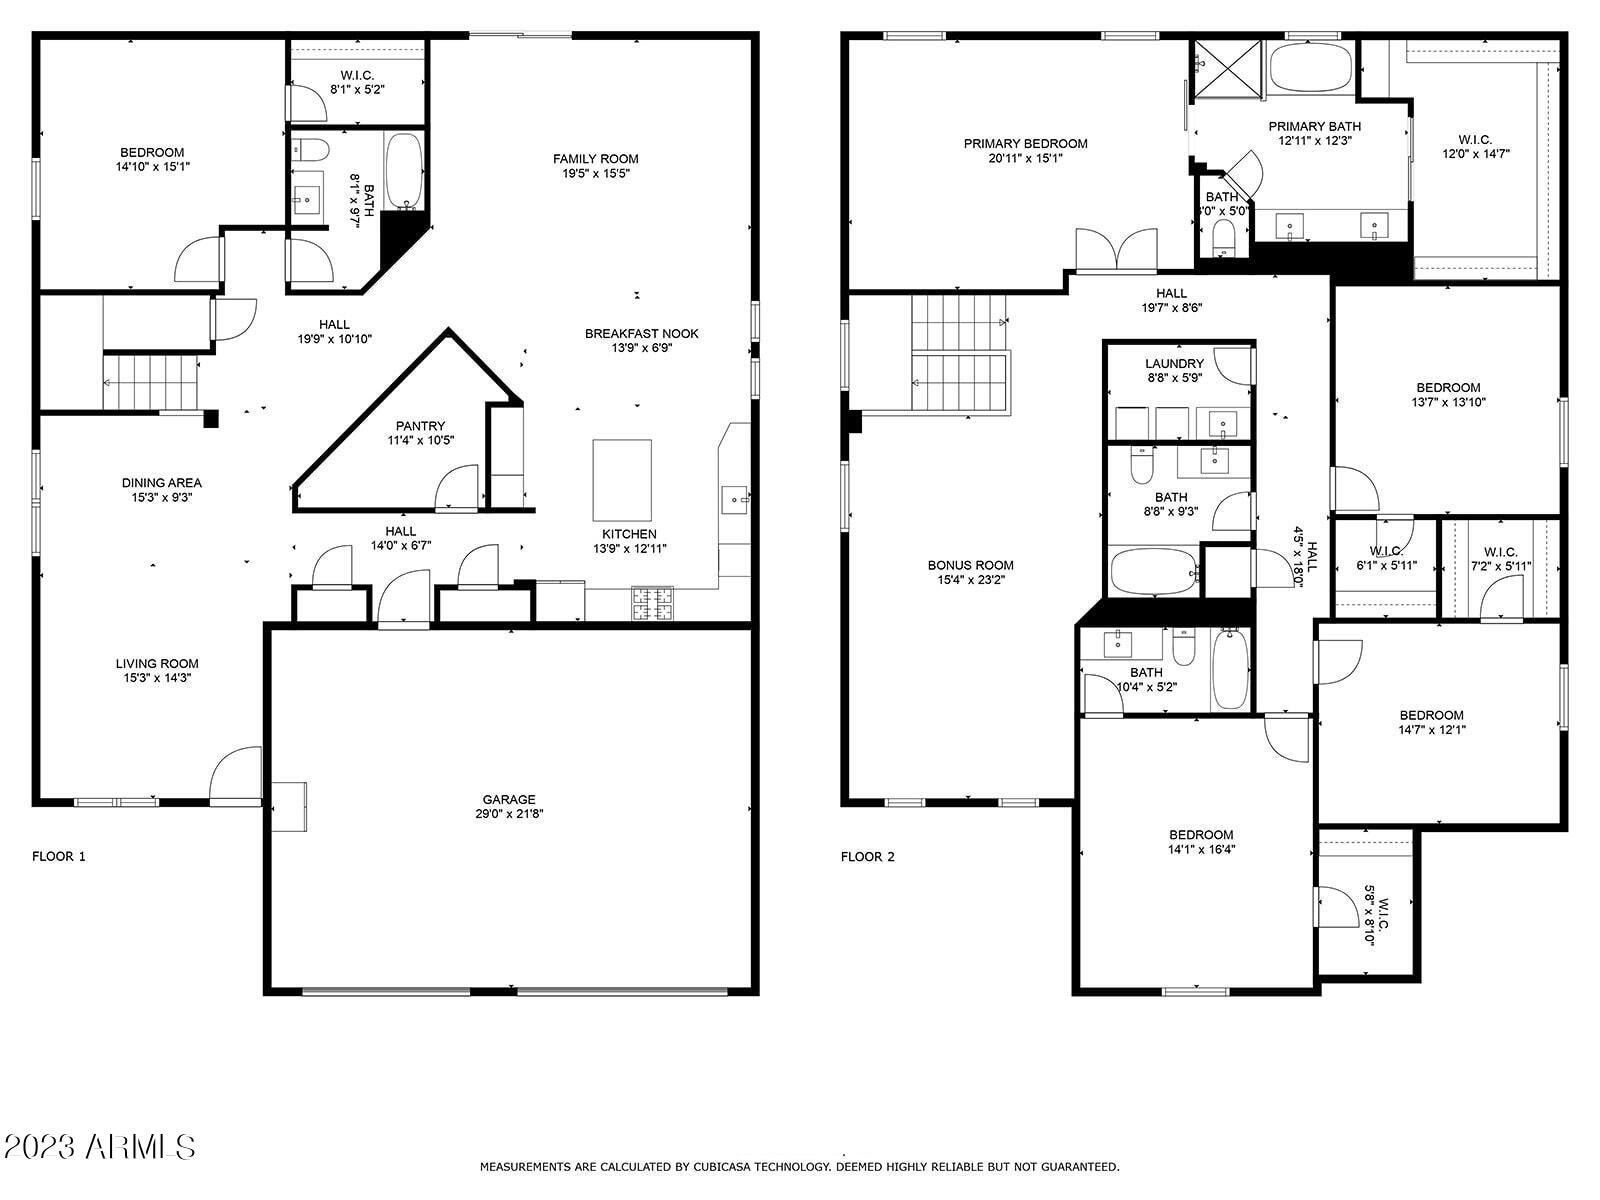
Introducing a truly exceptional newly updated home situated in a highly sought after area in Mesa. The charming curb appeal with brick accents and a welcoming porch invites you to relax and unwind.Throughout the home, experience the embrace of newly upgraded LVP flooring and carpet that exude modern charm. Fresh interior paint that brightens up every room, while plantation shutters create an atmosphere of timeless elegance. Step into culinary paradise with the heart of this home - a kitchen that is as functional as it is beautiful. Shiplap island accents and two-toned cabinets create a delightful contrast, perfectly complemented by the stunning quartz countertops.(CLICK FOR MORE) Top-of-the-line stainless steel appliances, including a dishwasher, double wall ovens, and a gas cooktop, provide the tools for culinary mastery. The reverse osmosis system ensures the purest water quality, and the black faucet adds a touch of elegance to the single basin stainless steel sink. Modern pendant lights illuminate the space, while black hardware and soft close cabinet doors add a touch of sophistication. The modern backsplash ties the entire look together, culminating in a space that is both stylish and functional. The massive walk-in pantry is a dream come true for those seeking ample storage solutions.Upstairs, the master suite is a haven of relaxation and luxury. Enter through a custom barn door adorned with iron accents, into the newly upgraded bathroom that boasts a frameless shower door, a meticulously tiled shower, and an inviting massive tub, creating a spa-like atmosphere. Quartz countertops, dual sinks, and executive height cabinets offer both convenience and style. The spacious walk-in closet provides an abundance of storage and organization options. Additionally the loft space promises an immersive entertainment experience with its surround speakers. Each bedroom is perfectly sized and all feature walk-in closets for added convenience. One bedroom even boasts an ensuite bathroom. The backyard is a true paradise with its brand new sparkling pool complete with a massive baja step and an umbrella sleeve. The covered patio is the ideal setting for all your outdoor gatherings. A few other aspects you will love about this home are the utility sink in the laundry room, tankless water heater, epoxy garage flooring, matching quartz countertops on all the surfaces, and upgraded fans and lighting throughout. With an immense amount of storage, thoughtfully designed features, and luxurious upgrades throughout, this home offers an unparalleled living experience. Don't miss your chance to make this home!
/u.realgeeks.media/homeinfoaz/64236217_383134785640689_2048354741951397888_n.png)
Additional Information
- Elementary School
- Gateway Polytechnic Academy
- High School
- Eastmark High School
- Middle School
- Eastmark High School
- School District
- Queen Creek Unified District
- Acres
- 0.15
- Assoc Fee Includes
- Maintenance Grounds
- Hoa Fee
- $65
- Hoa Fee Frequency
- Monthly
- Hoa
- Yes
- Hoa Name
- Keigley Place
- Builder Name
- PROVIDENCE HOMES
- Community Features
- Playground, Biking/Walking Path
- Construction
- Stucco, Wood Frame, Painted
- Cooling
- Central Air, Ceiling Fan(s), Programmable Thmstat
- Fencing
- Block
- Fireplace
- None
- Flooring
- Carpet, Laminate
- Garage Spaces
- 3
- Heating
- Natural Gas
- Laundry
- Wshr/Dry HookUp Only
- Living Area
- 3,999
- Lot Size
- 6,600
- New Financing
- Cash, Conventional, FHA, VA Loan
- Parking Features
- Garage Door Opener, Direct Access
- Lot Features
- Desert Back, Desert Front
- Roofing
- Tile
- Sewer
- Public Sewer
- Pool
- Yes
- Spa
- None
- Stories
- 2
- Subdivision
- Keighley Place
- Taxes
- $2,823
- Tax Year
- 2022
- Water
- City Water
Courtesy of Keller Williams Integrity First. 480-854-2400 Selling Office: eXp Realty.
Copyright 2026 Arizona Regional Multiple Listing Service, All rights reserved. The data relating to real estate for sale on this website comes in part from the Arizona Regional Multiple Listing Service. All information deemed reliable but not guaranteed and should be independently verified. All properties are subject to prior sale, change or withdrawal. Neither listing broker(s) nor Arizona Regional Multiple Listing Service shall be responsible for any typographical errors, misinformation, misprints and shall be held totally harmless.