19275 E Canary Way, Queen Creek, AZ 85142
- $620,000
- 4
- BD
- 2
- BA
- 2,184
- SqFt




- Sold Price
- $620,000
- List Price
- $620,000
- Closing Date
- Sep 15, 2023
- Days on Market
- 170
- Status
- CLOSED
- MLS#
- 6537198
- City
- Queen Creek
- Bedrooms
- 4
- Bathrooms
- 2
- Living SQFT
- 2,184
- Lot Size
- 7,475
- Subdivision
- Emperor Estates
- Year Built
- 2014
- Type
- Single Family Residence
Property Description
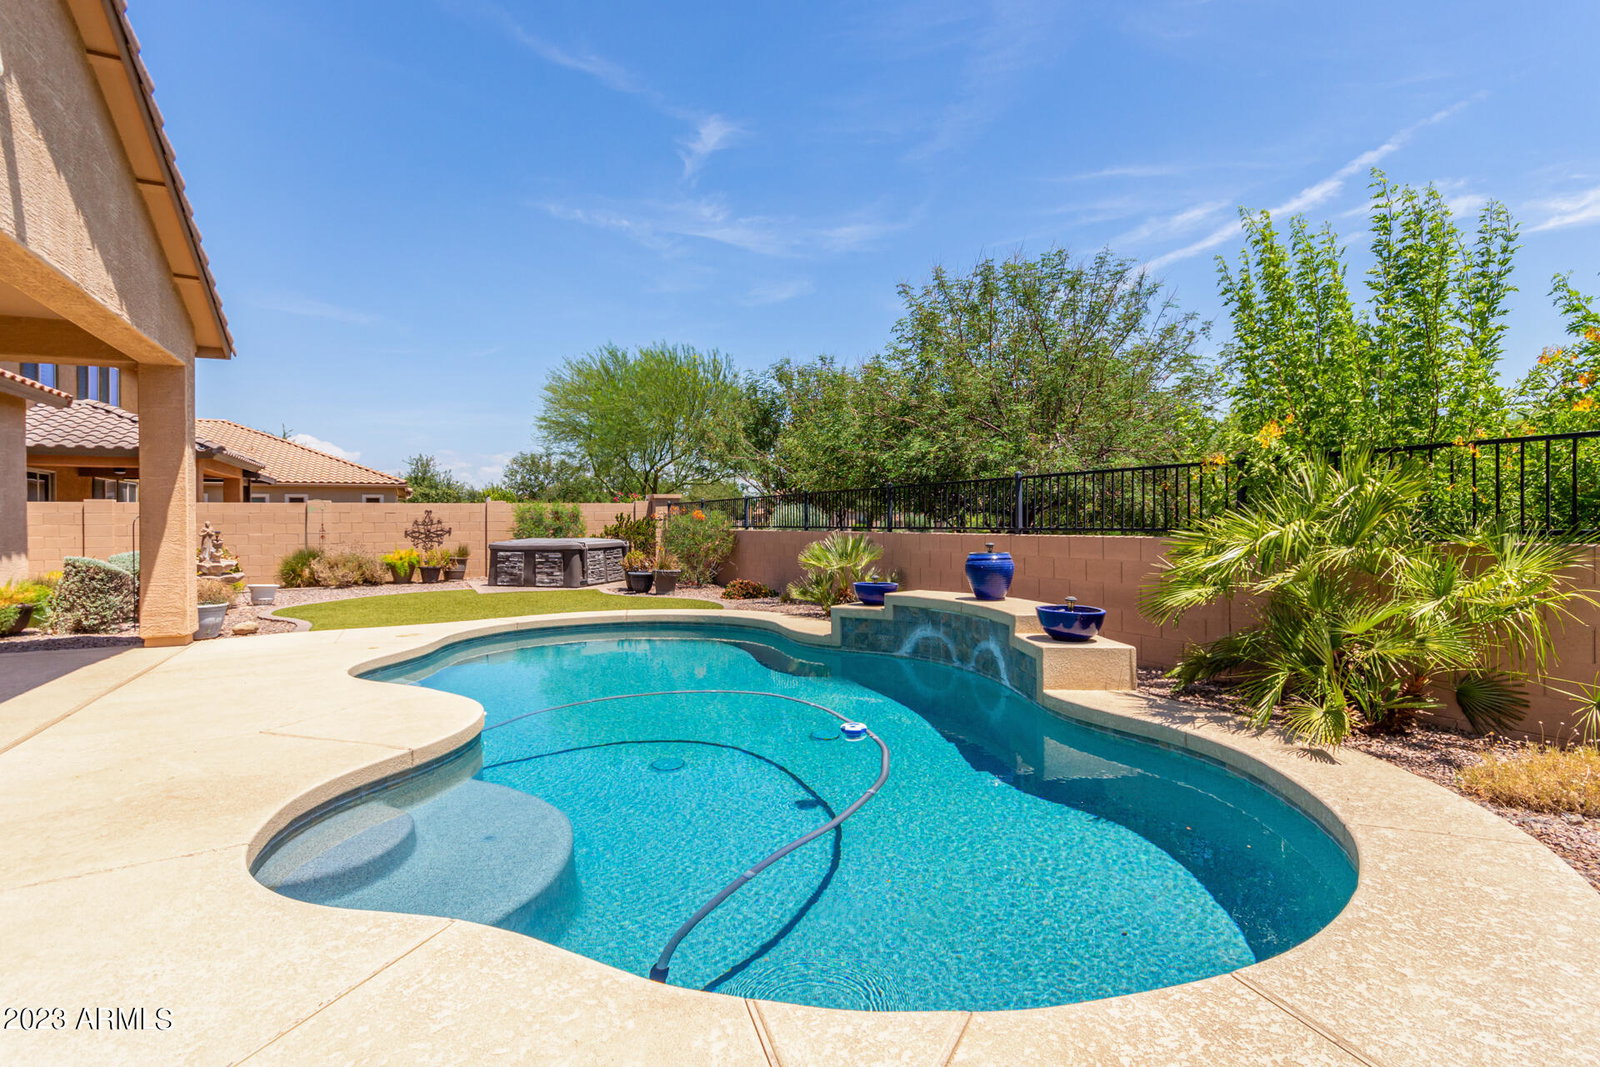
Premium lot located on a quiet residential street, this home is backed by a greenbelt, trees, play equipment and lighted walking paths. The home is well maintained and immaculate. The pavered driveway, half-wall courtyard entry and low maintenance landscape add to the curb appeal. 4 bed (split plan), no carpet, beautiful brick-set neutral porcelain tile that looks like wood throughout. Large entrance to living area has a view through to the pool with fountain and the green from the park beyond! Light, fresh neutral paint and pull-down custom honeycomb window coverings throughout. The open family/ dining/kitchen area helps the home flow well and adds to the welcoming feeling you'll get as you step into this beauty. Kitchen has 2 full walls of 42'' cabinets, lower cabinets have pull-out shelves/drawers, a large center island, all with lovely granite countertops. Gas oven/range, microwave, side by side refrigerator and a large pantry make the kitchen a cook's dream. Additional lower storage, glass doored top cabinets and granite counters extend into the dining area - perfect for displaying your best dishes and entertaining a crowd, also includes a built-in desk/ computer station. Master Suite includes: oversized primary bedroom, two large walk-in closets, and upgraded bath with full sized tiled shower with rain head as well as typical shower head, a separate garden tub and private toilet area. 3 large secondary bedrooms, all with walk-in closets, give you all the guest/extra space you could need. Second bath has double sinks and a private toilet/shower/soaker tub area. The front bedroom opens onto the entry courtyard through sliding glass doors. Large covered back patio is great place to relax with no neighbors behind. Artificial turf and low maintenance landscaping surround the pool and entertaining area in the rear yard. An above-ground spa/hot tub is included. Water softener, ceiling fans, built-in custom garage cabinets, appliances in kitchen, second refrigerator in laundry, washer and dryer, and security system make this a complete package. You won't be disappointed!
/u.realgeeks.media/homeinfoaz/64236217_383134785640689_2048354741951397888_n.png)
Additional Information
- Elementary School
- Desert Mountain Elementary
- High School
- Queen Creek High School
- Middle School
- Newell Barney Middle School
- Acres
- 0.17
- Architecture
- Ranch
- Assoc Fee Includes
- Maintenance Grounds, Street Maint
- Hoa Fee
- $105
- Hoa Fee Frequency
- Monthly
- Hoa
- Yes
- Hoa Name
- Remington Heights
- Builder Name
- LENNAR HOMES
- Community
- Remington Heights
- Community Features
- Biking/Walking Path
- Construction
- Wood Frame, Painted, Stucco
- Cooling
- Ceiling Fan(s), Central Air
- Fencing
- Wrought Iron, Block
- Flooring
- Tile
- Garage Spaces
- 2
- Heating
- Natural Gas
- Laundry
- Inside
- Living Area
- 2,184
- Lot Size
- 7,475
- New Financing
- Cash, VA Loan, FHA, Conventional
- Parking Features
- Garage Door Opener, Attch'd Gar Cabinets
- Lot Features
- North/South Exposure, Borders Common Area, Desert Front, Sprinklers In Front, Sprinklers In Rear, Synthetic Grass Back, Auto Timer H2O Front, Auto Timer H2O Back
- Roofing
- Tile
- Pool
- Yes
- Spa
- Above Ground
- Stories
- 1
- Style
- Ranch
- Subdivision
- Emperor Estates
- Taxes
- $2,644
- Tax Year
- 2021
- Water
- Public
Courtesy of Keller Williams Integrity First. 480-354-7344 Selling Office: HomeSmart Lifestyles.
Copyright 2026 Arizona Regional Multiple Listing Service, All rights reserved. The data relating to real estate for sale on this website comes in part from the Arizona Regional Multiple Listing Service. All information deemed reliable but not guaranteed and should be independently verified. All properties are subject to prior sale, change or withdrawal. Neither listing broker(s) nor Arizona Regional Multiple Listing Service shall be responsible for any typographical errors, misinformation, misprints and shall be held totally harmless.