Chandler Real Estate Search

Homes for Sale near Casteel High School in Chandler Arizona

Below are ALL of the Homes for Sale near Casteel High School in Chandler Arizona from our Realtor MLS UPDATED EVERY 5 Minutes!  That means EVERY home from EVERY Real Estate Company that is currently for Sale.

The listings below include ALL homes for Sale in Chandler, Chandler Condos, Chandler Foreclosures, Chandler Short Sales and Luxury homes in Chandler.  You can filter your search at the top of this page by price, size, etc.  Check out the popular 1-Click searches like Chandler Homes for Sale with a Pool or Horse Property for Sale in Chandler Arizona.

If you find a home you want to see or have any real estate questions call/text us at (480) 442-2502 or click the LIVE CHAT below.

Newest Homes for Sale near Casteel High School in Chandler Arizona

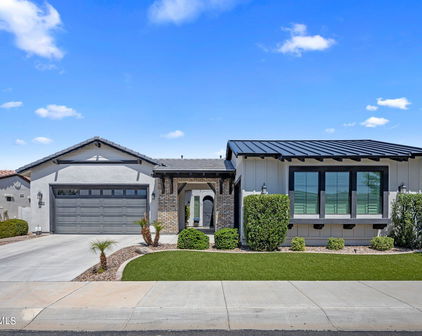
$2,600,000
4 Beds 6 Baths 6781609 MLS 5,514 SqFt.
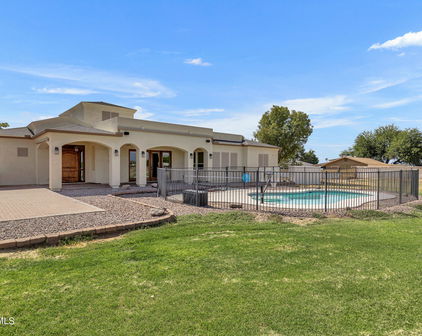
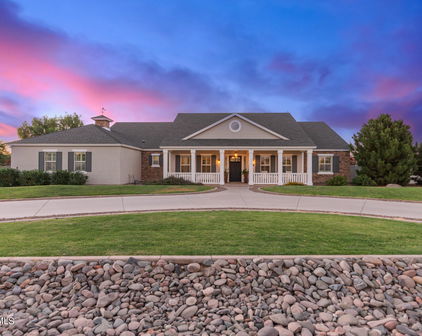
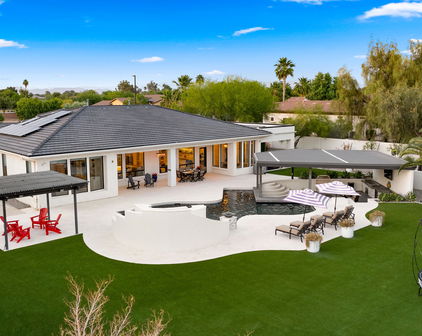
Your dream home awaits on this over 1-acre lot located at the end of a cul-de-sac in the desirable gated Estados of Circle G. Truly LUXURY from the inside out. Retreat to your own oasis backyard with lighted tennis court that can easily be converted to pickle ball also basketball court, mini golf course with 3 chipping pads, 2 large sand traps, built in BBQ, TV's, all why overlooking a heated sparkling saltwater pool & spa alongside a gas fire pit area to enjoy a cozy night in. State of the art Sonos & WI fi system interior/exterior. The inside does not disappoint, this over 5500sq' 4BR 6 BA home boasts a large home theater /game room with 110'' black diamond screen, Epson projection screen and Sony surround sound system, pool table, shuffleboard with its own beverage fridge, no need to go out, can enjoy family fun night in the luxury of your own home. The gourmet kitchen features Wolf appliances, gas stove top, 2 ovens, walk-in pantry, a walk-through coffee bar area, just around the corner is a separate wine room with large capacity wine fridge. The Master retreat has a cozy fireplace, large walk-in closet with custom shelves & lots of hanging area, also your own washer/dryer. All bedrooms include their own private en suite bathrooms and walk in closets. Wood shutters & solid wood doors throughout. Beautiful mature trees to offer lots of shade, separate gated dog yard. Enormous 4 car extended garage with air-conditioned workshop and lots of storage cabinets, huge driveway for plenty of guest parking, large rolling RV gate. The attic is equipped with a motorized lift with a large walk-in area to store all your Xmas decor. 3 new A/C systems 2023, new pool pump & salt system 2023, interior of home & exterior block wall has been sealed for scorpions. Fully secured by ADT security system and cameras on all doors, driveway, and yard. All of this and still there's more! Enjoy the country club lifestyle with Seville Golf & Country Club, you can ride your golf cart over to enjoy a day of golf, or family fun with 4 pools, water slides, tennis, pickle ball restaurants & more!! For info on the country club lifestyle please visit Seville Country Club.

4477 E Turnberry Court, Gilbert

$1,035,000
4 Beds 4 Baths 6777951 MLS 2,897 SqFt.
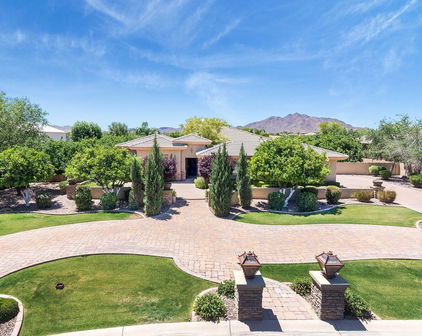
Discover the perfect blend of modern luxury and comfort in this stunning residence. As you step through the inviting entrance, you're welcomed into a spacious open-concept living area that exudes warmth and style, highlighted by expansive windows and plantation shutters for privacy. The gourmet kitchen is a chef's dream, featuring top-of-the-line stainless steel appliances, a grand island with a breakfast bar, and custom cabinetry. Whether hosting dinner parties or enjoying casual meals, the adjacent breakfast nook and formal dining area cater to every occasion. Retreat to the primary suite, a serene haven filled with natural light, high ceilings, and large windows. The spa-like en-suite bathroom boasts a glass-enclosed shower and dual vanities, while the expansive walk-in closet provides ample storage. The great room offers seamless indoor-outdoor living with double slider doors that open to an extended covered patio, perfect for entertaining or quiet evenings. In addition to the luxurious primary suite, you'll find generously sized secondary bedrooms, each with large closets and access to beautifully appointed bathrooms. The low-maintenance backyard oasis features artificial turf and no rear neighbors, creating a private setting for relaxation. This home includes a spacious three-car garage with custom epoxy flooring. Situated in the coveted Seville Golf & Country Club community, enjoy access to world-class amenities, including a golf course, clubhouse, fitness center, and resort-style pools. With shopping, dining, and top-rated schools just minutes away, this property is a true gem in the heart of Gilbert

3902 E Alameda Lane, Gilbert

$1,000,000
4 Beds 4 Baths 6773153 MLS 3,122 SqFt.
Welcome to a masterpiece of modern luxury living, boasting over $250K in upgrades and situated on a nearly one-acre lot. From the moment you arrive, the impressive $40K paved driveway and circular drive catch your eye, surrounded by elegant wrought iron fencing that offers privacy and style. Step inside and be greeted by real oak wood flooring, soaring 14-foot ceilings in the primary living area, and upgraded art showcase recessed lighting, creating a spacious, airy ambiance. The double sliding glass patio doors open to the large paved patio and backyard, making indoor-outdoor living seamless and perfect for hosting. The kitchen is a true chef's delight, featuring $75K rustic maple cabinets imported from Oregon, complemented by $25K in granite countertops. The centerpiece is the grand stone-covered island, providing ample counter space for cooking and entertaining. Additional features include new stainless steel appliances, extended cabinetry for optimal storage, and a walk-in pantry complete with a separate standing freezer. The $10K stylish backsplash in the kitchen and bathrooms adds a sophisticated touch, while the upgraded lighting and electrical packages ensure every detail shines. The primary suite is nothing short of a private sanctuary, offering a luxurious soaking tub, a massive tiled shower with a built-in bench, and multi-function rain and adjustable hose showerheads. The suite also boasts a huge walk-in closet with direct access to the spacious laundry room featuring custom cabinetry. Throughout the home, plank-style tile flooring in the bathrooms, spray-in foam insulation for lower utility costs, and dual AC units enhance both comfort and energy efficiency. With an extended length three-car garage and no HOA, this home is the perfect blend of luxury and practicality.

3818 E Stacey Road, Queen Creek

$2,660,000
6 Beds 4 Baths 6769600 MLS 6,500 SqFt.
Welcome to 6,500 square feet of pure custom luxury w/in the highly coveted gated community of Estados at Seville Golf & Country Club in Gilbert, Arizona. This custom-built estate offers the ultimate in country club living, complete with a fully finished basement, oversized rooms, his-and-her office spaces, an enormous walk-in closet, pantry, and a home theater. The backyard is a true resort oasis, set on a three-quarter-acre lush green lot. It boasts a diving pool, sport court, children's playground, sunken trampoline, built-in BBQ, outdoor living room, and an expansive covered patio with multiple walls of glass that effortlessly blend indoor and outdoor living spaces. Once you settle into this stunning estate, with its custom finishes throughout, you may never want to leave... But the amenities of Seville Country Club will beckon! Just a short golf cart or bike ride away, you'll find an 18-hole golf course, a health & fitness center, two restaurants, four pools, two-story waterslides, tennis and pickleball courts, reception halls, a hair salon, a preschool, a K-8 school, on-site childcare, bocce ball courts, concerts, and so much more. The Seville lifestyle offers far more than a typical neighborhood. Once you experience it, you'll understand why it's one of the most sought-after communities in the greater Phoenix area. Located in Gilbert, Arizonarenowned for being one of the safest communities in the U.S.this massive, elegant estate awaits to welcome you home to a new level of luxury living.

6539 S Oakwood Way, Gilbert

$1,025,000
4 Beds 4 Baths 6766917 MLS 2,897 SqFt.
Welcome to your dream home in Legacy at Seville, a stunning blend of modern luxury and comfort. From the moment you arrive, the pristine curb appeal and meticulously landscaped front yard set the tone for what's inside. Step through the inviting entrance to discover a spacious open-concept living area, highlighted by expansive windows offering views of the sparkling backyard pool. The sleek kitchen, equipped with top-of-the-line stainless steel appliances, a grand island, and custom cabinetry, is perfect for culinary adventures and entertaining guests. The adjacent breakfast nook offers the perfect spot for casual dining, while the formal dining area provides an elegant space for special occasions. The primary suite is a private retreat, bathed in natural light with its high ceilings, large windows, and direct access to the backyard. This luxurious suite features a spa-like en-suite bathroom with a soaking tub, a glass-enclosed shower, and dual vanities, providing a sanctuary for relaxation. The expansive walk-in closet offers ample storage space, making it both functional and stylish. In addition to the primary suite, this home includes generously sized secondary bedrooms with large closets and access to beautifully appointed bathrooms. A cozy secondary living space serves as a versatile area that can be used as an office, media room, or guest quarters. Every corner of this residence exudes sophistication, from the stylish light fixtures to the premium flooring and high-end finishes throughout. Designed for seamless indoor-outdoor living, the backyard oasis features a spacious covered patio, a built-in barbecue, and a sparkling pool and spa with a waterfall feature. The low-maintenance artificial turf and mature landscaping create a private and serene setting for relaxation or entertaining. This home also includes a three-car garage, offering ample storage and parking. Located in the sought-after Seville Golf & Country Club community, you'll enjoy access to world-class amenities, including a golf course, clubhouse, fitness center, and resort-style pools. This property is just minutes away from shopping, dining, and top-rated schools, making it a true gem in the heart of Gilbert. Don't miss the opportunity to make this exquisite home your own.

6642 S Triana Lane, Gilbert

$1,275,000
5 Beds 5 Baths 6760858 MLS 4,680 SqFt.
This exquisite 4680 sqft home complete with an expansive mother-in-law suite, with kitchenette, is sure to exceed your expectations! Nestled on a sprawling .85-acre lot, one of the largest in the subdivision, this property offers 5 bedrooms, 4.5 baths & dual 3-car garages on either side of the home. The outdoor oasis features lush tropical landscaping in both the front & back yards, extended driveways, stone façade, courtyard, & a stunning 30,000-gallon saltwater pool with stone accents, waterfall, waterslide & underwater seating adding to the resort-like feel. Inside you will find elegant wood & tile flooring, recessed lighting, soaring ceilings & large picture windows. The grand living area includes a great room, formal dining & remodeled kitchen boasting granite counters, SS appliances chic pendant lighting, gas cooking, large center island, butler's & walk-in pantries, breakfast nook & rich wood cabinetry with crown molding. The luxurious master suite offers new carpeting, bay windows & a spa-like bath complete with dual vanities, grand Roman tub, a walk-in tiled shower with a drying area & His & Her walk-in closets. 2 guest bedrooms come with ensuite baths, while a 4th bedroom, equipped with a Murphy bed & large walk-in closet, is perfect as a home office. The attached 731 sqft. Casita is a gem, featuring an oversized bedroom with sitting area, large walk-in closet, spacious bathroom with dual sinks & walk-in shower, living room with a kitchenette & a private yard. It also includes a 30 x 30 garage with a workshop & drive-through door, providing extra parking space in the back. Additional upgrades include 3 HVAC units, 100-amp service in the casita garage, extra insulation, cobblestone pavers, firepit & RV gate. Ideally located in Gilbert, near shopping, dining, and scenic views of the San Tan Mountains, this home offers everyday living that feels like a vacation in paradise!

2709 E Janelle Way, Gilbert

$753,000
4 Beds 3 Baths 6759212 MLS 2,702 SqFt.
Welcome to 3143 Tiffany, perfectly situated on an enviable corner lot in the fabulous neighborhood of Shamrock Estates! From the moment you step through the expansive front foyer, you'll be greeted by the warmth of the real wood floors and the meticulously designed open layout. At the heart of the home is a gourmet kitchen that features granite countertops, staggered cabinetry, a premium R/O water filtration system, a gas cooktop, and double wall ovens—perfect for preparing memorable meals. With 3 spacious bedrooms, an office, and a generously sized bonus room that also works as a 4th bedroom, this home has abundant space for everyone.The primary suite is a serene retreat, offering a custom walk-in closet, an enlarged, fully remodeled shower, and dual vanities that blend style with functionality. Enjoy year-round comfort in the Arizona sunroom, seamlessly connecting indoor and outdoor living spaces. Step outside into your own private resorta backyard paradise featuring a stunning swimming pool, custom gas fire pit, and an array of vibrant fruit trees (including orange, pink grapefruit, lemon, lime, and mandarin orange). Entertain effortlessly with the spacious pergola-covered patio and extensive paver-lined walkways. This home has had numerous upgrades, including updated bathrooms, shutters, a revamped laundry room, and a newly installed hot water heater. The attention to detail extends to the exterior, where the front entry has been beautifully redesigned and extended. Located in a vibrant community, Shamrock Estates offers five parks, basketball and sand volleyball courts, and scenic walking trails. Plus, you're zoned to the prestigious Chandler ISD, with the convenience of walking to CTA Freedom Elementary!

3143 E Tiffany Way, Gilbert

$940,000
5 Beds 5 Baths 6742009 MLS 4,770 SqFt.
Introducing this exquisite residence, cherished by its original owners and nestled on a sprawling half-acre lot. This stunning home offers ample space and luxury for all, featuring a formal living and dining room, a cozy family room, and an expansive 500-square-foot loft. The gourmet kitchen is a chef's dream, boasting abundant cabinetry, a walk-in pantry, a butler's pantry with a dedicated sink, and a large center island perfect for culinary creativity. Equipped with a double wall oven and a nearly new Frigidaire Gallery 36-inch 5-burner cooktop, this kitchen is designed for those who love to cook. Cleanup is effortless with the recently installed Frigidaire Gallery dishwasher. The main floor is home to a luxurious master suite with private access to the back patio. The master bathroom features a separate tub and shower, dual vanities, and two spacious walk-in closets. An additional en suite bedroom is also conveniently located on the main level. The laundry room is expansive, lined with cabinets and equipped with a utility sink. Upstairs, you'll find three more bedrooms (originally four, with two combined), two bathrooms each with double sinks, a dedicated office area, and a loft with a wet bar. Parking is never an issue with two 2-car garages and a driveway that accommodates up to 10 vehicles. The backyard is a true paradise, centered around a 26,000-gallon heated pool and spa, complete with a 10-foot waterfall and slide. The extended patio, adorned with LED color-changing bistro lights, sets the perfect ambiance for any occasion. A second patio features a sandy beach-like area with a fire pit, and there's plenty of turf for kids, pets, or anyone looking to enjoy the outdoors. For those who crave even more recreation, the 272-acre Gilbert Regional Park is just next door, offering tennis and pickleball courts, playgrounds, ramadas, a lake, and a performance pavilion for concerts. This home truly offers the best of luxury living and outdoor adventure.

3159 E Coconino Drive, Gilbert

$1,750,000
5 Beds 4 Baths 6741270 MLS 4,573 SqFt.
Nestled in the exclusive, private gated community of Portofino in Gilbert, AZ, this luxurious 5-bedroom, 4-bathroom estate is the perfect blend of comfort and style. The open-concept layout creates a spacious and inviting atmosphere, ideal for both daily living and entertaining. The chef's dream kitchen boasts high-end stainless steel appliances, gleaming granite countertops, under-cabinet lighting, and a huge island perfect for meal prep, casual dining, and gathering with friends and family. The main bedroom is a sanctuary designed for relaxation, featuring a cozy sitting area, a warm fireplace, and private access to the backyard. This seamless indoor-outdoor transition is perfect for enjoying morning coffee or evening stargazing. A/C Garages!! sinks, a large walk-in shower, a designer soaker tub, and spacious his and hers closets, providing ample storage and convenience. Beyond the main living spaces, this home includes an office/den, ideal for remote work or quiet study. Outdoor living is equally impressive with a resort-style pool complete with a gazebo at one end, creating a perfect setting for summer gatherings. The outdoor BBQ area is designed for culinary enthusiasts who love to grill and entertain. A four-car garage provides plenty of space for vehicles and storage. The courtyard with a pond and sitting area offers a peaceful retreat within the property, enhancing the home's appeal as an entertainer's paradise. Every detail of this home has been carefully considered to provide a luxurious living experience.

3279 E Vallejo Court, Gilbert

$710,100
4 Beds 3 Baths 6734803 MLS 2,375 SqFt.
Prepare to be captivated by this exquisite property nestled in the charming Shamrock Estates! As you approach, a picturesque covered front patio, a two-car garage, a welcoming RV gate, elegant stone accents adorning the facade, and an effortlessly maintained landscape featuring real grass and mature trees and plants, set the stage for the home's undeniable sophistication. Step inside, and you'll be greeted by an inviting open layout that effortlessly conveys a sense of spaciousness and fluidity. This space is further elevated by surround sound, wood-look flooring, an abundance of natural light, a tasteful designer color palette, and stunning light fixtures, all contributing to the warm and welcoming ambiance. Well-maintained interior boasts a formal living room & a large bonus room adorned w/surround sound. Wood-look flooring, plantation shutters, ceiling fans, & archways add to the gem's appeal. Harmonious great room is designed for entertaining or relaxation! Tranquility awaits in the romantic primary bedroom, equipped with its very own en suite bathroom with double vanity sinks and a roomy walk-in closet. It is split from the secondary bedrooms to create a space of privacy. Make your way towards the front of the home to find an ultra-convenient flex room which could easily be turned into a 5th bedroom. As you venture outdoors, you'll discover an impressive backyard that promises to be an entertainer's paradise. It features a covered patio, pavers, sparkling pool and a built-in BBQ area that's perfect for hosting gatherings and ensuring year-round enjoyment. Enjoy the stunning views with a view fenced lot that is nestled into a single story only section of the neighborhood. Shamrock Estates is set amid a palette of lush landscaping and tree lined streets that are connected by walking and biking paths that lead to several neighborhood parks. Residents of Shamrock Estates are afforded a relaxed living environment and serene settings with the majestic San Tan mountain views. Vital to a community's success is the quality of its schools, and you can take heart knowing that your children will attend classes in the highly regarded and recognized Chandler School District. Stay close to home and enjoy the shopping, restaurants and recreation or get out and explore with easy access to the San Tan 202, Loop 101 and US 60. This property is an absolute gem, and it won't be available for long. Don't miss your chance to make it your own!

3018 E Plum Street, Gilbert

$1,200,000
4 Beds 4 Baths 6733706 MLS 4,058 SqFt.
Welcome to your dream home! This incredible home sits on a sprawling 1.77-acre lot with flood irrigation and no HOA. Enjoy the convenience of electric gates with backup batteries, a 400 amp electric service, and fully irrigated land with two water meters. The 25 owned solar panels, ground set 7k system, ensure energy efficiency. Spanning 4,058 sqft, this home features all solid knotty Alder doors, engineered wood floors, and travertine tile. Fresh paint and repainted baseboards enhance its appeal. The house has no gas and is pre-wired for surround sound as well! The kitchen is a masterpiece of design and functionality, boasting newer appliances (2022), wood cabinetry, granite counters, a unique backsplash, a large island with a 2-tier breakfast bar, and a walk-in pantry. The main bedroom is a retreat, featuring a wall niche with a fireplace, a tray ceiling, a dry bar, and a spa-like ensuite with dual vanities, a soaking tub, two walk-in closets, and a huge snail shower with two shower heads. Upstairs, a private guest quarter offers a kitchen, living area, bedroom, and full bathroom. The upstairs serves as a second guest quarters / in-law suite with its own private kitchen, living room, bedroom, and bathroom! The backyard is an oasis, with a covered patio, pergola with LED dimmable lights and electric fans, a saltwater pool with floor cleaners, green grass, and scenic mountain views. Vehicle enthusiasts will appreciate the ample car and RV garage space (3,750 sqft) with three 20ft wide by 14ft high doors, a car lift, and an air compressor that conveys, all set on poured commercial concrete. With no HOA, you can bring your horses, goats, chickens, and other animals, and still have room to keep vehicles and trailers covered in the garage. Located minutes away from Horseshoe Park & Equestrian Centre, this property offers the perfect blend of luxury, comfort, and convenience. Don't miss this unique opportunity to own a piece of paradise in Queen Creek!

26254 S Sossaman Road, Queen Creek

$845,000
6 Beds 5 Baths 6732342 MLS 2,702 SqFt.
Mature trees and a picturesque setting create a tranquil environment for this incredible opportunity to make it your own. Add your personal touch and updates that fit your style. This property includes a detached income-producing guest house, a barn that can be converted into a second guest house, irrigated land, and ample space for horses.The main home features vaulted ceilings, six bedrooms, three bathrooms, and two bonus rooms. Wide hallways lead to two spacious bedrooms and a bath with a walk-in shower. On the opposite side, you'll find a bath/laundry room with ample storage space. The 3-car garage has been transformed into additional living quarters, featuring three more bedrooms and a flexible living area.The hallway opens up to a large, open-concept living room bonus room, game room, or bedroom. The property, once a thriving grapefruit orchard, still boasts several citrus and mature fruit-bearing trees with grandfathered irrigation rights. Create your dream garden, sustainable lifestyle, or animal retreat with two covered stalls for horses and no HOA restrictionsbring all your toys! The property is fenced on three sides and includes an additional fenced-in dog run. A 1200-gallon underground water tank reserve lies between the barn and guest home. The barn and guest home are each serviced with 100 amps, while the main house has 200 amps through SRP. The additional living unit, a 998 sqft permitted and immaculately kept space, features a main floor with a bedroom, full bath, kitchen, and living area. The upstairs loft offers a cozy living area, bedroom, half bath, and walk-in closet, along with a private balcony showcasing endless views of the Superstition and San Tan Mountains. A separate laundry room is accessible from the outside. The auxiliary barn is the envy of all! With approximately 650 sqft of heated and cooled workspace on the main floor, fully insulated roll-up doors, and an epoxy floor, it's perfect for year-round use. The top level provides an additional 240 sqft of livable loft space, ideal for a man-cave or she-shed. The barn also features an outdoor shower and toilet, a wench for hay lofting, and is ready for air compressors with copper wiring. With plenty of space for animals and family enjoyment, this property is a dream come true. All of this close to everything the Town of Queen Creek has to offer.

25507 S 190th Place, Queen Creek
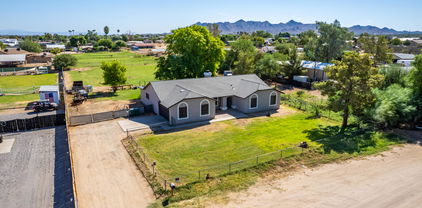
$799,900
4 Beds 3 Baths 6723830 MLS 2,925 SqFt.
HUGE PRICE REDUCTION for quick sale . Be the proud owner of this highly sought-after, fabulous, rare SINGLE STORY home nestled in Seville Golf & Country Club, Gilbert's ONLY private country club. This home features 4 bedrooms, an enclosed office/den, 2.5 bathrooms, and a 3-car garage. The large master bedroom includes a walk-in closet with built-ins, and the bath is equipped with dual sinks, a sunken tub, and a separate shower. The open floor plan enhances the sense of spaciousness throughout the home, making it perfect for both relaxation and entertaining. The home is complete with shutters throughout, tile, and luxury vinyl flooring. Since owning the home, the homeowners have invested thousands of dollars in the backyard, adding brick pavers, a built-in BBQ/entertainment area, a side-yard enclosed dog run, indoor flooring enhancements, upgraded kitchen appliances, double doors for the office/den, and a room conversion to create a 4th bedroom (currently used as a gym). Additionally, they've upgraded the garage with new epoxy flooring and new garage doors. The large backyard 11,673 lot-size boasts all the entertaining features you'd expect! It includes a Pebble Tec pool with a water feature and attached HEATED spa, an extended covered patio, and an additional shaded seating area next to the pool. The outdoor space is perfect for entertaining - whether splashing in the pool or putting contests on the putting green or hanging at the outdoor bar - there's something for everyone. Embrace the Seville lifestyle and make this exceptional property your haven. Award-winning Chandler School District. Walking distance to both Riggs Elementary and Country Club. Come see this one TODAY! Embrace the Seville lifestyle and make this exceptional property your haven. (Sevile GCC Memberships are available at an additional cost) LIFE IS GOOD IN SEVILLE!

3916 E Ravenswood Drive, Gilbert

$825,000
5 Beds 4 Baths 6721447 MLS 4,115 SqFt.
Welcome to your new oasis in Gilbert's highly sought-after neighborhood! This immaculate 5-bedroom, 3.5-bathroom home is perfectly situated on a spacious lot, offering both privacy and convenience. As you enter, you are greeted by a bright and airy floor plan highlighted by soaring ceilings and large windows that bathe the interior in natural light. The gourmet kitchen is a chef's dream, featuring granite countertops, stainless steel appliances, ample cabinet space, and a generous island - ideal for preparing meals and entertaining guests. The luxurious master suite provides a serene retreat with a spa-like ensuite bathroom complete with dual vanities, a soaking tub, and a separate shower. Four additional bedrooms offer versatility for guests, children, or home offi space, all complemented by well-appointed bathrooms. Step outside to your own private backyard paradise, where you'll find a covered patio, perfect for al fresco dining or simply relaxing while enjoying the Arizona sunsets. The expansive yard is professionally landscaped and offers plenty of space for outdoor activities and gatherings. With a bonus casita with private entrance which can be versatile for guests or as an office space. Located in a prime Gilbert location, this home is just minutes away from top-rated schools, shopping, dining, parks, and recreational facilities. With easy access to major highways, commuting to Phoenix and beyond is a breeze.

5880 S Joslyn Lane, Gilbert

$1,400,000
4 Beds 4 Baths 6718123 MLS 4,007 SqFt.
Welcome to your dream home in the exclusive Dorada Estates, a gated community where luxury meets comfort. This stunning 2019 Toll Brothers residence offers 4007 sq ft of pure elegance, complete with a spacious 4-car garage and desirable north-south exposure. As you enter through the charming courtyard, you are greeted by soaring 12 ft ceilings and exquisite one-by-four-foot custom wood tile flooring throughout—no carpet here. The inviting sitting area leads into the family room, which is prewired for surround sound that extends to the patio. The 12 ft stackable sliding door offers breathtaking views of the custom pool and water feature, seamlessly blending indoor and outdoor living during those cooler days To the west of the family room, you'll find a sophisticated formal dining area. The heart of this home is the gourmet professional-grade kitchen, featuring an oversized island with barstools, gourmet kitchen, a 48-inch gas oven with hood and pot filler, and 12 ft cabinets that reach the ceiling. The extended kitchen boasts a built-in ice machine, mini fridges, and a wine fridge, perfect for entertaining. Step outside to your private oasis, complete with a sparkling pool, gazebo with grilling station, putting green, and bocce ball court. Lush landscaping along the fenceline ensures complete privacy, creating a serene retreat for everyone to enjoy. At the end of the day, unwind in your oversized master suite and luxurious bath, featuring an enormous walk-in shower with four heads. The extensive upgrades throughout the home are detailed in the attached document. Come experience the epitome of luxurious living!

17892 E Colt Drive, Queen Creek

$860,000
4 Beds 4 Baths 6713712 MLS 4,553 SqFt.
This stunning 4-bedroom home features many updates. The large primary suite has a versatile multi-purpose room attached ideal for a home office, workout space, or nursery, providing flexibility to suit your lifestyle needs & wait until you see the walk in closet! W/ 3.5 baths including an ensuite, convenience & comfort are at the forefront of this residence. 10'' ceilings downstairs, 9'' ceilings upstairs, 8'' doors create an atmosphere of spaciousness & luxury. Ample under stairs storage adds practicality to this thoughtfully designed home. A loft area provides additional living space or a cozy retreat, while a formal dining room with a butler's pantry is perfect for entertaining guests. Recent upgrades include replacing the water softener in 2018, water heater & reverse osmosis system system replaced in 2020. Exterior was painted in 2022 enhancing curb appeal, new microwave & one of the hvac units were replaced in 2023. New interior paint including doors & baseboards was just completed June 2024 along w/ all new carpet & all tile has been re grouted & color sealed along w/ the granite being cleaned & sealed. Both the 2 car garage and single car feature attached garage cabinets & storage. You will find a kegerator in the 2 car garage, ideal for enjoying your favorite beverages. The backyard of this exquisite property is a true oasis, offering an array of amenities designed for relaxation and entertainment.Nestled within the lush landscape, a sparkling pool and inviting spa beckon you to unwind and soak up the sunshine. Whether you're lounging poolside with a good book or enjoying a refreshing swim, this private retreat is the epitome of luxury living. Adjacent to the pool area, a charming kiva fireplace creates a cozy ambiance, perfect for gathering with loved ones on cool evenings. Imagine roasting marshmallows under the stars or sharing stories by the flickering flames of the fire. For the outdoor cooking enthusiast, a built-in barbecue awaits, complete with a new refrigerator, providing a convenient space for preparing delicious meals alfresco. Whether you're hosting a summer barbecue or enjoying a casual dinner with family, this outdoor kitchen is sure to impress. Plenty of lush grass and mature trees enhance the backyard's natural beauty, providing a serene backdrop for outdoor activities. The backyard of this home is truly a haven for relaxation and recreation. Shamrock Estates features many playgrounds, greenbelts, volleyball and basketball courts and an on site elementary school.

6311 S Roanoke Street, Gilbert

$1,375,000
5 Beds 4 Baths 6712420 MLS 4,196 SqFt.
This is your chance to own a Custom Built Single Story Home in the highly sought after gated community of Estados in Seville Golf and Country Club. Enter this Estate thru the gated front courtyard with canterra surround and custom iron door. The exceptional interior has 12' ceilings and beautiful travertine and wood flooring to compliment the wood shutters T/O. Fully remodeled chef's kitchen includes an oversized island with quartz countertops, built-in wine fridge, custom cabinetry with gold hardware and pendant lighting and large built in refrigerator. Custom niche window seat accommodates large kitchen table and chairs. Primary Suite is equipped with his and hers closets and cozy sitting area. Large master is bath complete with sunken tub and huge walk-in shower. Escape to the massive covered outdoor patio thru the beautiful wood French doors. All bedrooms are en-suites with wood flooring and generous walk-in closets. Enjoy the private wine room with brick flooring, etched glass door, granite countertops and built-ins. Escape to the endless backyard with rich green grass and playground. Perfect for large gatherings and yours to design! This highly sought after community offers immunities including an 18 hole golf course, Clubhouse with 2 restaurants, healthclub, 4 pools, water slide, pickelball and tennis courts just to name a few. Don't miss out on this opportunity to be a part of this incredible community.

6517 S Oakwood Way, Gilbert

$2,940,000
6 Beds 6 Baths 6711047 MLS 5,891 SqFt.
Introducing one of the Valley's premier estates, nestled behind the prestigious gates of Seville Golf & Country Club. This highly sought-after community offers an unparalleled lifestyle with amenities including an 18 hole golf course, health club, pickleball and tennis courts, two restaurants, four pools, and two-story waterslides, among others. This light-filled, open floorplan showcases breathtaking views of a mature, lush, resort-style backyard. The outdoor space is complete with a pool featuring a swim-up bar, slide, waterfall, and fire features. Additionally, a poolside outdoor living room equipped with a kitchen and firepit epitomizes luxury living. Step inside the private, gated front courtyard to find access to a detached casita with a kitchen, living room, bedroom, and bathroom. The primary suite, offering beautiful pool views, is located on the west side of the home, while four secondary bedrooms, a teen room, and computer stations with private entry off the courtyard, and primary entry off the kitchen are situated on the east side. At the heart of the home, the kitchen boasts an enormous central island with seating, an eat-in breakfast nook with floor-to-ceiling windows, and views of the backyard. You'll love the two walk-in pantries providing ample storage for both food and small appliances. An oversized theater room with French doors leading to a jetted hot tub patio offers additional space for entertaining or relaxing. This versatile room is large enough to be used as a golf simulator as well. Synthetic turf in both the front and backyard ensures minimal upkeep while maintaining perfect landscaping. This one will sell fast with its amazing custom finishes and seamless indoor/outdoor living spaces. Come see this gorgeous, modern luxury estate in one of the best communities in Arizona today!

4575 E Meadowview Drive, Gilbert

$774,000
3 Beds 3 Baths 6708493 MLS 2,543 SqFt.
SENSATIONAL at Marbella Vineyards, Gilbert! 3 Beds|3 Bath| 3 Car-g| RV Gate| Corner Lot Entertainer's paradise backyard includes pebble-tec Pool w/ automation & Therapeutic Bullfrog 8 seat SPA! No back-neighbors! NEW Exterior and Interior paint *Stunning gourmet kitchen with 11FT island, granite counters, modern tile backsplash, built in oven, ALL stainless appliances, gas cooktop! Plenty of Ebony 42'' staggered cabinetry w/ pullout shelves. Upgraded lighting. 8ft doors Spectacular open floorplan/Great room! 8ft glass-double french doors to BONUS ROOM. R/O, Soft water, Surround sound w/5 speakers SMART home features: Lorex SECURITY (12) Exterior Cameras w/TV monitor, premium cellular window shades. Insulated garage & upgraded 8ft garage Master suite includes Oversized tiled shower, french-door to yard, coffered ceiling w/recessed lighting, large walk-in closet. OASIS YARD includes: Sparkling pool w/Oversized BAJA SHELF, 3 waterfalls, 2 color-wheel lights & pool-automation app, High-performance SPA, ALUMAWOOD PERGULA, real GRASS side yard, easy front yard low maintenance yard, rock elevation,. Refrigerator| Washer| Dryer INCLUDED! Insulated Garage! Community offers many walking trails, children-playgrounds, greenbelts. Diagonally from Gilbert Regional Park. Highly Upgraded/So much to list for UNDER $800K! See It, Love It, Live It! Auxier Elementary 1 mi Riggs Elementary 1.4 mi Coronado Elementary 1.9 mi Payne JrHigh 2.3 mi Perry HS 2 mi Casteel HS 2.7 mi Basha HS 2.8 mi Seville Golf Course 1.4 mi Power Ranch Golf 1.8 Sunbird Golf 5.7 Mercy Gilbert Hospital 3.5 mi PHX-Mesa Gateway Airport 3.2 mi Costco 5 mi

5802 S Seton Avenue, Gilbert

$1,980,000
6 Beds 6 Baths 6706197 MLS 4,653 SqFt.
INCREDIBLE CRAFTSMAN CUSTOM HOME WITH FULL GUEST HOUSE (LITERALLY A SECOND DETACHED SINGLE FAMILY HOME), SEPARATE RV GARAGE ON AN IRRIGATED CITRUS LOT IN QUEEN CREEK. THIS HOME FEATURES A PRIMARY 4 BEDROOM + DEN AND 3 BATH PRIMARY HOME WITH 10+ FOOT CEILINGS, HUGE GREAT ROOM WITH REAL WOOD BEAMS, LARGE EAT IN ISLAND KITCHEN WITH STAINLESS APPLIANCES, THOR 6 BURNER GAS RANGE, FRIGIDAIRE PROFESSIONAL FRIDGE & FREEZER, WALK IN PANTRY, BEAUTIFUL MASTER SUITE WITH WHITEWASHED BRICK WALL, LOTS OF WINDOWS, SEPARATE SHOWER AND SOAKING TUB, CLOSET WITH CUSTOM BUILT INS, LARGE 3 CAR GARAGE WITH EPOXY FLOORING AND LARGE FRONT AND BACK PORCHES. BEAUTIFUL POOL AND HOT TUB, OUTDOOR PERGOLA WITH OUTDOOR KITCHEN FEATURING A FULL BARBECUE, SMOKER SERVING/PREP AREA AND SINK WITH A POOL BATHROOM OUTDOOR SHOWER. THE SECOND HOME FEATURES MUCH OF THE SAME AS THE PRIMARY HOME, HUGE GREAT ROOM WITH FIREPLACE, TWO MASTER SUITES WITH IN SUITE BATHS, STAINLESS APPLIANCES HUGE PANTRY STORAGE AREA, AND A DEDICATED GARAGE. NEXT IS THE DETACHED AIR CONDITIONED RV GARAGE WHICH IS 40+ FEET DEEP WITH 16' CEILINGS AND TWO ADDITIONAL OFFICE/HOBBY/CONDITIONED ROOMS. OUTSIDE FEATURES GARDENS, MATURE CITRUS AND OTHER FRUIT BEARING TREES. THIS HOME TRULY IS A ONE OF A KIND FIND AND HAS BEEN LOVINGLY TAKEN CARE OF. THEY SAY A PICTURE IS WORTH A THOUSAND WORDS...IF SO, ENJOY YOUR TIME WITH THE NEARLY 200 PICTURES OF THIS SPECIAL PROPERTY!

25422 S 177th Place, Queen Creek

$940,000
5 Beds 5 Baths 6703561 MLS 4,289 SqFt.
So much to describe about this incredible house, best if you stop by to see it in person! But here goes... Key stats for this ''Thrive'' floorplan by Shea Homes include 5 bedrooms, 4.5 bathrooms, 4,289sf interior space, plus a 13,986sf pie-cut shaped, outside corner lot. Impeccably maintained interior. Love to cook in your kitchen? Easy to get addicted to the double wall-mounted ovens and gas cooktop. The oversized island may become your primary eating area and you won't feel crowded with 6 barstools at the island. Beautiful Monte Cristo granite counter tops were butterfly cut to allow for a continuous ''river'' flow along the never-ending countertop and kitchen island. Almost all lower cabinets have pull-out trays and drawers are soft close. Easily move from the kitchen/great room to... ...the back patio through not one, but two triple-panel collapsible sliding doors. Your personal retreat is on the upper level and includes an ensuite bathroom, a sitting room, and an oversized walk-in closet. The Superstition Mountains can be viewed from the large northeast facing window. You can shut the door to your room and relax. The two secondary bedrooms on the upper level have their own ensuite bathroom while the two downstairs secondary bedrooms share a bathroom. Note the downstairs "music" room has double insulation as a sound barrier. Your office, by the front door, has direct access to the courtyard via a sliding door. The front courtyard expands your living area into the outdoors. Located on the southeast side of the house, it is fully shaded from afternoon and evening sun. Turn on the water fountain to help lower the summer temperature or light up the gas fireplace to heat up the cold winter nights! Wood floors throughout most of first level. Carpet and tile in bedrooms and bathrooms. Cabinets and sink in downstairs laundry room. Water softener and reverse osmosis systems deliver soft and filtered water. Central vacuum. Great room prewired for surround sound. Loft, patio, and courtyard prewired for speakers. RV gate.

5651 S Fawn Avenue, Gilbert

$915,000
4 Beds 3 Baths 6700470 MLS 3,095 SqFt.
Experience elegance and effortless living in this stunning, single-story Shea home nestled in the sought-after Marbella Vineyards. Boasting immaculate landscaping with artificial turf, a paver driveway, and a gated courtyard, this home exudes curb appeal. Step inside to discover model-like interiors featuring sleek wood flooring and an open, inviting great room with a gourmet kitchen. Enjoy cooking and entertaining with a large kitchen island, granite countertops, chic urban espresso cabinets, stainless steel appliances, and upgraded lighting—including ambient lighting above and below cabinets. The space flows into a formal dining area, perfect for gatherings. The home features a luxurious master suite with a huge walk-in closet, a spa-like master bath, **CLICK MORE FOR MORE INFO** convenient access to a well-equipped laundry room with utility sink and cabinet lighting. Three additional bedrooms and a full bathroom ensure ample space for family and guests. Outdoors, Arizona living is redefined with a backyard oasis, complete with a variable-speed pool, fire features, a raised built-in hot tub, a 4-hole putting green, and a built-in BBQall set against the breathtaking backdrop of the San Tan Mountains and their spectacular sunset views. Additional luxuries include a three-car tandem garage with epoxy flooring and built-in storage, upgraded window treatments, and unique details like grey shutters and silver outlets with dimmable switches. Located near the new Gilbert Regional Park and within the Chandler Unified School District, this home offers both luxury and convenience. Embrace a lifestyle of unmatched beauty and comfort in this exquisite Marbella Vineyards residence.

5771 S Fawn Avenue, Gilbert

$589,000
3 Beds 3 Baths 6699850 MLS 2,020 SqFt.
Welcome Home!!! This gorgeous 3 bedroom 3 bath gated community home at the desirable Seville in Gilbert is in a fantastic location. Close to restaurants, shopping, schools, parks & multiple golf courses to enjoy. You'll love the layout of this open concept floor plan. Your kitchen offers tiled counter tops, white appliances, an island/breakfast bar for extra prep & storage, as well as an abundant amount of crown molding cabinetry for organization. Your spacious master suite offers a plethora of natural light, a walk in closet, dual vanity, along with a roll in shower to utilize & direct access to your backyard oasis. This cul de sac home also offers an A/C unit installed in 2022, new irrigation, a new ''whisper quite'' garage door opener, plantation shutters, a 2.5 car garage with cabinets for extra storage & organization & a backyard oasis that includes a covered patio, mature landscaping, a built in bbq & a sparkling heated pebble tech pool to enjoy all year round. Your gated master planned community offers walking paths throughout Seville, 4 parks for the little ones, & an array of activities to do at the Seville golf & country club which include: Golfing on the course or testing your swing using the golf simulator, dining out, enjoying the sport zone, get the heart going at the state of the art work out facility or enjoy the day by the water park or pools. This gem in the desert is a Great Buy & a Must See!!!

4155 E Muirfield Court, Gilbert

$850,000
3 Beds 2 Baths 6699799 MLS 2,740 SqFt.
*Step inside this remarkable home with our immersive video tour and 3D walk-through available in the photos section. Explore additional features and renovation details in the documents tab.* New roof underlayment, two AC units replaced in 2020 and water heater about 3 years old. This stunning fully renovated home in Gilbert's coveted Seville offers an unparalleled blend of luxury and functionality. Approx. $175K in renovations. Boasting exquisite details and high-end finishes throughout, this house is ready to be a home. The spacious open floor plan seamlessly connects the living, dining, and kitchen areas, creating an ideal space for both entertaining and everyday living. The open floorplan with a home chef's dream kitchen, featuring sleek quartz countertops, stainless steel appliances a a large center island. Retreat to the tranquil primary suite, featuring an en-suite bathroom complete with large walk-in shower, dual vanity and a walk-in closet. There is a large bonus room attached to the primary with endless possibilities. Say goodbye to carpet as this home features luxurious LVP and tile throughout. Enjoy the ambiance of all-new light fixtures, recessed lighting, fans, and plumbing fixtures, including toilets, alongside refreshed landscaping. Notably, the sewer line and internal plumbing pipes have been recently replaced, ensuring peace of mind for years to come. This house is ready to be your home! With its prime location near schools, shopping, dining, and entertainment options, this home offers the ultimate Arizona lifestyle. Don't miss your chance to own this exceptional property.

4451 E Sports Drive, Gilbert

Start Your Search

All information should be verified by the recipient and none is guaranteed as accurate by ARMLS. Copyright 2026 Arizona Regional Multiple Listing Service, Inc. All rights reserved.