4012 W Maggie Drive, San Tan Valley, AZ 85144
- $430,000
- 4
- BD
- 3
- BA
- 1,913
- SqFt




- List Price
- $430,000
- Days on Market
- 1
- Status
- ACTIVE
- MLS#
- 7066990
- City
- San Tan Valley
- Bedrooms
- 4
- Bathrooms
- 3
- Living SQFT
- 1,913
- Lot Size
- 5,162
- Subdivision
- San Tan Heights Parcel C-9
- Year Built
- 2017
- Type
- Single Family Residence
Property Description
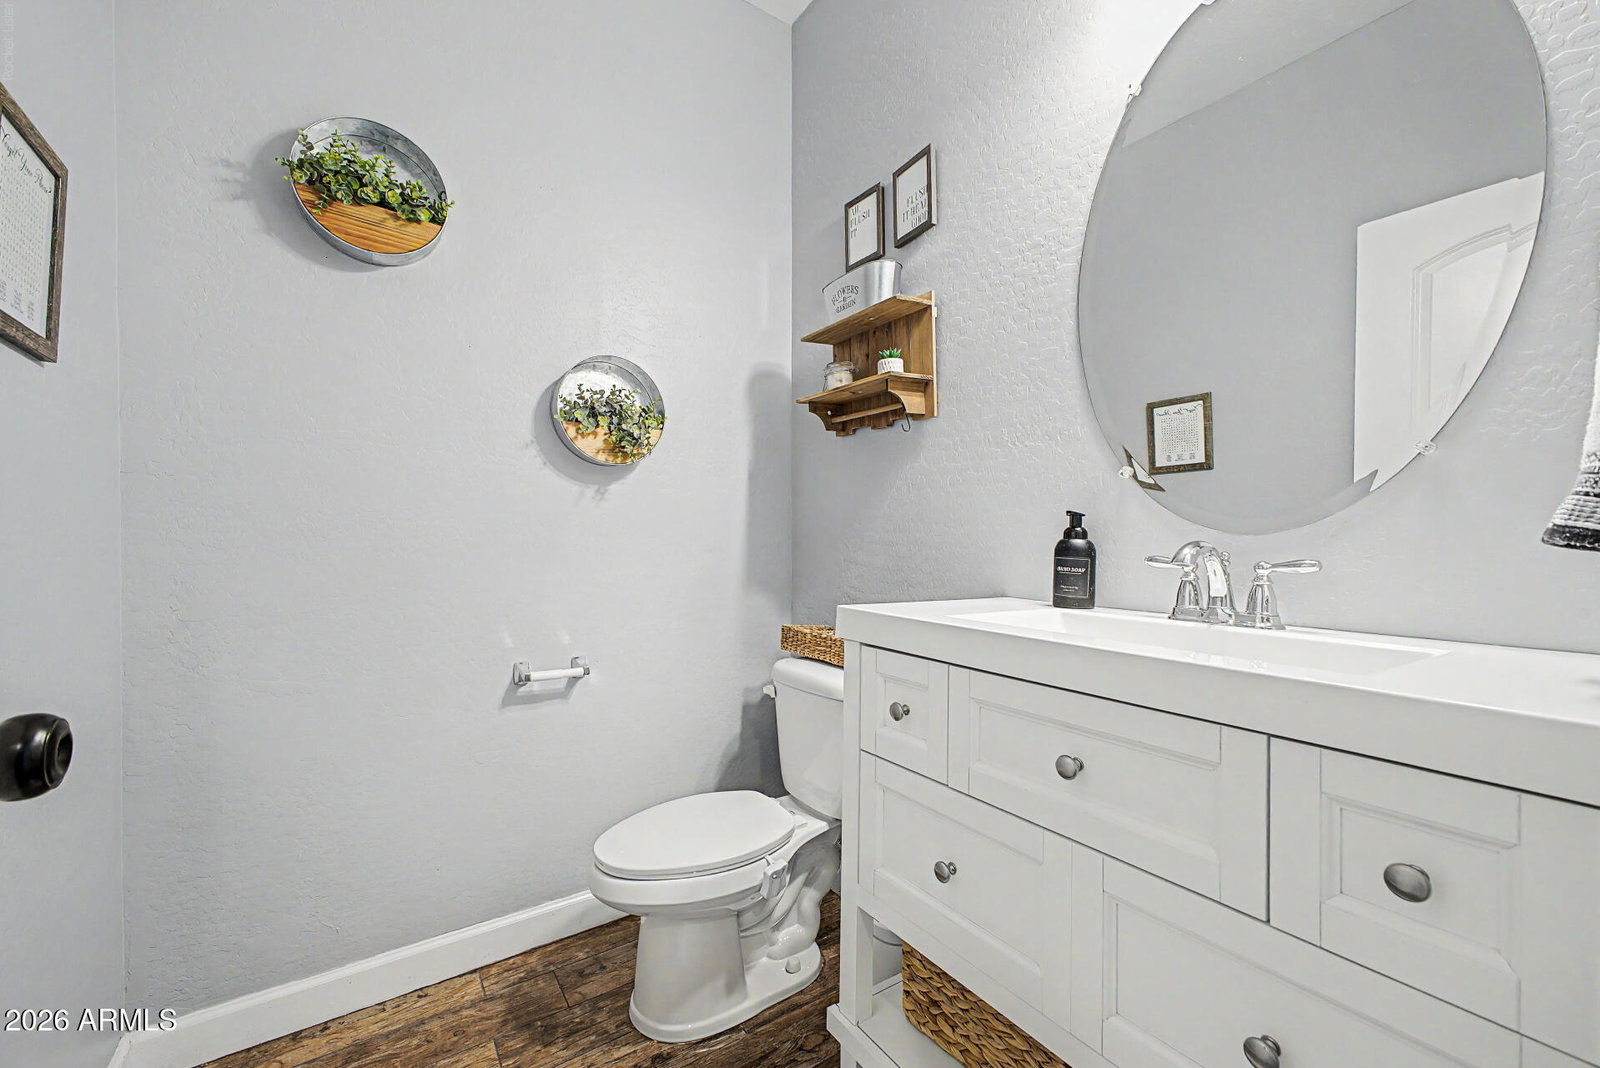
This immaculate 4-bedroom-plus-open-den, 2.5 bath home offers 1,912 square feet with a comfortable great room floor plan and plenty of thoughtful upgrades throughout. The main living areas feature plank tile flooring, while the kitchen includes espresso maple cabinetry, granite countertops, stainless steel appliances, gas range, pantry, island with breakfast bar. Just off the kitchen is a spacious laundry room with additional shelving and storage. The primary suite features a walk in closet, private bath with dual sinks, oversized shower, and a custom made barn door. Additional bedrooms are nicely sized with carpet for added comfort. Step outside to a covered patio with ceiling fan, extended concrete patio, artificial turf, mountain views, exterior lighting in the front and backyard, and the added privacy of single story backyard neighbors. New front turf was installed in 2026. Additional features include a water softener and reverse osmosis system, Tesla EV charger, whole home termite repellent system, oversized 2 car garage with overhead storage racks and service door, stacked stone front elevation, two tone paint, upgraded lighting and ceiling fans, and a convenient guest powder room. The heating and A/C systems have also been professionally maintained Located in a master-planned community with parks, playgrounds, volleyball and basketball courts, more than 6 miles of trails and paths, plus a community center with pool and fitness center, this home offers a great combination of comfortable living, useful upgrades, and neighborhood amenities.
/u.realgeeks.media/homeinfoaz/64236217_383134785640689_2048354741951397888_n.png)
Additional Information
- Elementary School
- San Tan Heights Elementary
- High School
- San Tan Foothills High School
- Middle School
- San Tan Heights Elementary
- Acres
- 0.12
- Assoc Fee Includes
- Trash, Maintenance Grounds
- Hoa Fee
- $282
- Hoa Fee Frequency
- Quarterly
- Hoa
- Yes
- Hoa Name
- San Tan Heights HOA
- Builder Name
- DR Horton
- Community Features
- Playground, Biking/Walking Path, Clubhouse, Fitness Center
- Construction
- Wood Frame, Painted, Stucco, Stone
- Cooling
- Ceiling Fan(s), Central Air
- Fencing
- Block
- Flooring
- Carpet, Tile
- Garage Spaces
- 2
- Heating
- Natural Gas
- Laundry
- Inside
- Living Area
- 1,913
- Lot Size
- 5,162
- Model
- Cardinal
- New Financing
- Cash, VA Loan, FHA, Conventional
- Other Rooms
- Family Room
- Parking Features
- Garage Door Opener, Direct Access, Electric Vehicle Charging Station(s), Attached Garage
- Lot Features
- North/South Exposure, Synthetic Grass Frnt, Synthetic Grass Back, Auto Timer H2O Front
- Roofing
- Tile
- Spa
- None
- Stories
- 1
- Subdivision
- San Tan Heights Parcel C-9
- Taxes
- $1,513
- Tax Year
- 2025
- Water
- Pvt Water Company
Mortgage Calculator
Listing courtesy of Delex Realty.
All information should be verified by the recipient and none is guaranteed as accurate by ARMLS. Copyright 2026 Arizona Regional Multiple Listing Service, Inc. All rights reserved.