7596 N 87th Drive, Glendale, AZ 85305
- $725,000
- 5
- BD
- 4
- BA
- 4,252
- SqFt




- Sold Price
- $725,000
- List Price
- $740,000
- Closing Date
- Jul 03, 2026
- Days on Market
- 35
- Status
- CLOSED
- MLS#
- 7006020
- City
- Glendale
- Bedrooms
- 5
- Bathrooms
- 4
- Living SQFT
- 4,252
- Lot Size
- 10,298
- Subdivision
- Rovey Farm Estates North
- Year Built
- 2004
- Type
- Single Family Residence
Property Description
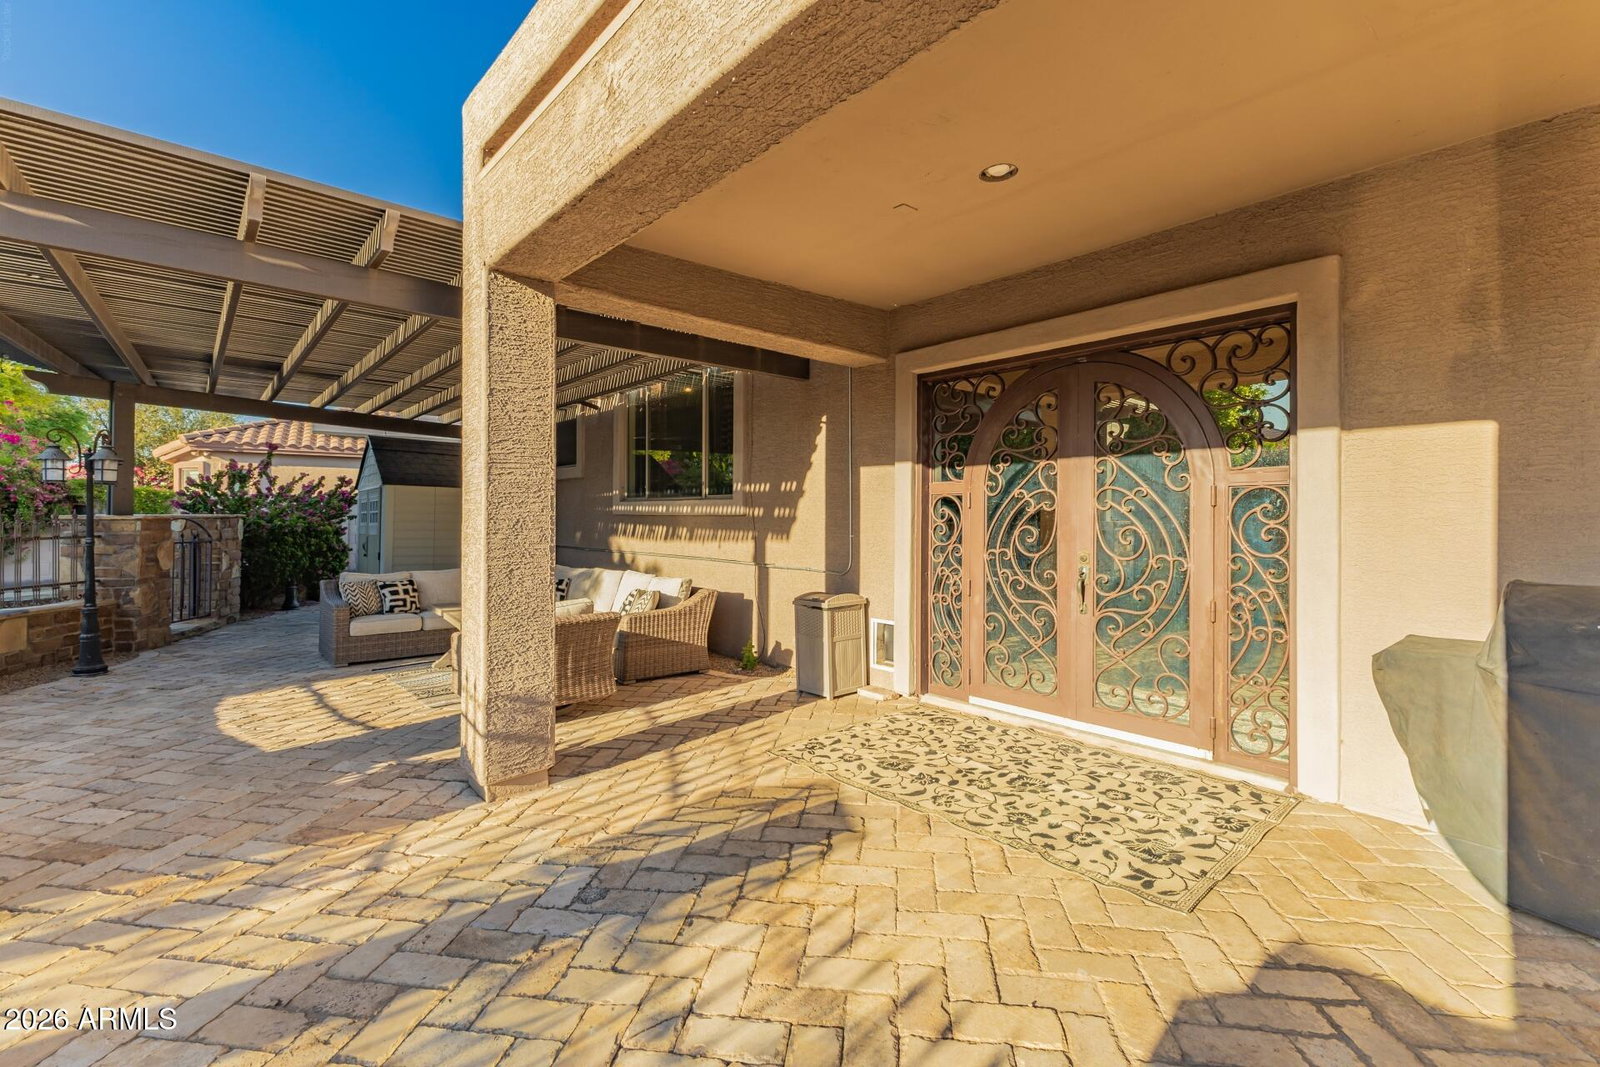
Welcome to a home that blends space, function, and a true resort-style backyard. This 5-bedroom, 4-bath home with a dedicated office and 3-car garage offers a well-designed layout with room to live, work, and entertain. The kitchen is the center of the home, featuring high-end appliances, a large island, and plenty of space for gatherings. The fully finished basement adds flexibility with its own bathroom, ideal for guests, a media room, or multi-generational living. Step outside to a private backyard built for entertaining. The heated pool features a slide, waterfall, spa, and a rare swim-up bar. Multiple outdoor living areas include a large patio, outdoor kitchen, and fireplace, creating a true indoor-outdoor lifestyle. Located near Westgate Entertainment District, State Farm Stadium, Desert Diamond Arena, Loop 101, and the upcoming VAI Resort, with quick access to dining, shopping, and entertainment.
/u.realgeeks.media/homeinfoaz/64236217_383134785640689_2048354741951397888_n.png)
Additional Information
- Elementary School
- Cotton Boll School
- High School
- Raymond S. Kellis
- Middle School
- Cotton Boll School
- Acres
- 0.24
- Architecture
- Santa Barbara/Tuscan, Mid-Century Modern
- Assoc Fee Includes
- Maintenance Grounds
- Hoa Fee
- $84
- Hoa Fee Frequency
- Monthly
- Hoa
- Yes
- Hoa Name
- ROVEY FARM ESTATES
- Basement Description
- Finished, Full, Storage Space
- Builder Name
- TOUSA HOMES
- Community Features
- Playground, Biking/Walking Path, Fitness Center
- Construction
- Wood Frame, Painted, Stucco, Stone
- Cooling
- Central Air
- Electric
- 220 Volts in Kitchen
- Exterior Features
- Balcony, Storage, Other, Built-in Barbecue
- Fencing
- Block
- Fireplace
- Family Room, Living Room, Gas, Exterior Fireplace
- Flooring
- Tile, Wood
- Garage Spaces
- 3
- Heating
- Natural Gas
- Laundry
- Washer Hookup, Inside
- Living Area
- 4,252
- Lot Size
- 10,298
- New Financing
- Cash, VA Loan, FHA, Conventional
- Other Rooms
- Family Room, Library-Blt-in Bkcse, Bonus/Game Room, Separate Workshop, Media Room
- Parking Features
- Garage Door Opener, Attached Garage, Off Street
- Lot Features
- Desert Front, Desert Back
- Roofing
- Tile
- Pool
- Yes
- Spa
- Private, Heated, None
- Stories
- 3
- Style
- Santa Barbara/Tuscan, Mid-Century Modern
- Subdivision
- Rovey Farm Estates North
- Taxes
- $3,046
- Tax Year
- 2025
- Water
- Public
Mortgage Calculator
Listing courtesy of My Home Group Real Estate. Selling Office: My Home Group Real Estate.
All information should be verified by the recipient and none is guaranteed as accurate by ARMLS. Copyright 2026 Arizona Regional Multiple Listing Service, Inc. All rights reserved.