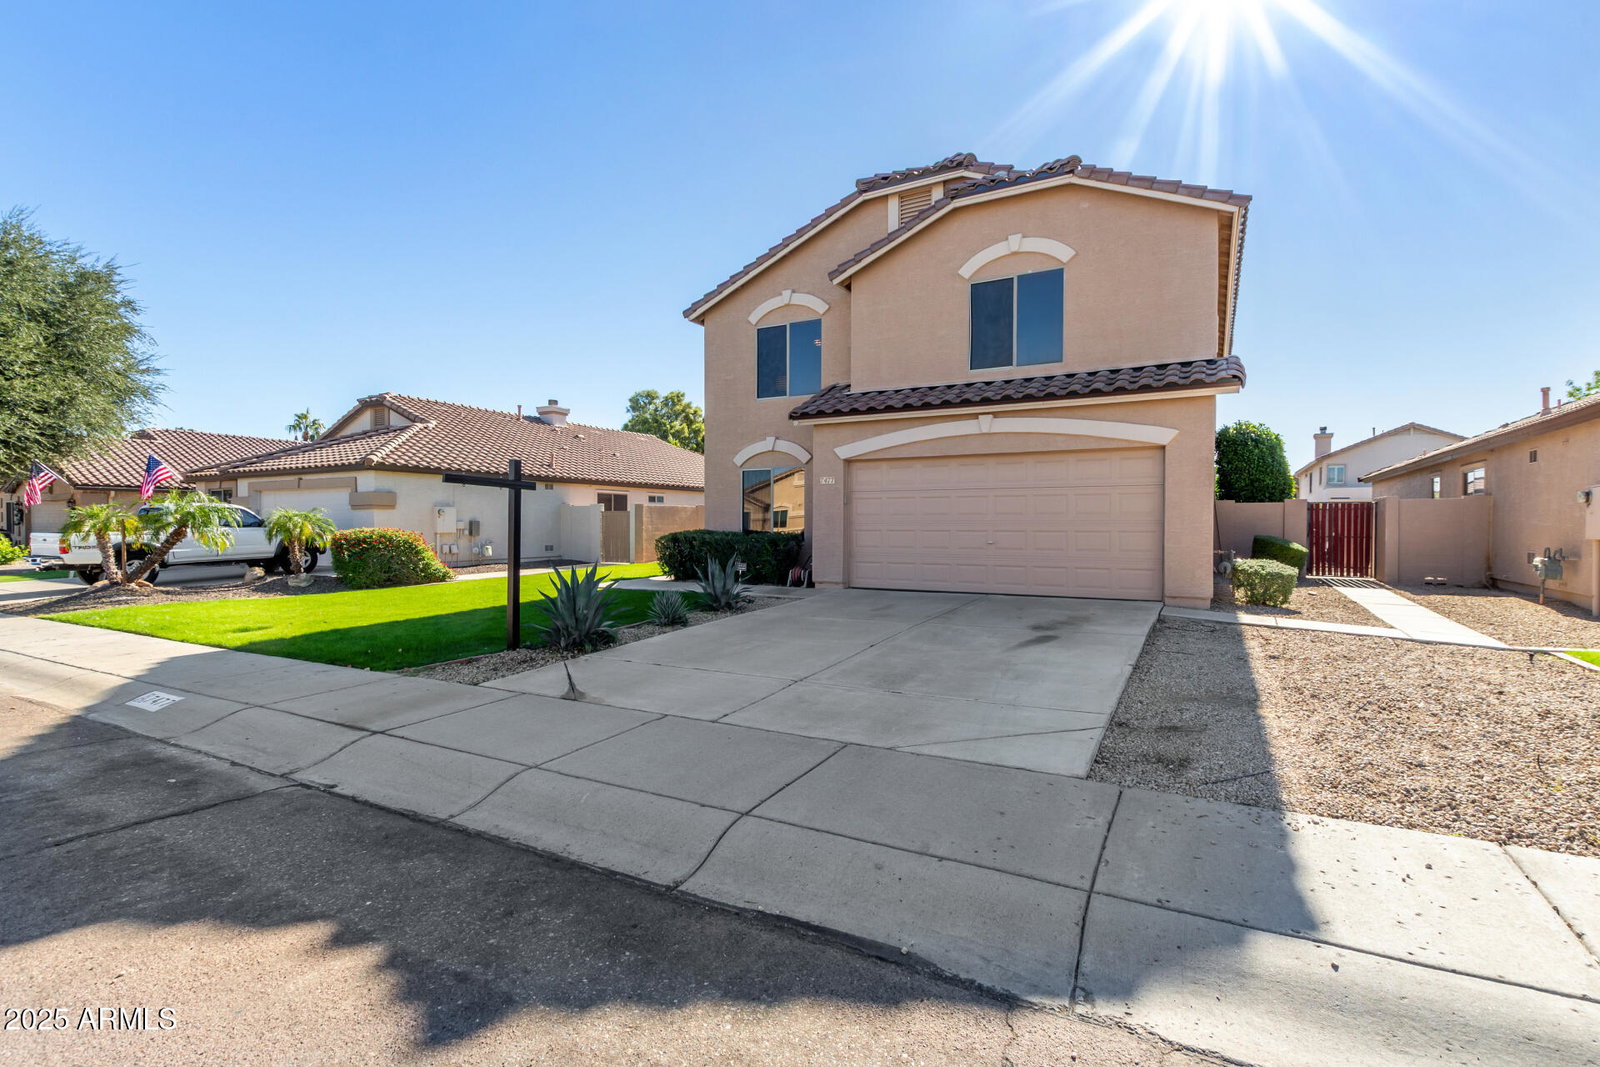
7477 W Firebird Drive, Glendale, AZ 85308
- $530,000
- 4
- BD
- 3
- BA
- 2,169
- SqFt




- Sold Price
- $530,000
- List Price
- $530,000
- Closing Date
- Jan 20, 2026
- Days on Market
- 7
- Status
- CLOSED
- MLS#
- 6954651
- City
- Glendale
- Bedrooms
- 4
- Bathrooms
- 3
- Living SQFT
- 2,169
- Lot Size
- 6,900
- Subdivision
- Sierra Verde Parcel N
- Year Built
- 1997
- Type
- Single Family Residence
Property Description
A home designed for the way you live. Discover a rare opportunity to own this beautifully updated 4-bedroom residence in Sierra Verde, where thoughtful design meets everyday comfort. From the moment you arrive, the manicured landscape and 2-car garage create a refined first impression. Step inside to an open, airy layout defined by high ceilings, a calming neutral palette, and sophisticated wood-look flooring. Natural light moves effortlessly through the space, guiding you toward a kitchen crafted for both style and function. With granite surfaces, crisp white cabinetry, stainless steel appliances, contemporary lighting and a generous walk-in pantry. Upstairs, a spacious loft offers room to work, relax, or play. Beyond double doors, the serene main bedroom features plush carpeting, dual-sink ensuite, and a walk-in closet designed to keep life beautifully organized. Outside, the experience continues. Enjoy peaceful mornings on the private balcony, unwind under the covered patio, or cool off in the sparkling pool surrounded by lush natural turf. Simple. Refined. Ready to make your own.
/u.realgeeks.media/homeinfoaz/64236217_383134785640689_2048354741951397888_n.png)
Additional Information
- Elementary School
- Sierra Verde STEAM Academy
- High School
- Mountain Ridge High School
- Middle School
- Sierra Verde STEAM Academy
- Acres
- 0.16
- Architecture
- Contemporary
- Assoc Fee Includes
- Maintenance Grounds, Street Maint
- Hoa Fee
- $420
- Hoa Fee Frequency
- Semi-Annually
- Hoa
- Yes
- Hoa Name
- Arrowhead Ranch Phas
- Builder Name
- Trend Homes
- Community
- Sierra Verde
- Community Features
- Playground, Biking/Walking Path
- Construction
- Wood Frame, Painted, Stucco
- Cooling
- Ceiling Fan(s), Central Air
- Exterior Features
- Balcony
- Fencing
- Block
- Flooring
- Carpet, Tile
- Garage Spaces
- 2
- Heating
- Electric
- Laundry
- Inside, Upstairs Laundry
- Living Area
- 2,169
- Lot Size
- 6,900
- New Financing
- Cash, VA Loan, FHA, Conventional
- Other Rooms
- Great Room, Loft
- Parking Features
- Garage Door Opener, Direct Access, Attached Garage
- Lot Features
- North/South Exposure, Sprinklers In Front, Sprinklers In Rear, Gravel/Stone Front, Gravel/Stone Back, Grass Front, Grass Back, Auto Timer H2O Front, Auto Timer H2O Back
- Roofing
- Tile
- Pool
- Yes
- Spa
- None
- Stories
- 2
- Style
- Contemporary
- Subdivision
- Sierra Verde Parcel N
- Taxes
- $2,588
- Tax Year
- 2025
- Water
- Public
Mortgage Calculator
Listing courtesy of Compass. Selling Office: Century 21 Arizona Foothills.
All information should be verified by the recipient and none is guaranteed as accurate by ARMLS. Copyright 2026 Arizona Regional Multiple Listing Service, Inc. All rights reserved.