2520 W Tulsa Street, Chandler, AZ 85224
- $1,150,000
- 4
- BD
- 3
- BA
- 3,342
- SqFt




- Sold Price
- $1,150,000
- List Price
- $1,150,000
- Closing Date
- Jul 31, 2023
- Days on Market
- 56
- Status
- CLOSED
- MLS#
- 6565065
- City
- Chandler
- Bedrooms
- 4
- Bathrooms
- 3
- Living SQFT
- 3,342
- Lot Size
- 22,406
- Subdivision
- Grand Reserve
- Year Built
- 1998
- Type
- Single Family Residence
Property Description
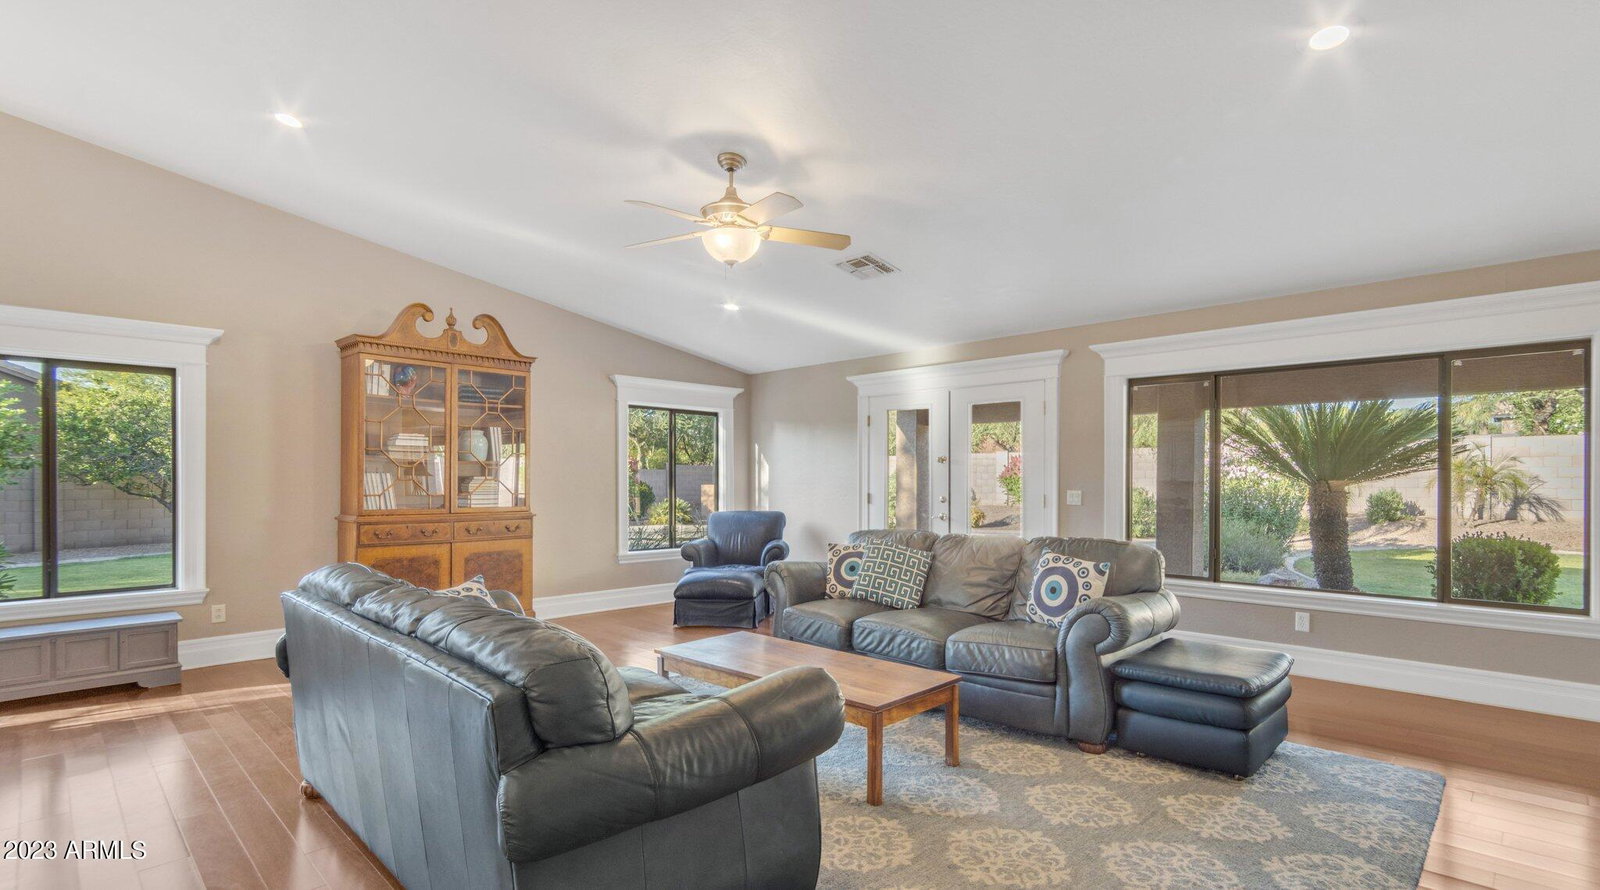
Elegant single level home on cul-de-sac in serene gated community. Lovely curb appeal w grassy yard, desert foliage & shade tree. Double door entry opens to upgraded interiors feat. cherry wood floors, crown moldings, 6'' baseboards & trim, & plantation shutters. Dual pane windows & bay windows in living, master bdrm & breakfast nook illuminate space. Heart of home is custom kitchen remodel w/ elec range/oven, cooktop, microwave, dishwasher, refrigerator, pantry, & granite countertops. Formal & eat-in dining areas adjoin for easy entertaining. 2-sided gas fireplace w/ mantel enhances ambiance. Master bdroom, split for privacy, boasts spacious sitting area w/ bay window & double French doors to patio. Ensuite master bath feat. double sinks, separate soaking tub, & walk-in snail shower..... Outdoor haven encompasses manicured lawns, oversized pebble tek diving pool, private spa & extended rear patio. Spacious 3-car garage w/ attached cabinets & RV gate provides ample parking & storage. Located near community walking/biking path & easy access to all the shopping, dining, & amenities you could ask for. Call today!
/u.realgeeks.media/homeinfoaz/64236217_383134785640689_2048354741951397888_n.png)
Additional Information
- Elementary School
- Dr Howard K Conley Elementary School
- High School
- Chandler High School
- Middle School
- John M Andersen Elementary School
- Acres
- 0.51
- Architecture
- Ranch, Contemporary
- Assoc Fee Includes
- Maintenance Grounds
- Hoa Fee
- $295
- Hoa Fee Frequency
- Quarterly
- Hoa
- Yes
- Hoa Name
- Grand Reserve
- Builder Name
- Hancock Homes
- Community Features
- Gated, Biking/Walking Path
- Construction
- Wood Frame, Painted, Stucco
- Cooling
- Ceiling Fan(s), Central Air
- Exterior Features
- Private Street(s), Private Yard
- Fencing
- Block
- Fireplace
- Family Room, Living Room, Two Way Fireplace, Gas
- Flooring
- Carpet, Laminate, Tile
- Garage Spaces
- 3
- Heating
- Electric
- Laundry
- Washer Hookup, Inside
- Living Area
- 3,342
- Lot Size
- 22,406
- Model
- Simi Custom
- New Financing
- Cash, VA Loan, Conventional
- Other Rooms
- Family Room
- Parking Features
- RV Gated, Garage Door Opener, Attch'd Gar Cabinets, Direct Access
- Lot Features
- Cul-De-Sac, Corner Lot, Sprinklers In Front, Sprinklers In Rear, Grass Front, Grass Back
- Roofing
- Tile
- Sewer
- Sewer-In & Connected
- Pool
- Yes
- Spa
- None
- Stories
- 1
- Style
- Ranch, Contemporary
- Subdivision
- Grand Reserve
- Taxes
- $4,625
- Tax Year
- 2022
- Water
- Public
Mortgage Calculator
Listing courtesy of Weichert, Realtors - Courtney Valleywide. Selling Office: Sun Lakes-Casa Grande.
All information should be verified by the recipient and none is guaranteed as accurate by ARMLS. Copyright 2026 Arizona Regional Multiple Listing Service, Inc. All rights reserved.